Country Living: This centenarian farmhouse is just waiting for you take a step back in time to restore it to it's former glory. This 2 bedroom home is in need of someone who has a vision and loves old charm. The kitchen is very spacious, has the retro metal cabinets, enamel stove, cast iron sink and a pantry. The dining room has a wood burning stove and hardwood floors that flow into the living room, which was used as a main floor bedroom, the last room on the main floor is a project that is ready to be finished, it is a 15X13 room that was sectioned off to be a room and bathroom and is currently down to the studs; there are 2 bedrooms upstairs as well. There is a 6X9 enclosed front porch, a breezeway that leads to the basement, as well as an additional breezeway that leads to the 1 car attached garage. This property offers a large barn and corn crib, a silo & 2 additional sheds. Located 10 minutes or less from Lake Michigan, major highways, shopping, restaurants & entertainment.
Active
$249,000
3808 W 800 N, Michigan City, IN 46360
2beds
1,713sqft
Single Family Residence
Built in 1900
2 Acres Lot
$256,000 Zestimate®
$145/sqft
$-- HOA
What's special
Large barnCorn cribEnamel stoveCast iron sinkRetro metal cabinetsHardwood floors
- 3 days |
- 215 |
- 17 |
Zillow last checked:
Listing updated:
Listed by:
Marina Klein,
Blackrock Real Estate Services 219-262-0086
Source: NIRA as distributed by MLS GRID,MLS#: 843796
Facts & features
Interior
Bedrooms & bathrooms
- Bedrooms: 2
- Bathrooms: 1
- Full bathrooms: 1
Rooms
- Room types: Bedroom 2, Other Room, Primary Bedroom, Living Room, Kitchen, Dining Room, Bedroom 3
Bedroom 2
- Level: Upper
- Area: 208.08
- Dimensions: 15.3 x 13.6
Bedroom 3
- Level: Upper
- Area: 119.31
- Dimensions: 12.3 x 9.7
Dining room
- Level: Main
- Area: 205.36
- Dimensions: 15.1 x 13.6
Kitchen
- Level: Main
- Area: 265.76
- Dimensions: 17.6 x 15.1
Living room
- Level: Main
- Area: 259
- Dimensions: 17.5 x 14.8
Other
- Description: Bedroom/bathroom area, unfinished
- Level: Main
- Area: 201.96
- Dimensions: 15.3 x 13.2
Other
- Description: Breezeway to garage
- Level: Main
- Area: 68.73
- Dimensions: 8.7 x 7.9
Heating
- Baseboard
Appliances
- Included: Electric Range, Refrigerator
Features
- Eat-in Kitchen
- Windows: Wood Frames
- Basement: Unfinished
- Has fireplace: No
Interior area
- Total structure area: 1,713
- Total interior livable area: 1,713 sqft
- Finished area above ground: 1,713
Property
Parking
- Total spaces: 1
- Parking features: Attached, Gravel, Garage Faces Side, Driveway, Additional Parking
- Attached garage spaces: 1
- Has uncovered spaces: Yes
Features
- Levels: One and One Half
- Patio & porch: Enclosed, Front Porch
- Pool features: None
- Has view: Yes
- View description: Rural, Trees/Woods
Lot
- Size: 2 Acres
- Features: Back Yard, Rectangular Lot, Front Yard
Details
- Parcel number: 460228100008000062
- Zoning description: Rural Residential
- Special conditions: Standard
Construction
Type & style
- Home type: SingleFamily
- Property subtype: Single Family Residence
Condition
- Fixer
- New construction: No
- Year built: 1900
Utilities & green energy
- Electric: Other
- Sewer: Septic Tank
- Water: Well
- Utilities for property: Electricity Connected, Water Connected, Propane
Community & HOA
Community
- Subdivision: None
HOA
- Has HOA: No
Location
- Region: Michigan City
Financial & listing details
- Price per square foot: $145/sqft
- Tax assessed value: $150,000
- Annual tax amount: $1,094
- Date on market: 8/12/2026
- Listing agreement: Exclusive Right To Sell
- Listing terms: Cash,Other
Estimated market value
$256,000
$205,000 - $305,000
$2,053/mo
Price history
| Date | Event | Price |
|---|---|---|
| 8/12/2026 | Listed for sale | $249,000$145/sqft |
Source:  NIRA as distributed by MLS GRID #843796 Report a problem NIRA as distributed by MLS GRID #843796 Report a problem | ||
Public tax history
| Year | Property taxes | Tax assessment |
|---|---|---|
| 2025 | $1,175 -5.3% | $150,000 -0.7% |
| 2024 | $1,240 -8.8% | $151,000 +0.3% |
| 2023 | $1,360 +5.6% | $150,500 +0.3% |
| 2022 | $1,288 -2.2% | $150,000 +5.5% |
| 2021 | $1,316 +3.6% | $142,200 |
| 2020 | $1,271 +3.8% | $142,200 +0.9% |
| 2019 | $1,225 -28.9% | $140,900 +5.9% |
| 2018 | $1,722 +45.8% | $133,100 +8.7% |
| 2017 | $1,181 +5.1% | $122,500 -7.6% |
| 2016 | $1,123 +3.5% | $132,600 +9.6% |
| 2014 | $1,085 +40.7% | $121,000 -10.4% |
| 2013 | $771 | $135,000 -1.3% |
| 2010 | -- | $136,800 +24.7% |
| 2006 | $810 | $109,700 +19.2% |
| 2005 | -- | $92,000 |
Find assessor info on the county website
Monthly payment
Est. payment
Payment breakdown
Explore the cost of this home by adjusting the details. Changes won't be saved.Climate risks
Neighborhood: 46360
Nearby schools
GreatSchools rating
- 6/10Springfield Elementary SchoolGrades: PK-6Distance: 0.7 mi
- 5/10Martin T Krueger Middle SchoolGrades: 7-8Distance: 4.1 mi
- 3/10Michigan City High SchoolGrades: 9-12Distance: 5.6 mi
- $15,600-- bd-- ba-- sqft400 Westwood Dr, Michigan city, IN 46360Off Market
- $2,000-- bd-- ba-- sqft400 Westwood Dr, Michigan city, IN 46360Off Market
- $1,600-- bd-- ba-- sqft400 Westwood Dr, Michigan city, IN 46360Off Market
- $1,900-- bd-- ba-- sqft400 Westwood Dr, Michigan city, IN 46360Off Market
- $3,900-- bd-- ba-- sqft400 Westwood Dr, Michigan city, IN 46360Off Market
- $18,100-- bd-- ba-- sqft400 Westwood Dr, Michigan city, IN 46360Off Market
- $1,200-- bd-- ba-- sqft400 Westwood Dr, Michigan city, IN 46360Off Market
- $1,000-- bd-- ba-- sqft400 Westwood Dr, Michigan city, IN 46360Off Market
A local agent can set up tours, give advice and negotiate with sellers.
A local lender can help you make sure your offer is ready when you are.
Similar homes
- $235,0003 bd3 ba1.6k sqft415 Woodlawn Ave, Michigan City, IN 46360For Sale
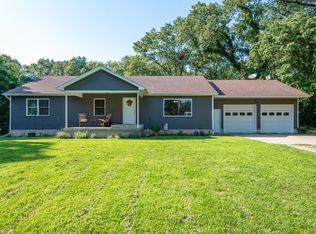
 MLS ID #843472, Daniel Ward, Listing Leaders. NIRA as distributed by MLS GRID
 - $259,9004 bd2 ba1.9k sqft2101 Greenwood Ave, Michigan City, IN 46360For Sale
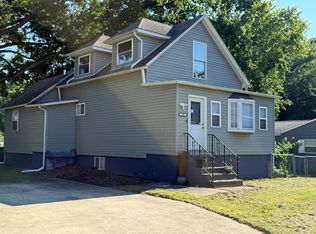 MLS ID #842992, Deborah Vance, Weichert Realtors, Merrion Gro. NIRA as distributed by MLS GRID
 - $259,9004 bd2 ba2.4k sqft6477 N 450 W, La Porte, IN 46350For Sale
 MLS ID #843831, Karen Klaus, McColly Real Estate. NIRA as distributed by MLS GRID
 - $250,0003 bd2 ba1.1k sqft702 N Karwick Rd, Michigan City, IN 46360For Sale
 MLS ID #840988, Courtney Eck, Coldwell Banker Realty. NIRA as distributed by MLS GRID
 - $285,0003 bd2 ba1.5k sqft607 W Ripley St, Michigan City, IN 46360For SaleMLS ID #843630, Maleah Matthys, Brokerworks Group. NIRA as distributed by MLS GRID
- $238,9003 bd1 ba1.6k sqft3425 Wabash St, Michigan City, IN 46360For SaleMLS ID #843724, Jessica Fleming, Coldwell Banker Realty. NIRA as distributed by MLS GRID
- $260,5003 bd2 ba1.6k sqft1001 Earl Rd, Michigan City, IN 46360For SaleMLS ID #838417, Michael Conner, @properties/Christie's Intl RE. NIRA as distributed by MLS GRID
- $199,9003 bd2 ba1.5k sqft6697 W Calloway St, Michigan City, IN 46360For SaleMLS ID #842991, Cynthia Schoof, McColly Real Estate. NIRA as distributed by MLS GRID
- $250,0004 bd2 ba1.6k sqft1417 Earl Rd, Michigan City, IN 46360For SaleMLS ID #838802, Chrishutta Battle, Realty Executives Premier. NIRA as distributed by MLS GRID
- $210,0004 bd2 ba1.7k sqft6788 N 400 W, Michigan City, IN 46360For SaleMLS ID #840386, Alicia Wooten, @properties/Christie's Intl RE. NIRA as distributed by MLS GRID
- $365,0003 bd2 ba1.8k sqft6323 N 600 W, Michigan City, IN 46360For SaleMLS ID #839019, Annette McIntyre, Realty Executives Premier. NIRA as distributed by MLS GRID
- $220,0003 bd2 ba1.2k sqft4838 N Clover Ln, Michigan City, IN 46360For SaleMLS ID #843367, Manuel Hernandez, Simplify Your Move! Realty Inc. NIRA as distributed by MLS GRID
- $215,0003 bd2 ba1.8k sqft215 Wren Pl, Trail Creek, IN 46360For SaleMLS ID #842807, Claudia Forrest, Century 21 Circle. NIRA as distributed by MLS GRID
- $239,0004 bd3 ba1.7k sqft226 W William St, Michigan City, IN 46360For SaleMLS ID #842501, Erica Miller, @properties/Christie's Intl RE. NIRA as distributed by MLS GRID
- $229,9994 bd2 ba2.2k sqft609 Black Oak Dr, Michigan City, IN 46360For SaleMLS ID #843044, Edwin Negron, BluKey Realty. NIRA as distributed by MLS GRID
- $279,0003 bd1 ba1.3k sqft1408 Springland Ave, Pottawattamie Park, IN 46360For SaleMLS ID #841665, Laura Pratt, Weichert Realtors, Merrion Gro. NIRA as distributed by MLS GRID
- $299,0004 bd4 ba2.3k sqft4909 N Brookside Dr, Michigan City, IN 46360For SaleMLS ID #840958, Jane Cooley, Weichert Realtors, Merrion Gro. NIRA as distributed by MLS GRID
- $329,9004 bd4 ba1.4k sqft3454 N 725 W, Michigan City, IN 46360For SaleMLS ID #842049, Shama Khan-Pugh, Listing Leaders Northwest. NIRA as distributed by MLS GRID
- $249,0003 bd2 ba2.2k sqft2509 Oak St, Michigan City, IN 46360For SaleMLS ID #841540, Nicole Pleasant, Listing Leaders. NIRA as distributed by MLS GRID
- $169,9003 bd1 ba2.4k sqft2742 Ohio St, Michigan City, IN 46360For SaleMLS ID #843873, Pat Mathews-Janasiak, Blackrock Real Estate Services. NIRA as distributed by MLS GRID
