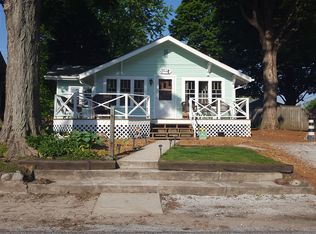
Beautifully reimagined with extensive updates, timeless finishes, and an undeniable sense of charm! This stunning 3-bedroom, 1-bath residence offers the perfect blend of classic character and modern sophistication. Thoughtfully renovated inside and out, the home showcases an impressive collection of improvements, including a new roof, siding, windows, and beautifully updated interior finishes. Step inside to discover an inviting, light-filled floor plan featuring stylish flooring, a beautifully appointed kitchen with solid wood cabinetry and quartz countertops, and a warm, welcoming living room anchored by a charming fireplace. A remarkable enclosed front porch offers an abundance of additional living space, surrounded by expansive windows and rich architectural details, creating the perfect setting for morning coffee, entertaining, or simply unwinding. Outside, you'll find a spacious deck great for relaxation and gatherings. With exceptional curb appeal, and extensive improvements throughout, this beautifully refreshed home delivers the character of yesterday with the comforts of today. A truly special place to call home!
Active
$289,900
104 Williams Ave, La Porte, IN 46350
3beds
1,438sqft
Single Family Residence
Built in 1910
4,748 Square Feet Lot
$278,200 Zestimate®
$202/sqft
$-- HOA
What's special
Charming fireplaceStylish flooringQuartz countertopsExceptional curb appealRemarkable enclosed front porchExpansive windowsInviting light-filled floor plan
- 4 days
- 539
- 61
Zillow last checked:
Listing updated:
Listed by:
Lauren Piazza,
Realty Executives Premier 219-462-2224
Source: NIRA as distributed by MLS GRID,MLS#: 846991
Facts & features
Interior
Bedrooms & bathrooms
- Bedrooms: 3
- Bathrooms: 1
- Full bathrooms: 1
Rooms
- Room types: Bedroom 2, Other Room, Primary Bedroom, Office, Living Room, Kitchen, Dining Room, Bedroom 3
Primary bedroom
- Level: Upper
- Area: 156
- Dimensions: 13.0 x 12.0
Bedroom 2
- Level: Upper
- Area: 156
- Dimensions: 13.0 x 12.0
Bedroom 3
- Level: Upper
- Area: 120
- Dimensions: 12.0 x 10.0
Dining room
- Level: Main
- Area: 132
- Dimensions: 12.0 x 11.0
Kitchen
- Level: Main
- Area: 182
- Dimensions: 14.0 x 13.0
Living room
- Level: Main
- Area: 425
- Dimensions: 25.0 x 17.0
Other
- Description: Loft
- Level: Upper
- Area: 110
- Dimensions: 11.0 x 10.0
Sunroom
- Level: Main
- Area: 250
- Dimensions: 25.0 x 10.0
Heating
- Forced Air, Natural Gas
Appliances
- Included: None
Features
- Eat-in Kitchen, Stone Counters
- Basement: Unfinished
- Number of fireplaces: 1
- Fireplace features: Living Room
Interior area
- Total structure area: 1,438
- Total interior livable area: 1,438 sqft
- Finished area above ground: 1,438
Property
Parking
- Parking features: Attached, Off Street
- Has attached garage: Yes
Features
- Levels: Two
- Patio & porch: Deck, Front Porch, Enclosed
- Has view: Yes
- View description: Trees/Woods
Lot
- Size: 4,748 Square Feet
- Features: Back Yard, Front Yard
Details
- Parcel number: 460622352009000042
- Special conditions: None
Construction
Type & style
- Home type: SingleFamily
- Property subtype: Single Family Residence
Condition
- New construction: No
- Year built: 1910
Utilities & green energy
- Electric: 100 Amp Service
- Sewer: Public Sewer
- Water: Public
Community & HOA
Community
- Subdivision: Indiana Baptist Assembly Groun
HOA
- Has HOA: No
Location
- Region: La Porte
Financial & listing details
- Price per square foot: $202/sqft
- Tax assessed value: $95,900
- Annual tax amount: $498
- Date on market: 10/17/2026
- Listing agreement: Exclusive Right To Sell
- Listing terms: Cash,FHA,Conventional
Estimated market value
$278,200
$264,000 - $292,000
$1,954/mo
Price history
| Date | Event | Price |
|---|---|---|
| 10/17/2026 | Listed for sale | $289,900$202/sqft |
Source:  NIRA as distributed by MLS GRID #846991 Report a problem | ||
Public tax history
| Year | Property taxes | Tax assessment |
|---|---|---|
| 2025 | $616 +0% | $95,900 -4.8% |
| 2024 | $615 -16.2% | $100,700 |
| 2023 | $734 +9.2% | $100,700 -2.3% |
| 2022 | $673 +3% | $103,100 +6.4% |
| 2021 | $653 +81.8% | $96,900 |
| 2020 | $359 -39.6% | $96,900 +35.3% |
| 2019 | $595 +57.5% | $71,600 +2.1% |
| 2018 | $378 -71.5% | $70,100 +3.7% |
| 2017 | $1,324 -14.4% | $67,600 -19.9% |
| 2016 | $1,546 +530.8% | $84,400 -0.1% |
| 2014 | $245 +16.1% | $84,500 +2.3% |
| 2013 | $211 | $82,600 -10.4% |
| 2010 | -- | $92,200 |
Find assessor info on the county website
Monthly payment
Est. payment
Payment breakdown
Explore the cost of this home by adjusting the details. Changes won't be saved.Climate risks
Neighborhood: 46350
Similar homes
- $319,0003 bd3 ba2k sqft103 Meadow Lark Ln, La Porte, IN 46350For Sale
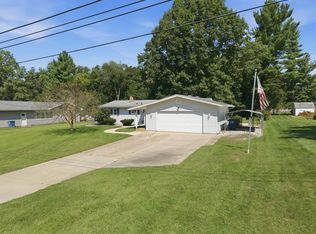
 MLS ID #844583, Amy Blind, Pine Lake Realty. NIRA as distributed by MLS GRID
- $349,9004 bd2 ba1.7k sqft324 W Johnson Rd, La Porte, IN 46350For Sale
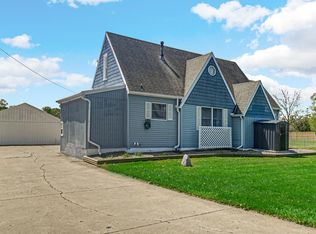 MLS ID #838199, Lisa Daniel-King, McColly Real Estate. NIRA as distributed by MLS GRID
- $229,0003 bd1 ba1.3k sqft1042 S Marquette St, La Porte, IN 46350For Sale
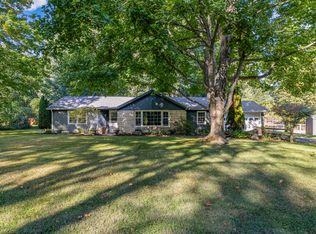 MLS ID #846527, Ashlan Siford, MTM Realty Group. NIRA as distributed by MLS GRID
- $319,9003 bd3 ba1.8k sqft6561 W Johnson Rd, La Porte, IN 46350For Sale
 MLS ID #845267, Zane Galloway, Coldwell Banker Realty. NIRA as distributed by MLS GRID
- $369,0003 bd2 ba1.7k sqft3216 W Greenbriar Ln, La Porte, IN 46350For SaleMLS ID #844118, Deborah Vance, Weichert Realtors, Merrion Gro. NIRA as distributed by MLS GRID
- $349,9003 bd2 ba1.4k sqft2702 N Goldring Rd, La Porte, IN 46350For SaleMLS ID #846435, Anna Radtke, @properties/Christie's Intl RE. NIRA as distributed by MLS GRID
- $229,0003 bd2 ba1.5k sqft809 2nd St, La Porte, IN 46350For SaleMLS ID #845495, Tracey Cummins, McColly Real Estate. NIRA as distributed by MLS GRID
- $254,9992 bd2 ba1k sqft1101 Andrew Ave, La Porte, IN 46350For SaleMLS ID #843123, Amy Blind, Pine Lake Realty. NIRA as distributed by MLS GRID
- $350,0003 bd3 ba1.1k sqft10658 W 200 S, Westville, IN 46391For SaleMLS ID #846992, Zane Galloway, Coldwell Banker Realty. NIRA as distributed by MLS GRID
- $274,9003 bd1 ba1k sqft408 S 11th St, Chesterton, IN 46304For SaleMLS ID #846797, Laura Ross, Brokerworks Group. NIRA as distributed by MLS GRID
- $314,9003 bd2 ba1.5k sqft7506 W 350 N, Michigan City, IN 46360For SaleMLS ID #841342, Ashley Kohler, Century 21 Circle. NIRA as distributed by MLS GRID
- $249,9003 bd1 ba1.6k sqft512 Johnson Rd, Trail Creek, IN 46360For SaleMLS ID #846494, Jeanne Sommer, Century 21 Alliance Group. NIRA as distributed by MLS GRID
- $300,0003 bd2 ba1.3k sqft701 Pearson Rd, Porter, IN 46304For SaleMLS ID #846778, Matt Evans, RE/MAX Lifestyles. NIRA as distributed by MLS GRID
- $324,9003 bd2 ba1.7k sqft142 Sagamore Pkwy, La Porte, IN 46350For SaleMLS ID #843138, Laura Konieczny, REMAX County Wide 1st. NIRA as distributed by MLS GRID
- $189,0004 bd2 ba2k sqft201 Maple Ave, La Porte, IN 46350For SaleMLS ID #843619, Liliana Ake, Coldwell Banker 1st Choice. NIRA as distributed by MLS GRID
- $299,0003 bd2 ba1.6k sqft12366 Lubke Rd, New Buffalo, MI 49117For Sale
 MLS ID #26000785, Lori L Kroehler, Front Door Real Estate Team. MichRIC
- $175,0005 bd2 ba1.8k sqft404 Maple Ave, La Porte, IN 46350For SaleMLS ID #845308, Rebecca Pilarski, McColly Real Estate. NIRA as distributed by MLS GRID
- $339,9993 bd2 ba1.8k sqft2302 Linda Rd, Valparaiso, IN 46383For SaleMLS ID #846994, Allison Kucharzak, Trueblood Real Estate, LLC. NIRA as distributed by MLS GRID
- $269,9003 bd2 ba1.5k sqft4825 E Us Highway 12, Michigan City, IN 46360For SaleMLS ID #845363, Colin Serocinski, Realty Executives Premier. NIRA as distributed by MLS GRID
- $339,9003 bd3 ba1.8k sqft1902 Park St, La Porte, IN 46350New ConstructionMLS ID #844337, Meghan Maddox, MTM Realty Group. NIRA as distributed by MLS GRID
