What began as a modest two-bedroom, one-and-a-half-bath single home has been transformed into over 3,000 square feet of magnificent one-floor living, with four bedrooms and six full bathrooms. Situated on a beautifully landscaped acre along one of Huntingdon Valley’s most desirable streets, this expanded Lower Moreland ranch home brings together an exceptionally spacious eat-in kitchen, a generous primary suite, and a backyard oasis designed to be enjoyed. The 28-by-13-foot living room features a wood-burning fireplace, built-ins, and a bank of bow windows framing beautiful views of the front lawn. Hardwood floors add warmth and character throughout much of the home. The impressive 24-by-20-foot eat-in kitchen features vaulted ceilings, and beautiful views of the backyard. Granite countertops, a large island with a sink, stainless steel appliances—including two refrigerator/freezers—and a large pantry provide extensive workspace and storage. Additional built-ins and a built-in desk area offer everyday convenience, while abundant natural light and generous dining space make this kitchen a natural gathering place. Three of the four bedrooms feature their own en suite bathrooms. The spacious primary suite includes a walk-in closet and a bathroom with double sinks, a soaking tub, and an oversized shower. Sliding doors from the fourth bedroom open to a small deck overlooking the backyard. The expansive backyard is enclosed by wood fencing and bordered by lush trees, creating a beautiful, private setting. A covered entertaining area with a fireplace, television above, and a grilling wall extends the home’s living space outdoors. The grounds are large enough to envision a future pool, which the current owners considered but never installed. A full outdoor bathroom with a shower, a small greenhouse, and two storage sheds complete this backyard oasis. A spiral staircase leads to the basement, which offers both finished and unfinished areas. The finished portion has a wood burning fireplace, while the unfinished section includes a small designated office with a pocke tdoor and additional storage space. A full bathroom with a small shower completes the lower level. Add to all this an entirely repainted interior, including all doors, all new windows throughout the home in 2024, a Generac whole-house generator, an attached two-car garage, an extended driveway with additional parking spaces, beautiful landscaping, award-winning Lower Moreland schools, and so much more. An exceptional opportunity to enjoy spacious one-floor living and outstanding outdoor space in a beautiful Huntingdon Valley setting.
For sale
$1,050,000
1484 Grasshopper Rd, Huntingdon Valley, PA 19006
4beds
3,561sqft
Single Family Residence
Built in 1955
0.93 Acres Lot
$765,000 Zestimate®
$295/sqft
$-- HOA
What's special
Wood-burning fireplaceBeautiful landscapingAttached two-car garageTwo storage shedsAbundant natural lightBeautifully landscaped acreGenerous primary suite
- 2 days
- 299
- 11
Zillow last checked:
Listing updated:
Listed by:
Holly Yablonovitz 215-514-7971,
Keller Williams Real Estate-Blue Bell 2156462900,
Listing Team: Jeffrey Parkins-Holly Yablonovitz Team, Co-Listing Team: Jeffrey Parkins-Holly Yablonovitz Team,Co-Listing Agent: Jeffrey Parkins 215-840-5604,
Keller Williams Real Estate-Blue Bell
Source: Bright MLS,MLS#: PAMC2193288
Facts & features
Interior
Bedrooms & bathrooms
- Bedrooms: 4
- Bathrooms: 6
- Full bathrooms: 6
- Main level bathrooms: 5
- Main level bedrooms: 4
Basement
- Area: 0
Heating
- Forced Air, Natural Gas
Cooling
- Central Air, Electric
Appliances
- Included: Self Cleaning Oven, Electric Water Heater
- Laundry: In Basement
Features
- Breakfast Area, Eat-in Kitchen, Primary Bath(s)
- Flooring: Wood
- Basement: Full,Exterior Entry,Unfinished
- Number of fireplaces: 2
Interior area
- Total structure area: 3,561
- Total interior livable area: 3,561 sqft
- Finished area above ground: 3,561
- Finished area below ground: 0
Property
Parking
- Total spaces: 2
- Parking features: Garage Faces Front, Garage Door Opener, Inside Entrance, Attached
- Attached garage spaces: 2
Accessibility
- Accessibility features: None
Features
- Levels: One
- Stories: 1
- Patio & porch: Breezeway
- Exterior features: Barbecue
- Pool features: None
Lot
- Size: 0.93 Acres
- Dimensions: 177 x 287 IRR
- Features: Front Yard, Level, Rear Yard
Details
- Additional structures: Above Grade, Below Grade
- Parcel number: 410003568009
- Zoning: RESI
- Special conditions: Standard
Construction
Type & style
- Home type: SingleFamily
- Architectural style: Ranch/Rambler
- Property subtype: Single Family Residence
Materials
- Stone
- Foundation: Stone
Condition
- New construction: No
- Year built: 1955
Utilities & green energy
- Electric: 200+ Amp Service
- Sewer: Public Sewer
- Water: Public
- Utilities for property: Cable Connected
Community & HOA
Community
- Subdivision: Huntingdon Valley
HOA
- Has HOA: No
Location
- Region: Huntingdon Valley
- Municipality: LOWER MORELAND TWP
Financial & listing details
- Price per square foot: $295/sqft
- Tax assessed value: $261,580
- Annual tax amount: $15,214
- Date on market: 9/25/2026
- Listing agreement: Exclusive Right To Sell
- Listing terms: Cash,Conventional
- Inclusions: Washer, Dryer, 2 Refrigerators In Kitchen, 1 Small Refrigerator In 3rd Bedroom, (all In As-is Condition With No Monetary Value). Outdoor Grilling Wall.
- Ownership: Fee Simple
Estimated market value
$765,000
$689,000 - $849,000
$4,995/mo
Price history
| Date | Event | Price |
|---|---|---|
| 9/25/2026 | Listed for sale | $1,050,000+476.9%$295/sqft |
Source:  Bright MLS #PAMC2193288 Report a problem Bright MLS #PAMC2193288 Report a problem | ||
| 12/9/1998 | Sold | $182,000$51/sqft |
Source: Public Record Report a problem | ||
Public tax history
| Year | Property taxes | Tax assessment |
|---|---|---|
| 2025 | $13,715 +5% | $261,580 |
| 2024 | $13,063 | $261,580 |
| 2023 | $13,063 +6.6% | $261,580 |
| 2022 | $12,251 +2.5% | $261,580 |
| 2021 | $11,949 +2.3% | $261,580 |
| 2020 | $11,679 +1.8% | $261,580 |
| 2019 | $11,468 +26.9% | $261,580 +22.5% |
| 2018 | $9,038 +3.4% | $213,490 |
| 2017 | $8,744 +3% | $213,490 |
| 2016 | $8,489 +3.3% | $213,490 |
| 2015 | $8,216 +2.3% | $213,490 |
| 2014 | $8,028 +2.9% | $213,490 |
| 2013 | $7,804 +1.4% | $213,490 |
| 2012 | $7,694 +3.8% | $213,490 |
| 2011 | $7,414 +4.5% | $213,490 |
| 2010 | $7,092 +3.7% | $213,490 |
| 2009 | $6,842 +7% | $213,490 |
| 2008 | $6,396 +6.3% | -- |
| 2007 | $6,018 +5.6% | -- |
| 2006 | $5,700 +15.4% | -- |
| 2005 | $4,939 +0.2% | -- |
| 2004 | $4,930 +1.6% | -- |
| 2003 | $4,851 +4.1% | -- |
| 2002 | $4,659 +7.4% | -- |
| 2000 | $4,338 +13% | -- |
| 1999 | $3,840 | -- |
Find assessor info on the county website
Monthly payment
Est. payment
Payment breakdown
Explore the cost of this home by adjusting the details. Changes won't be saved.Climate risks
Neighborhood: 19006
Nearby schools
Schools provided by the listing agent
- Elementary: Pine Road
- Middle: Murray Avenue School
- High: Lower Moreland
- District: Lower Moreland Township
Source: Bright MLS. This data may not be complete. We recommend contacting the local school district to confirm school assignments for this home.
- $645,4005 bd2 ba2.8k sqft1500 Grasshopper Rd, Huntingdon Valley, PA 19006Off Market
- $685,0004 bd4 ba3.2k sqft1450 Grasshopper Rd, Huntingdon Valley, PA 19006Sold
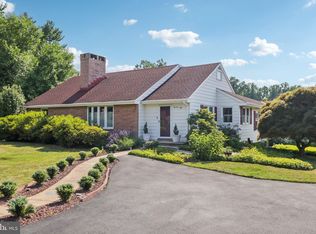
- $600,0002.15 acres0 Grasshopper Rd, Huntingdon Valley, PA 19006Sold
- $638,5004 bd3 ba2.5k sqft2124 Elbow Ln, Huntingdon Valley, PA 19006Off Market
Similar homes
- $1,160,0007 bd6 ba5.2k sqft1871 Old Welsh Rd, Abington, PA 19001For Sale
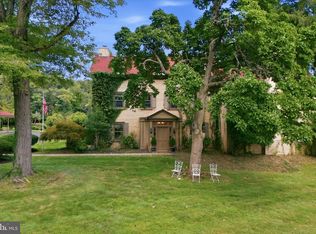
 MLS ID #PAMC2191694, Holly Yablonovitz, Keller Williams Real Estate-Blue Bell. Bright MLS
 - $590,0003 bd3 ba2.4k sqft2064 Valley Rd, Huntingdon Valley, PA 19006For Sale
 MLS ID #PAMC2192748, Ilya Markman, Elite Realty Group Unl. Inc.. Bright MLS
 - $1,100,0005 bd5 ba4.3k sqft2575 Bailey Cir, Huntingdon Valley, PA 19006For Sale
 MLS ID #PAMC2168384, Chiu Bai, McFadden Real Estate Group, LLC.. Bright MLS
 - $800,0004 bd3 ba3.7k sqft1881 August Dr, Huntingdon Valley, PA 19006For Sale
 MLS ID #PABU2126110, Hansen Cheng, Elite Realty. Bright MLS
 - $824,9004 bd3 ba2.6k sqft3225 Burn Brae Dr, Dresher, PA 19025For SaleMLS ID #PAMC2195202, John Katein, Century 21 Integra - Newtown. Bright MLS
- $610,0005 bd3 ba2.5k sqft1437 Byberry Rd, Huntingdon Valley, PA 19006For SaleMLS ID #PAMC2184746, Paul Augustine, RE/MAX Centre Realtors. Bright MLS
- $750,0004 bd3 ba3k sqft14 Maple Tree Dr, Westampton, NJ 08060For SaleMLS ID #NJBL2120762, Michelle Carite, Weichert Realtors - Moorestown. Bright MLS
- $649,9005 bd3 ba2.6k sqft1646 Marian Rd, Abington, PA 19001For SaleMLS ID #PAMC2193620, Mitchell Harris, Tesla Realty Group, LLC. Bright MLS
- $825,0004 bd4 ba4.3k sqft1300 University Dr, Yardley, PA 19067For SaleMLS ID #PABU2131520, Amy Schaefer, Callaway Henderson Sotheby's Int'l-Princeton. Bright MLS
- $725,0004 bd3 ba3.6k sqft1035 Archer Ln, Lansdale, PA 19446For SaleMLS ID #PAMC2193128, Michael Borichewski, RE/MAX Legacy. Bright MLS
- $999,9004 bd4 ba3.2k sqft64 Canal Run W, Washington Crossing, PA 18977For SaleMLS ID #PABU2130954, Dan O'Connell, EXP Realty, LLC. Bright MLS
- $649,9004 bd2 ba1.8k sqft34 Fawn Dr, Holland, PA 18966For SaleMLS ID #PABU2130298, Andy Kowalski, Opus Elite Real Estate. Bright MLS
- $970,0004 bd3 ba3.7k sqft1104 Gainsboro Rd, Bala Cynwyd, PA 19004For SaleMLS ID #PAMC2185794, Mr. Alex Wong, Realty Mark Associates. Bright MLS
- $750,0003 bd3 ba2.6k sqft1013 Wellington Rd, Jenkintown, PA 19046For SaleMLS ID #PAMC2193522, Pete McNicholas, Homestarr Realty. Bright MLS
- $1,250,0005 bd5 ba4.9k sqft25 Sandtrap Cir, Warminster, PA 18974For SaleMLS ID #PABU2131022, Austin Thomas, Realty Mark Cityscape-Huntingdon Valley. Bright MLS
- $1,330,0004 bd3 ba3k sqft512 Swedesford Rd, Lower Gwynedd, PA 19002For SaleMLS ID #PAMC2193686, Laszlo Garay, BHHS Fox&Roach-Newtown Square. Bright MLS
- $699,0004 bd3 ba2.6k sqft3333 Jeffrey Dr, Dresher, PA 19025For SaleMLS ID #PAMC2186562, Leo Park, Tesla Realty Group, LLC. Bright MLS
