Beautiful ranch on nearly one acre in the desirable Sycamore School District. Move-in ready with an open floor plan, 5 bedrooms and 3.5 baths, refinished HW floors, new first-floor carpeting, and a remodeled master bath. Outdoor living shines with a stone pathway, remodeled backyard steps, and a new tiered TimberTech deck with awning, perfect for entertaining. Finished lower level features a remodeled bar. Major systems updated: new roof (2026), new water heater (2024), new garage door motor (2025). Many other updates throughout. An exceptional blend of comfort, style, and convenience.
For sale
$650,000
11874 Snider Rd, Cincinnati, OH 45249
5beds
3,950sqft
Single Family Residence
Built in 2000
1.04 Acres Lot
$-- Zestimate®
$165/sqft
$-- HOA
What's special
Open floor planFinished lower levelRefinished hw floorsStone pathwayRemodeled barRemodeled master bathNew first-floor carpeting
- 3 days
- 588
- 59
Zillow last checked:
Listing updated:
Listed by:
Ela Mildner-Shapiro 513-703-4202,
Sibcy Cline, Inc. 513-793-2121
Source: Cincy MLS,MLS#: 1896616 Originating MLS: Cincinnati Area Multiple Listing Service
Originating MLS: Cincinnati Area Multiple Listing Service
Facts & features
Interior
Bedrooms & bathrooms
- Bedrooms: 5
- Bathrooms: 4
- Full bathrooms: 3
- 1/2 bathrooms: 1
Primary bedroom
- Features: Bath Adjoins, Wall-to-Wall Carpet
- Level: First
- Area: 304
- Dimensions: 19 x 16
Bedroom 2
- Level: First
- Area: 182
- Dimensions: 14 x 13
Bedroom 3
- Level: First
- Area: 168
- Dimensions: 14 x 12
Bedroom 4
- Level: Lower
- Area: 195
- Dimensions: 15 x 13
Bedroom 5
- Level: Lower
- Area: 240
- Dimensions: 20 x 12
Primary bathroom
- Features: Marb/Gran/Slate, Shower, Double Vanity
Bathroom 1
- Features: Full
- Level: First
Bathroom 2
- Features: Full
- Level: First
Bathroom 3
- Features: Full
- Level: Lower
Bathroom 4
- Features: Partial
- Level: First
Dining room
- Features: Walkout, Wood Floor
- Level: First
- Area: 144
- Dimensions: 16 x 9
Family room
- Features: Open Concept, Dry Bar, Walkout, Wall-to-Wall Carpet
- Area: 870
- Dimensions: 29 x 30
Kitchen
- Features: Pantry, Counter Bar, Eat-in Kitchen, Walkout, Wood Floor
- Area: 156
- Dimensions: 13 x 12
Living room
- Features: Open Concept, Fireplace, Walkout, Wood Floor
- Area: 304
- Dimensions: 19 x 16
Office
- Area: 0
- Dimensions: 0 x 0
Heating
- Forced Air, Gas
Cooling
- Central Air
Appliances
- Included: Oven/Range, Dishwasher, Refrigerator, Disposal, Gas Water Heater
Features
- High Ceilings, Natural Woodwork, Vaulted Ceiling(s)
- Doors: Multi Panel Doors
- Windows: Insulated Windows, Double Pane Windows, Vinyl
- Basement: Full,Finished,Walk-Out Access,Wall to Wall Carpet
- Number of fireplaces: 2
- Fireplace features: Stone, Gas, Basement, Living Room
Interior area
- Total structure area: 3,950
- Total interior livable area: 3,950 sqft
Property
Parking
- Total spaces: 2
- Parking features: Driveway
- Garage spaces: 2
- Has uncovered spaces: Yes
Features
- Levels: One
- Stories: 1
- Exterior features: Fire Pit
- Has view: Yes
- View description: Park/Greenbelt
Lot
- Size: 1.04 Acres
- Features: 1 to 4.9 Acres, Wooded
- Topography: Sloping
Details
- Parcel number: 6200203000800
- Zoning description: Residential
Construction
Type & style
- Home type: SingleFamily
- Architectural style: Ranch
- Property subtype: Single Family Residence
Materials
- Brick
- Foundation: Concrete Perimeter
- Roof: Asbestos Shingle
Condition
- New construction: No
- Year built: 2000
Utilities & green energy
- Gas: Natural
- Sewer: Public Sewer
- Water: Public
Community & HOA
HOA
- Has HOA: No
Location
- Region: Cincinnati
Financial & listing details
- Price per square foot: $165/sqft
- Tax assessed value: $470,440
- Annual tax amount: $8,242
- Date on market: 10/9/2026
- Listing terms: No Special Financing
Estimated market value
Not available
Estimated sales range
Not available
Not available
Price history
| Date | Event | Price |
|---|---|---|
| 10/9/2026 | Listed for sale | $650,000+65%$165/sqft |
Source:  Cincy MLS #1896616 Report a problem Cincy MLS #1896616 Report a problem | ||
| 9/27/2026 | Listing removed | $3,250$1/sqft |
Source: Zillow Rentals Report a problem | ||
| 9/21/2026 | Price change | $3,250-17.7%$1/sqft |
Source: Zillow Rentals Report a problem | ||
| 9/1/2026 | Listed for rent | $3,950$1/sqft |
Source: Zillow Rentals Report a problem | ||
| 12/27/2016 | Sold | $394,000-3.8%$100/sqft |
Source: Public Record Report a problem | ||
| 3/29/2016 | Price change | $409,500-0.6%$104/sqft |
Source: Owner Report a problem | ||
| 3/3/2016 | Price change | $412,000-0.7%$104/sqft |
Source: Owner Report a problem | ||
| 1/26/2016 | Price change | $415,000-1.2%$105/sqft |
Source: Owner Report a problem | ||
| 11/18/2015 | Listed for sale | $420,000+3.8%$106/sqft |
Source: Owner Report a problem | ||
| 12/17/2013 | Listing removed | $404,500$102/sqft |
Source: Owner Report a problem | ||
| 12/4/2013 | Price change | $404,500-2.5%$102/sqft |
Source: Owner Report a problem | ||
| 7/18/2013 | Price change | $414,900-2.4%$105/sqft |
Source: Owner Report a problem | ||
| 4/10/2013 | Listed for sale | $425,000-1.2%$108/sqft |
Source: Owner #1348280 Report a problem | ||
| 12/25/2012 | Listing removed | $430,000$109/sqft |
Source: Ohio Broker Direct #1179867 Report a problem | ||
| 3/12/2012 | Listed for sale | $430,000-4.4%$109/sqft |
Source: Ohio Broker Direct #1179867 Report a problem | ||
| 5/16/2011 | Listed for sale | $450,000-3.2%$114/sqft |
Source: Ohio Broker Direct #1179867 Report a problem | ||
| 10/8/2010 | Listed for sale | $465,000-4.1%$118/sqft |
Source: Ohio Broker Direct #1179867 Report a problem | ||
| 4/3/2010 | Price change | $485,000-3%$123/sqft |
Source: Ohio Broker Direct #1179867 Report a problem | ||
| 12/15/2009 | Listed for sale | $500,000-1.8%$127/sqft |
Source: Owner Report a problem | ||
| 4/11/2009 | Listed for sale | $509,000-1.9%$129/sqft |
Source: Owner Report a problem | ||
| 10/9/2008 | Price change | $519,000-1.9%$131/sqft |
Source: Owner Report a problem | ||
| 9/12/2008 | Price change | $529,000-1.9%$134/sqft |
Source: Owner Report a problem | ||
| 6/20/2008 | Price change | $539,000-1.9%$136/sqft |
Source: Owner Report a problem | ||
| 3/21/2008 | Price change | $549,500-1.7%$139/sqft |
Source: Owner Report a problem | ||
| 11/21/2007 | Listed for sale | $559,000+74.7%$142/sqft |
Source: Owner Report a problem | ||
| 8/30/2002 | Sold | $320,000$81/sqft |
Source: Cincy MLS #772667 Report a problem | ||
Public tax history
| Year | Property taxes | Tax assessment |
|---|---|---|
| 2025 | $8,242 +3.2% | $164,654 |
| 2024 | $7,990 +0.5% | $164,654 |
| 2023 | $7,950 -10% | $164,654 +10.6% |
| 2022 | $8,836 +1.1% | $148,932 |
| 2021 | $8,736 | $148,932 |
| 2020 | $8,736 +7.9% | $148,932 +8% |
| 2019 | $8,100 +6.7% | $137,900 |
| 2018 | $7,590 | $137,900 |
| 2017 | $7,590 +28.2% | $137,900 +19.4% |
| 2016 | $5,922 | $115,504 |
| 2015 | $5,922 +0.7% | $115,504 |
| 2014 | $5,883 +11.5% | $115,504 +15% |
| 2013 | $5,275 -0.3% | $100,436 |
| 2012 | $5,289 +1.8% | $100,436 |
| 2011 | $5,195 -10.6% | $100,436 -13.9% |
| 2010 | $5,813 +5.4% | $116,585 |
| 2009 | $5,514 +2.3% | $116,585 |
| 2008 | $5,388 +1.3% | $116,585 +3% |
| 2007 | $5,318 +1.8% | $113,190 |
| 2006 | $5,222 +1.9% | $113,190 |
| 2005 | $5,127 +39.5% | $113,190 +43% |
| 2003 | $3,675 -7.2% | $79,135 |
| 2002 | $3,960 +58.9% | $79,135 +67.1% |
| 2001 | $2,491 +159.1% | $47,355 +152.9% |
| 2000 | $961 | $18,725 |
Find assessor info on the county website
Monthly payment
Est. payment
Payment breakdown
Explore the cost of this home by adjusting the details. Changes won't be saved.Climate risks
Neighborhood: 45249

Similar homes
- $650,0004 bd4 ba3.8k sqft8749 Charleston Woods Dr, Mason, OH 45040For Sale

 MLS ID #1896379, Jason Curlee, Coldwell Banker Realty. Cincy MLS
 - $719,0004 bd4 ba3.8k sqft11715 Kemperwoods Dr, Cincinnati, OH 45249For Sale
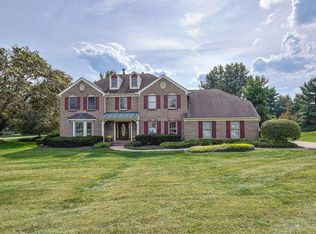 MLS ID #1893432, Celia B Carroll, Sibcy Cline, Inc.. Cincy MLS
 - $719,9995 bd4 ba3.3k sqft8391 Dimmick Rd, West Chester, OH 45241New Construction
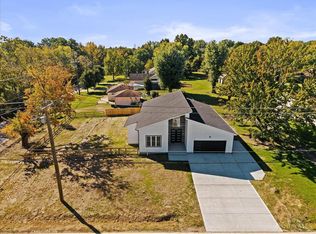 MLS ID #1895902, Ragan McKinney, Ragan McKinney Real Estate. Cincy MLS
 - $875,0004 bd4 ba3.2k sqft11322 Terwilligers Valley Ln, Cincinnati, OH 45249For Sale
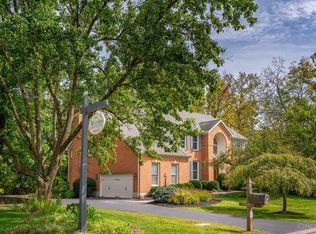 MLS ID #1896348, Nicole Holcomb, Real of Ohio. Cincy MLS
 - $875,0005 bd4 ba4.2k sqft11530 Iron Liege Ln, Cincinnati, OH 45249For SaleMLS ID #1896452, Muhammad I. Kaukab, Comey & Shepherd. Cincy MLS
- $650,0004 bd3 ba4.3k sqft9142 Knightsridge Ln, Mason, OH 45040For SaleMLS ID #1893376, Tiffany B. Allen-Zeuch, Sibcy Cline, Inc.. Cincy MLS
- $559,9004 bd3 ba2.6k sqft11257 Marlette Dr, Cincinnati, OH 45249For SaleMLS ID #1894116, Alexandra E Woellert, Keller Williams Pinnacle Group. Cincy MLS
- $650,0004 bd3 ba2.6k sqft9110 Willow Creek Dr, Loveland, OH 45140For SaleMLS ID #1895950, Laura A Kraemer, Comey & Shepherd. Cincy MLS
- $655,0004 bd3 ba3.9k sqft7765 Hedgewood Cir, Mason, OH 45040For SaleMLS ID #1894001, Lanxi J. Song, Blue Star Trading LLC. Cincy MLS
- $795,0004 bd4 ba2.8k sqft401 Lowell St, Loveland, OH 45140For SaleMLS ID #1895610, Jeffrey S. Marmer, Keller Williams Pinnacle Group. Cincy MLS
- $649,5004 bd4 ba3.7k sqft4633 Cedar Village Dr, Mason, OH 45040For SaleMLS ID #1884885, Adam G. Marit, Real Link. Cincy MLS
- $660,0006 bd5 ba3.4k sqft9212 Cedar Gate Dr, Loveland, OH 45140For SaleMLS ID #1886387, Daniel J. Beirne, Opendoor Brokerage LLC. Cincy MLS
- $650,0004 bd4 ba2.8k sqft8575 Charleston Valley Dr, Mason, OH 45040For SaleMLS ID #1894032, Jessica A Mills, Comey & Shepherd. Cincy MLS
- $675,0004 bd4 ba4k sqft9663 Lupine Dr, West Chester, OH 45241For Sale
 MLS ID #963786, Peter J Duffy, Comey & Shepherd REALTORS. DABR MLS
 - $650,0004 bd4 ba3.5k sqft4903 White Blossom Blvd, Mason, OH 45040For SaleMLS ID #1889915, Brittany Walsh, EquiRealty Group. Cincy MLS
- $680,0004 bd4 ba4k sqft244 Glen Lake Rd, Loveland, OH 45140For SaleMLS ID #1890494, Kyra A Buckner, Glasshouse Realty Group. Cincy MLS
- $485,0003 bd3 ba2.2k sqft12130 Snider Rd, Cincinnati, OH 45249For SaleMLS ID #1879539, Glen Whitten, Ohio Property Group, LLC. Cincy MLS
- $635,0004 bd5 ba3k sqft8185 Misty Cv, Maineville, OH 45039For SaleMLS ID #1885286, John Fischer, Bowling & Kugler Realty. Cincy MLS
- $600,0004 bd3 ba3.2k sqft9450 Kempergrove Ln, Loveland, OH 45140For SaleMLS ID #1889002, Jon L Bowling, RE/MAX Preferred Group. Cincy MLS
- $737,9005 bd5 ba4.2k sqft5776 Squires Gate Dr, Mason, OH 45040For SaleMLS ID #1889180, Melinda R. Baumann, eXp Realty. Cincy MLS
