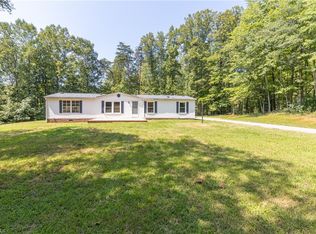
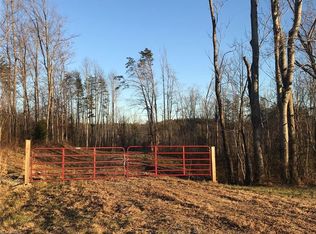
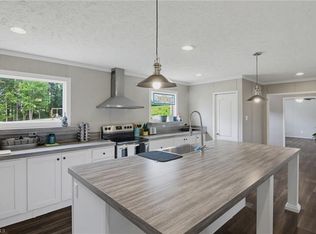
Welcome home to this spacious 3-bedroom, 2-bath property offering comfort, functionality, and plenty of flexible living space! The open living and dining room combination creates an inviting atmosphere, highlighted by propane gas logs and natural light from skylights. Nice flooring flows throughout, and the generously sized bedrooms provide plenty of room to relax. A cozy den adds additional living space for entertaining or everyday enjoyment. The breezeway connects the home to a versatile bonus living area with a kitchenette and half bath located off the garage—perfect for guests, hobbies, or a home office. Sliding glass doors from the living room lead to the back porch overlooking an open backyard complete with a storage building and garden area. Outside, you'll also find a circle drive, a covered lean-to grilling area behind the garage, and an additional lean-to behind the storage building for even more storage. This property offers the space and flexibility you've been looking for!
For sale
Price cut: $10K (10/8)
$274,999
1188 Kallam Rd, Sandy Ridge, NC 27046
3beds
1,521sqft
Manufactured Home, Residential
Built in 1999
1 Acres Lot
$270,200 Zestimate®
$--/sqft
$-- HOA
What's special
Circle driveGarden areaNice flooring flows throughoutOpen backyardInviting atmosphereNatural light from skylightsStorage building
- 119 days
- 326
- 11
Zillow last checked:
Listing updated:
Listed by:
Cody Snow 336-613-8694,
Holland & Associates Realty, Inc
Source: Triad MLS,MLS#: 1224655
Facts & features
Interior
Bedrooms & bathrooms
- Bedrooms: 3
- Bathrooms: 3
- Full bathrooms: 2
- 1/2 bathrooms: 1
- Main level bathrooms: 3
Primary bedroom
- Level: Main
- Dimensions: 14.17 x 12.5
Bedroom 2
- Level: Main
- Dimensions: 13.5 x 12.5
Bedroom 3
- Level: Main
- Dimensions: 12.5 x 9.83
Den
- Level: Main
- Dimensions: 12.5 x 11.42
Kitchen
- Level: Main
- Dimensions: 12.5 x 10.5
Living room
- Level: Main
- Dimensions: 16.42 x 12.5
Heating
- Heat Pump, Electric
Cooling
- Central Air
Appliances
- Included: Electric Water Heater
Features
- Flooring: Vinyl
- Basement: Crawl Space
- Number of fireplaces: 1
- Fireplace features: Living Room
Interior area
- Total structure area: 1,521
- Total interior livable area: 1,521 sqft
- Finished area above ground: 1,521
Property
Parking
- Parking features: Driveway, Gravel, Circular Driveway
- Has uncovered spaces: Yes
Features
- Levels: One
- Stories: 1
- Pool features: None
Lot
- Size: 1 Acres
Living quarters
- Secondary features: Second Living Quarters
Details
- Parcel number: 6989476795
- Zoning: RES
- Special conditions: Owner Sale
Construction
Type & style
- Home type: MobileManufactured
- Property subtype: Manufactured Home, Residential
Materials
- Vinyl Siding
Condition
- Year built: 1999
Utilities & green energy
- Sewer: Septic Tank
- Water: Well
Community & HOA
HOA
- Has HOA: No
Location
- Region: Sandy Ridge
Financial & listing details
- Tax assessed value: $139,800
- Annual tax amount: $999
- Date on market: 6/16/2026
- Cumulative days on market: 119 days
- Listing agreement: Exclusive Right To Sell
- Listing terms: Cash,Conventional,FHA,USDA Loan,VA Loan
- Body type: Double Wide
Estimated market value
$270,200
$257,000 - $284,000
Not available
Price history
| Date | Event | Price |
|---|---|---|
| 10/8/2026 | Price change | $274,999-3.5% |
Source:  Triad MLS #1224655 Report a problem Triad MLS #1224655 Report a problem | ||
| 7/24/2026 | Price change | $284,999-1.7% |
Source: Triad MLS #1224655 Report a problem | ||
| 6/16/2026 | Listed for sale | $289,999+218.7% |
Source: Triad MLS #1224655 Report a problem | ||
| 4/17/2018 | Sold | $91,000+108.9% |
Source: Triad MLS #877716 Report a problem | ||
| 4/27/2017 | Sold | $43,561-42.7% |
Source: Triad MLS #826155 Report a problem | ||
| 4/3/2013 | Sold | $76,000$50/sqft |
Source: Public Record Report a problem | ||
| 12/14/2012 | Price change | $76,000+1.3%$50/sqft |
Source: Kimberly D Martin #657829 Report a problem | ||
| 11/14/2012 | Listed for sale | $75,000+17%$49/sqft |
Source: Kimberly D Martin #657829 Report a problem | ||
| 1/29/2009 | Sold | $64,100 |
Source: Triad MLS #500899 Report a problem | ||
Public tax history
| Year | Property taxes | Tax assessment |
|---|---|---|
| 2025 | $1,000 +19.5% | $139,800 +35.3% |
| 2024 | $837 +9.5% | $103,300 |
| 2023 | $764 | $103,300 |
| 2022 | $764 | $103,300 |
| 2021 | $764 +9.8% | $103,300 +9.8% |
| 2020 | $696 | $94,100 +27.9% |
| 2019 | -- | $73,600 |
| 2018 | $541 | $73,600 |
| 2017 | $541 +6.1% | $73,600 +6.1% |
| 2016 | $510 +0.7% | $69,400 |
| 2015 | $507 -2.4% | $69,400 |
| 2014 | $519 | $69,400 -5.7% |
| 2012 | -- | $73,600 |
| 2009 | -- | $73,600 +7.4% |
| 2008 | -- | $68,500 -13.7% |
| 2005 | $54,409 | $79,404 +50.4% |
| 2002 | -- | $52,800 |
Find assessor info on the county website
Monthly payment
Climate risks
Neighborhood: 27046
Similar homes
- $259,9004 bd3 ba2.1k sqft1748 State Highway 772 Pne, Pine Hall, NC 27042For Sale
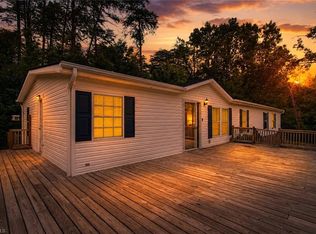
 MLS ID #1228261, Denise Canell. Triad MLS
 - $266,9003 bd2 ba1.6k sqft2298 Ray Loop Rd, Westfield, NC 27053For Sale
 MLS ID #1227439, Megan Senter. Triad MLS
 - $224,9003 bd2 ba1.5k sqft1042 Wells Creek Rd, Madison, NC 27025For Sale
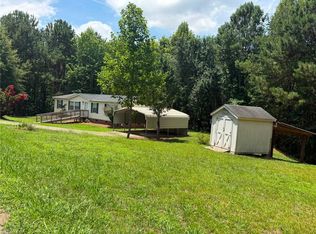 MLS ID #1229782, Tammy Ann Chilton. Triad MLS
 - $259,0003 bd2 ba1.7k sqft171 Free Bird Ln, Madison, NC 27025For Sale
 MLS ID #1223640, Tami Burton. Triad MLS
 - $284,9003 bd2 ba1.2k sqft1402 Good Hope Dr, Walnut Cove, NC 27052For SaleMLS ID #1219565, Ryan Wall. Triad MLS
- $310,0003 bd3 ba2k sqft1041 Whitts Rd, Madison, NC 27025For SaleMLS ID #1225445, Crystal Rierson-Villeneuve. Triad MLS
- $267,5002 bd2 ba1.6k sqft3827 State Highway 772, Walnut Cove, NC 27052For SaleMLS ID #1235350, Sandy Davis Ingold. Triad MLS
- $239,9003 bd2 ba1.5k sqft1090 Chestnut Grove Rd, King, NC 27021For SaleMLS ID #1224003, Marsha Ore. Triad MLS
- $309,9003 bd2 ba2.2k sqft1150 Nature Ln, Walnut Cove, NC 27052For SaleMLS ID #1234908, Amanda Tucker. Triad MLS
- $289,9003 bd2 ba1.2k sqft2043 Snow Hill Church Rd, Danbury, NC 27016For SaleMLS ID #1198322, Kim Martin. Triad MLS
- $228,9003 bd1 ba1.3k sqft375 Sisk Mill Loop, Madison, NC 27025For SaleMLS ID #1226384, Vonda Higgs. Triad MLS
- $324,9003 bd3 ba2k sqft1853 Indian Trl, Eden, NC 27288For SaleMLS ID #1238750, Gretchen Shelton-Raiford. Triad MLS
- $279,0003 bd2 ba1.2k sqft3298 State Highway 89 E, Walnut Cove, NC 27052For SaleMLS ID #1224479, Robert Lumbres. Triad MLS
- $237,5003 bd2 ba1.2k sqft130 Lemons St, Stoneville, NC 27048For SaleMLS ID #1235615, Jeff Biggs. Triad MLS
- $285,0003 bd2 ba1.6k sqft363 Periwinkle Rd, Eden, NC 27288For SaleMLS ID #1223616, Clark (Chuck) Faint. Triad MLS
- $310,0003 bd2 ba1.5k sqft194 Lakefield Rd, Stokesdale, NC 27357For SaleMLS ID #1229027, Tyler Walker. Triad MLS
- $244,9003 bd2 ba1.5k sqft4562 Airport Rd, Bassett, VA 24055For Sale
 MLS ID #930454, ALEXANDRA LEE TAYLOR. RVAR
 - $299,9003 bd1 ba1.7k sqft674 Priddy Loop, Stoneville, NC 27048For SaleMLS ID #1209657, Jeff Biggs. Triad MLS
- $319,5002 bd2 ba1.5k sqft320 Stanley Rd, Stokesdale, NC 27357For SaleMLS ID #1233244, Phillip Stone. Triad MLS
