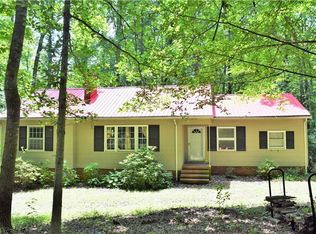
Unique and hard to find! Nearly 8 secluded acres in a peaceful country setting with abundant wildlife. "Little Hogans Creek", a flowing perennial creek, adds to the property’s natural appeal.” Just 1.5 miles from Carolina Marina on Belews Lake and bordering 100+ county-owned acres. Impressive 48' x 28' detached garage/workshop (1,344 sq ft) with 3 bay doors, 1/2 bath and separate power. 1999 double-wide features replacement windows, metal roof, covered front and rear porches and wood-burning fireplace. Home offers 3 bedrooms; septic system permitted/set up for 2 bedrooms. Tons of potential in a great SW Rockingham County location
For sale
Price cut: $15.5K (9/18)
$319,500
320 Stanley Rd, Stokesdale, NC 27357
2beds
1,512sqft
Manufactured Home, Residential
Built in 1999
7.96 Acres Lot
$309,900 Zestimate®
$--/sqft
$-- HOA
What's special
Wood-burning fireplaceAbundant wildlifeMetal roofReplacement windows
- 16 days
- 824
- 72
Likely to sell faster than
Zillow last checked:
Listing updated:
Listed by:
Phillip Stone 336-643-4248,
A New Dawn Realty, Inc,
Dawn M. Stone 336-312-4226,
A New Dawn Realty, Inc
Source: Triad MLS,MLS#: 1233244
Facts & features
Interior
Bedrooms & bathrooms
- Bedrooms: 2
- Bathrooms: 2
- Full bathrooms: 2
- Main level bathrooms: 2
Primary bedroom
- Level: Main
- Dimensions: 14.17 x 13
Bedroom 2
- Level: Main
- Dimensions: 10.5 x 9.5
Bedroom 3
- Level: Main
- Dimensions: 10.75 x 10.5
Dining room
- Level: Main
- Dimensions: 12.75 x 10.5
Kitchen
- Level: Main
- Dimensions: 12.75 x 9.33
Laundry
- Level: Main
- Dimensions: 9.33 x 6.5
Living room
- Level: Main
- Dimensions: 17 x 12.75
Office
- Level: Main
- Dimensions: 12.75 x 10.17
Heating
- Forced Air, Electric
Cooling
- Central Air
Appliances
- Included: Dishwasher, Range Hood, Electric Water Heater
- Laundry: Dryer Connection, Main Level, Washer Hookup
Features
- Ceiling Fan(s), Dead Bolt(s), Soaking Tub, Kitchen Island, Separate Shower
- Flooring: Carpet, Vinyl
- Windows: Insulated Windows
- Basement: Crawl Space
- Attic: No Access
- Number of fireplaces: 1
- Fireplace features: Living Room
Interior area
- Total structure area: 1,512
- Total interior livable area: 1,512 sqft
- Finished area above ground: 1,512
Video & virtual tour
Property
Parking
- Total spaces: 3
- Parking features: Driveway, Garage, Gravel, Detached, Garage Faces Front
- Garage spaces: 3
- Has uncovered spaces: Yes
Features
- Levels: One
- Stories: 1
- Patio & porch: Porch
- Exterior features: Garden
- Pool features: None
- Fencing: None
- Waterfront features: Creek, Stream
Lot
- Size: 7.96 Acres
- Features: Horses Allowed, Partially Cleared, Partially Wooded, Rolling Slope, Rural, Secluded, Partial Flood Zone
- Residential vegetation: Partially Wooded
Details
- Parcel number: 113388
- Zoning: RA
- Special conditions: Owner Sale
- Horses can be raised: Yes
Construction
Type & style
- Home type: MobileManufactured
- Property subtype: Manufactured Home, Residential
Materials
- Vinyl Siding
Condition
- Year built: 1999
Utilities & green energy
- Sewer: Septic Tank
- Water: Well
Community & HOA
HOA
- Has HOA: No
Location
- Region: Stokesdale
Financial & listing details
- Tax assessed value: $237,672
- Annual tax amount: $1,652
- Date on market: 9/3/2026
- Cumulative days on market: 19 days
- Listing agreement: Exclusive Right To Sell
- Listing terms: Cash,Conventional,FHA,VA Loan
- Body type: Double Wide
Estimated market value
$309,900
$294,000 - $325,000
Not available
Price history
| Date | Event | Price |
|---|---|---|
| 9/18/2026 | Price change | $319,500-4.6% |
Source:  Triad MLS #1233244 Report a problem Triad MLS #1233244 Report a problem | ||
| 9/3/2026 | Listed for sale | $335,000+173.5% |
Source: Triad MLS #1233244 Report a problem | ||
| 10/19/2005 | Sold | $122,500 |
Source: Triad MLS #G359881 Report a problem | ||
Public tax history
| Year | Property taxes | Tax assessment |
|---|---|---|
| 2025 | $1,652 +5% | $237,672 |
| 2024 | $1,573 +28.8% | $237,672 +56.6% |
| 2023 | $1,222 +3.2% | $151,792 |
| 2022 | $1,184 | $151,792 |
| 2021 | $1,184 | $151,792 |
| 2020 | $1,184 | $151,792 |
| 2019 | $1,184 -1% | $151,792 +9.2% |
| 2018 | $1,196 +9.1% | $138,975 |
| 2017 | $1,096 | $138,975 |
| 2015 | $1,096 +1% | $138,975 |
| 2014 | $1,085 +4% | $138,975 |
| 2013 | $1,044 | $138,975 |
| 2012 | $1,044 -0.3% | $138,975 |
| 2011 | $1,046 +16.2% | $138,975 +18.9% |
| 2010 | $900 +0% | $116,928 |
| 2009 | $900 +1.3% | $116,928 |
| 2008 | $889 | $116,928 |
| 2007 | $889 +38.7% | $116,928 +25.9% |
| 2005 | $641 | $92,840 |
| 2004 | $641 | $92,840 |
| 2003 | $641 +0.5% | $92,840 +7.8% |
| 2002 | $637 | $86,108 |
| 2001 | $637 | $86,108 |
Find assessor info on the county website
Monthly payment
Climate risks
Neighborhood: 27357
Nearby schools
Schools provided by the listing agent
- Elementary: Huntsville
- Middle: Western Rockingham
- High: McMichael
Source: Triad MLS. This data may not be complete. We recommend contacting the local school district to confirm school assignments for this home.
Similar homes
- $310,0003 bd2 ba1.5k sqft194 Lakefield Rd, Stokesdale, NC 27357For Sale
 MLS ID #1229027, Tyler Walker. Triad MLS
 - $225,0003 bd2 ba1.7k sqft151 Christopher Rd, Stokesdale, NC 27357For Sale
 MLS ID #1233547, Phillip Stone. Triad MLS
 - $310,0003 bd3 ba2k sqft1041 Whitts Rd, Madison, NC 27025For Sale
 MLS ID #1225445, Crystal Rierson-Villeneuve. Triad MLS
 - $318,0003 bd2 ba1.2k sqft206 Laura Rd, Madison, NC 27025For Sale
 MLS ID #1231324, Lisa Marion. Triad MLS
 - $284,9003 bd2 ba1.2k sqft1402 Good Hope Dr, Walnut Cove, NC 27052For SaleMLS ID #1219565, Ryan Wall. Triad MLS
- $269,9004 bd3 ba2.1k sqft1748 State Highway 772 Pne, Pine Hall, NC 27042For SaleMLS ID #1228261, Denise Canell. Triad MLS
- $289,0003 bd2 ba1.5k sqft212 Krusinski Ln, Colfax, NC 27235For SaleMLS ID #1229098, Matt Ingram. Triad MLS
- $286,0003 bd2 ba1.5k sqft5600 Bunch Rd, Oak Ridge, NC 27310For SaleMLS ID #1211554, Mckenzie Tippett. Triad MLS
- $265,0003 bd3 ba2.1k sqft127 Shelby Ln, Madison, NC 27025For SaleMLS ID #1231403, Benny Benhammou. Triad MLS
- $315,0003 bd2 ba1.7k sqft2206 Rural Hall Germanton Rd, Rural Hall, NC 27045For SaleMLS ID #1234061, Abigail Cook. Triad MLS
- $335,0004 bd2 ba1.7k sqft6721 River Hills Dr, Greensboro, NC 27410For SaleMLS ID #1236095, Craig Tribus. Triad MLS
- $349,9002 bd2 ba1.2k sqft8030 Belews Creek Rd, Belews Creek, NC 27009For SaleMLS ID #1224302, Amanda Tucker. Triad MLS
- $330,0003 bd3 ba1.6k sqft1011 W Mountain St, Kernersville, NC 27284For SaleMLS ID #1234887, Nicole Fields. Triad MLS
- $349,9003 bd3 ba2.2k sqft3414 Edgefield Rd, Greensboro, NC 27409For SaleMLS ID #1235235, Katlin Mateer. Triad MLS
- $289,9003 bd2 ba1.9k sqft3801 Oak Ridge Rd, Summerfield, NC 27358For SaleMLS ID #1228018, Stephanie Lomax. Triad MLS
- $349,0003 bd2 ba1.2k sqft435 Seven Island Rd, Danbury, NC 27016For SaleMLS ID #1212417, Lauren Byers. Triad MLS
- $275,0003 bd2 ba1.8k sqft1075 Bailey Rd, Germanton, NC 27019For SaleMLS ID #1235147, Brittny Nelson. Triad MLS
- $219,9003 bd2 ba1.7k sqft1080 Mineral Springs Rd, Madison, NC 27025For SaleMLS ID #1214918, Yvonne Fields. Triad MLS
- $310,0003 bd2 ba1.9k sqft1085 Brookview Ln, Germanton, NC 27019For SaleMLS ID #1227720, Dale Porter. Triad MLS
- $300,0003 bd2 ba1.1k sqft482 Moser Rd, King, NC 27021For SaleMLS ID #1228895, Connie Hughes. Triad MLS
