Sleek, chic luxury meets modern design in this stunning end-unit, 3-bedroom, 3.5-bath townhome, where thoughtful details, extensive custom upgrades, and designer finishes create a residence that is truly one of a kind. With the highly desirable Primary Suite conveniently located on the main level, this exceptional home offers the ease of everyday living without the need for an elevator. Thoughtfully designed for elegance and functionality, this residence seamlessly blends sophisticated style, modern convenience, and effortless luxury. The spectacular open-concept main level showcases wide-plank hardwood floors, architectural ceilings, statement lighting, and a chef's kitchen that rivals those found in multimillion-dollar homes. Featuring custom cabinetry, dramatic stone surfaces, integrated appliances, and an expansive walk-in pantry, this extraordinary kitchen is as functional as it is beautiful. It flows seamlessly into the Great Room, highlighted by a striking linear fireplace, custom built-ins, and rich architectural details. The luxurious main-floor Primary Suite offers a private retreat with a spa-inspired bath featuring dramatic designer tile, contemporary cabinetry, a glass-enclosed shower, and sophisticated lighting. Designed for both everyday comfort and exceptional entertaining, this residence offers an impressive collection of lifestyle amenities, including a custom wine room, private fitness space, and dedicated home theater featuring a 14-foot screen, Sony 4K projector, and Dolby Atmos surround sound-delivering a true cinematic experience in the comfort of home. Elevating the experience even further, a sophisticated Control4 smart-home system seamlessly integrates lighting, whole-home audio, entertainment, motorized shades, security, outdoor heaters, and garage doors, providing effortless control whether at home or away.
Active
$1,699,900
11880 Spring Mill Rd, Carmel, IN 46032
3beds
3,508sqft
Residential, Townhouse
Built in 2025
3,484 Square Feet Lot
$1,638,800 Zestimate®
$485/sqft
$300/mo HOA
What's special
Spectacular open-concept main levelIntegrated appliancesContemporary cabinetryDramatic designer tileDramatic stone surfacesSpa-inspired bathCustom built-ins
- 26 days
- 2,027
- 141
Likely to sell faster than
Zillow last checked:
Listing updated:
Listed by:
Jennil Salazar Jennil.Salazar@Compass.com,
Compass Indiana, LLC
Source: MIBOR as distributed by MLS GRID,MLS#: 22128857
Facts & features
Interior
Bedrooms & bathrooms
- Bedrooms: 3
- Bathrooms: 4
- Full bathrooms: 3
- 1/2 bathrooms: 1
- Main level bathrooms: 2
- Main level bedrooms: 1
Primary bedroom
- Level: Main
- Area: 208 Square Feet
- Dimensions: 16X13
Bedroom 2
- Level: Upper
- Area: 196 Square Feet
- Dimensions: 14X14
Bedroom 3
- Level: Upper
- Area: 210 Square Feet
- Dimensions: 14X15
Dining room
- Level: Main
- Area: 210 Square Feet
- Dimensions: 14X15
Kitchen
- Level: Main
- Area: 168 Square Feet
- Dimensions: 14X12
Heating
- Forced Air
Cooling
- Central Air
Appliances
- Included: Dishwasher, Disposal, Microwave, Oven, Double Oven, Refrigerator, Washer
Features
- Kitchen Island, Eat-in Kitchen, Pantry, Walk-In Closet(s)
- Has basement: No
- Number of fireplaces: 2
- Fireplace features: Family Room
Interior area
- Total structure area: 3,508
- Total interior livable area: 3,508 sqft
Video & virtual tour
Property
Parking
- Total spaces: 2
- Parking features: Attached, Heated Garage
- Attached garage spaces: 2
- Details: Garage Parking Other(Common Lot)
Features
- Levels: Three Or More
- Patio & porch: Deck, Rooftop
- Has spa: Yes
- Spa features: Above Ground
Lot
- Size: 3,484 Square Feet
- Features: Corner Lot, Sidewalks
Details
- Parcel number: 290934020045000018
- Horse amenities: None
Construction
Type & style
- Home type: Townhouse
- Architectural style: Traditional
- Property subtype: Residential, Townhouse
Materials
- Cement Siding
- Foundation: Slab
Condition
- Updated/Remodeled
- New construction: No
- Year built: 2025
Details
- Builder name: Homes By Mackenzie
Utilities & green energy
- Water: Public
Community & HOA
Community
- Subdivision: Jacksons Grant On Williams Creek
HOA
- Has HOA: Yes
- Services included: Association Home Owners, Lawncare, Snow Removal
- HOA fee: $300 monthly
Location
- Region: Carmel
Financial & listing details
- Price per square foot: $485/sqft
- Tax assessed value: $354,100
- Annual tax amount: $3,468
- Date on market: 10/6/2026
- Cumulative days on market: 28 days
Estimated market value
$1,638,800
$1.56M - $1.72M
$4,152/mo
Price history
| Date | Event | Price |
|---|---|---|
| 10/6/2026 | Listed for sale | $1,699,900$485/sqft |
Source:  MIBOR as distributed by MLS GRID #22128857 Report a problem | ||
Public tax history
| Year | Property taxes | Tax assessment |
|---|---|---|
| 2025 | $12 | $354,100 +58916.7% |
| 2024 | -- | $600 |
Find assessor info on the county website
Monthly payment
Est. payment
Payment breakdown
Explore the cost of this home by adjusting the details. Changes won't be saved.Climate risks
Neighborhood: 46032
Nearby schools
Schools provided by the listing agent
- High: Carmel High School
Source: MIBOR as distributed by MLS GRID. This data may not be complete. We recommend contacting the local school district to confirm school assignments for this home.
Similar homes
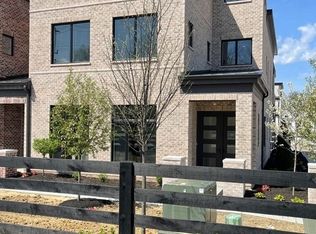
- $1,125,0003 bd3 ba2.8k sqft11896 Spring Mill Rd, Carmel, IN 46032Active
 MLS ID #22116701, Erin Wilson, eXp Realty, LLC. MIBOR as distributed by MLS GRID
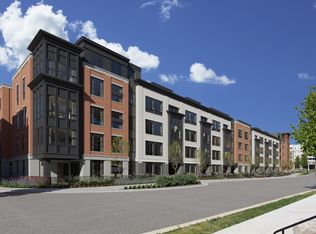
- $1,421,6803 bd4 ba2.7k sqft1015 W Main St #305, Carmel, IN 46032Active
 MIBOR as distributed by MLS GRID
- $1,421,6803 bd4 ba2.7k sqft1015 W Main St #306, Carmel, IN 46032ActiveMIBOR as distributed by MLS GRID
- $885,0003 bd3 ba4.5k sqft985 Oscar Ln, Carmel, IN 46032Active
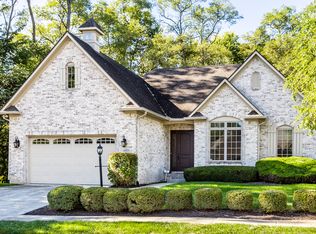 MLS ID #22129029, Jennil Salazar, Compass Indiana, LLC. MIBOR as distributed by MLS GRID
