Discover Elevated Living at JG Village. Experience refined townhome living in this just like new JG Village home built by the McKenzie Collection. Thoughtfully designed with over 2,800 square feet, this beautifully crafted residence combines timeless style with everyday functionality. Inside, you'll find soaring 10-foot ceilings on the main level, 9-foot ceilings upstairs, smart home technology, a video doorbell, and spray foam insulation for enhanced energy efficiency and sound reduction. Every finish has been carefully selected to create a sophisticated, comfortable living experience. The stunning kitchen serves as the centerpiece of the home, showcasing Wolf appliances, a Sub Zero refrigerator, custom stacked cabinetry, floating shelves, and a dramatic quartz waterfall island. The newly completed lounge showcases elegant custom cabinetry and timeless finishes, offering the perfect retreat for gathering with family and friends. Relax and enjoy a beverage from the included wine fridge and beverage fridge. A skylight above the open staircase fills the home with natural light, while hardwood flooring extends throughout the upper level, including the spacious primary suite and two additional bedrooms. Step outside to your private 300-square-foot partially covered terrace-an ideal space to unwind or entertain guests. Even the finished garage has been thoughtfully upgraded with epoxy flooring and an EV charging station. Beyond your front door, residents enjoy exceptional community amenities, including a newly completed clubhouse with gathering spaces and a fireplace, a fitness center, outdoor living areas with another fireplace, a pavilion with a fire pit, and beautifully maintained green spaces. Come experience the craftsmanship, quality, and lifestyle that make JG Village one of the area's most distinctive luxury communities.
Active
$1,125,000
11896 Spring Mill Rd, Carmel, IN 46032
3beds
2,840sqft
Residential, Townhouse
Built in 2024
2,613 Square Feet Lot
$-- Zestimate®
$396/sqft
$350/mo HOA
What's special
Video doorbellDramatic quartz waterfall islandStunning kitchenSmart home technologySub zero refrigeratorCustom stacked cabinetryWolf appliances
- 46 days
- 750
- 26
Zillow last checked:
Listing updated:
Listed by:
Erin Wilson 317-270-2125,
eXp Realty, LLC
Source: MIBOR as distributed by MLS GRID,MLS#: 22116701
Facts & features
Interior
Bedrooms & bathrooms
- Bedrooms: 3
- Bathrooms: 3
- Full bathrooms: 2
- 1/2 bathrooms: 1
- Main level bathrooms: 1
Primary bedroom
- Level: Upper
- Area: 285 Square Feet
- Dimensions: 19x15
Bedroom 2
- Level: Upper
- Area: 196 Square Feet
- Dimensions: 14x14
Bedroom 3
- Level: Upper
- Area: 180 Square Feet
- Dimensions: 12x15
Dining room
- Level: Main
- Area: 240 Square Feet
- Dimensions: 16x15
Kitchen
- Level: Main
- Area: 192 Square Feet
- Dimensions: 16x12
Living room
- Level: Main
- Area: 285 Square Feet
- Dimensions: 15x19
Office
- Level: Main
- Area: 156 Square Feet
- Dimensions: 12x13
Heating
- Natural Gas, High Efficiency (90%+ AFUE )
Cooling
- Central Air
Appliances
- Included: Gas Cooktop, Dishwasher, Disposal, Microwave, Oven, Tankless Water Heater, Water Heater
- Laundry: Main Level
Features
- Tray Ceiling(s), Kitchen Island, Hardwood Floors, Pantry, Walk-In Closet(s)
- Flooring: Hardwood
- Has basement: No
- Number of fireplaces: 1
- Fireplace features: Family Room
Interior area
- Total structure area: 2,840
- Total interior livable area: 2,840 sqft
Property
Parking
- Total spaces: 2
- Parking features: Attached, Concrete, Electric Vehicle Service Equipment (EVSE), Garage Door Opener, Garage Faces Rear
- Attached garage spaces: 2
- Details: Garage Parking Other(Finished Garage, Keyless Entry)
Features
- Levels: Two
- Stories: 2
- Patio & porch: Covered
- Exterior features: Balcony
Lot
- Size: 2,613 Square Feet
Details
- Parcel number: 170934002004300000
- Horse amenities: None
Construction
Type & style
- Home type: Townhouse
- Architectural style: Contemporary
- Property subtype: Residential, Townhouse
- Attached to another structure: Yes
Materials
- Brick, Cement Siding
- Foundation: Slab
Condition
- New Construction
- New construction: No
- Year built: 2024
Details
- Builder name: Mckenzie Collection
Utilities & green energy
- Water: Public
- Utilities for property: Electricity Connected, Sewer Connected, Water Connected
Community & HOA
Community
- Features: Low Maintenance Lifestyle
- Subdivision: Jg Village
HOA
- Has HOA: Yes
- Amenities included: Maintenance Grounds, Maintenance, Snow Removal
- Services included: Lawncare, Maintenance Grounds, Maintenance Structure, Snow Removal
- HOA fee: $350 monthly
- HOA phone: 317-253-1401
Location
- Region: Carmel
Financial & listing details
- Price per square foot: $396/sqft
- Annual tax amount: $15,636
- Date on market: 8/1/2026
- Cumulative days on market: 48 days
- Electric utility on property: Yes
Estimated market value
Not available
Estimated sales range
Not available
Not available
Price history
| Date | Event | Price |
|---|---|---|
| 8/1/2026 | Listed for sale | $1,125,000+23.6%$396/sqft |
Source:  MIBOR as distributed by MLS GRID #22116701 Report a problem MIBOR as distributed by MLS GRID #22116701 Report a problem | ||
| 5/12/2025 | Sold | $910,000-0.6%$320/sqft |
Source: MIBOR as distributed by MLS GRID #22008030 Report a problem | ||
| 4/29/2025 | Pending sale | $915,554$322/sqft |
Source: MIBOR as distributed by MLS GRID #22008030 Report a problem | ||
| 10/24/2024 | Listed for sale | $915,554$322/sqft |
Source: MIBOR as distributed by MLS GRID #22008030 Report a problem | ||
Public tax history
Tax history is unavailable.
Monthly payment
Est. payment
Payment breakdown
Explore the cost of this home by adjusting the details. Changes won't be saved.Climate risks
Neighborhood: 46032
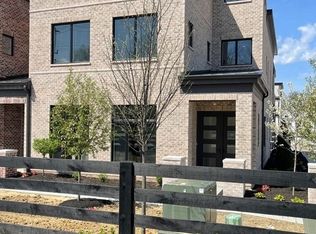
Similar homes
- $1,250,0003 bd4 ba3.3k sqft14540 Bedford Falls Dr, Carmel, IN 46032Active
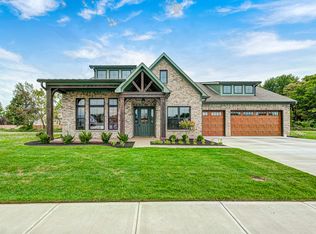 MLS ID #22125598, Robert Slawson, Bob Slawson Realty. MIBOR as distributed by MLS GRID
 - $1,375,0002 bd3 ba3.4k sqft478 Simon Dr, Carmel, IN 46032Active
 MLS ID #22111176, Candace Fisk, Coldwell Banker - Kaiser. MIBOR as distributed by MLS GRID
 - $839,9002 bd3 ba1.8k sqft15 W Executive Dr Unit 404, Carmel, IN 46032Active
 MLS ID #22125284, Jay Knittle, Pinnacle Group Real Estate Ser. MIBOR as distributed by MLS GRID
 - $1,199,0003 bd3 ba3.9k sqft11699 West Rd, Zionsville, IN 46077Active
 MLS ID #22110813, Nellie Arbabi, eXp Realty, LLC. MIBOR as distributed by MLS GRID
