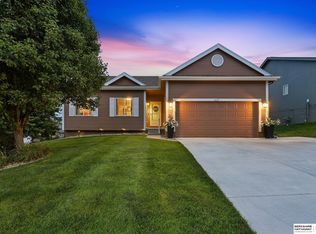
Open House Saturday 11/14 12:30-2:30. Welcome to Standing Bear West, where this rare tri-level home perfectly aligns with the needs of a busy modern household. Ideally located near local parks, walking trails, and recreational amenities. The main level welcomes you with an open-concept layout featuring vaulted ceilings, durable luxury vinyl plank (LVP) flooring, and a fully equipped kitchen complete with a pantry, ample counter space, and a large dining area including a built-in serving space & desk. Downstairs, the generous family room stays bright with daylight windows and offers a cozy fireplace. The home features 3 bedrooms, 2 baths, a 2-car garage, and an unfinished lower level perfect for laundry and storage. Step outside to enjoy outdoor entertaining on your cozy deck, paver patio, all situated on a corner lot.
For sale
$315,000
14927 Newport Ave, Omaha, NE 68116
3beds
1,511sqft
Single Family Residence
Built in 2009
7,840 Square Feet Lot
$298,900 Zestimate®
$208/sqft
$-- HOA
What's special
- 10 days
- 224
- 30
Zillow last checked:
Listing updated:
Listed by:
Katie Weinert 402-630-3531,
BHHS Ambassador Real Estate
Source: GPRMLS,MLS#: 22631370
Facts & features
Interior
Bedrooms & bathrooms
- Bedrooms: 3
- Bathrooms: 2
- Full bathrooms: 1
- 3/4 bathrooms: 1
Primary bedroom
- Features: Wall/Wall Carpeting
- Level: Second
- Area: 168
- Dimensions: 14 x 12
Bedroom 2
- Features: Wall/Wall Carpeting, Walk-In Closet(s)
- Level: Second
- Area: 130
- Dimensions: 13 x 10
Bedroom 3
- Features: Wall/Wall Carpeting
- Level: Second
- Area: 123
- Dimensions: 12.3 x 10
Primary bathroom
- Features: 3/4, Double Sinks
Dining room
- Features: Ceiling Fans, Balcony/Deck, Sliding Glass Door, Luxury Vinyl Plank
- Level: Main
- Area: 227.48
- Dimensions: 12.1 x 18.8
Kitchen
- Features: Pantry, Luxury Vinyl Plank
- Level: Main
- Area: 107.67
- Dimensions: 11.1 x 9.7
Living room
- Features: Window Covering, Fireplace, Luxury Vinyl Plank
- Level: Main
- Area: 216.45
- Dimensions: 11.1 x 19.5
Basement
- Area: 418
Heating
- Natural Gas, Forced Air
Cooling
- Central Air
Appliances
- Included: Range, Refrigerator, Washer, Dishwasher, Dryer, Disposal, Microwave
Features
- High Ceilings, Ceiling Fan(s), Formal Dining Room, Pantry
- Flooring: Carpet, Luxury Vinyl, Plank
- Doors: Sliding Doors
- Windows: Window Coverings
- Basement: Unfinished
- Number of fireplaces: 1
- Fireplace features: Living Room, Direct-Vent Gas Fire
Interior area
- Total structure area: 1,511
- Total interior livable area: 1,511 sqft
- Finished area above ground: 1,511
- Finished area below ground: 0
Property
Parking
- Total spaces: 2
- Parking features: Garage - Attached
- Attached garage spaces: 2
Features
- Levels: Tri-Level
- Patio & porch: Patio, Deck
- Exterior features: Sprinkler System
- Fencing: None
Lot
- Size: 7,840 Square Feet
- Dimensions: 66.80 x 119.82
- Features: Up to 1/4 Acre., City Lot, Subdivided, Public Sidewalk, Curb Cut, Curb and Gutter, Rolling Slope
Details
- Parcel number: 2245251142
Construction
Type & style
- Home type: SingleFamily
- Architectural style: Traditional
- Property subtype: Single Family Residence
Materials
- Masonite
- Foundation: Concrete Perimeter
- Roof: Composition
Condition
- Not New and NOT a Model
- New construction: No
- Year built: 2009
Utilities & green energy
- Sewer: Public Sewer
- Water: Public
- Utilities for property: Cable Available, Electricity Available, Natural Gas Available, Water Available, Sewer Available
Community & HOA
Community
- Subdivision: Standing Bear West
HOA
- Has HOA: No
Location
- Region: Omaha
Financial & listing details
- Price per square foot: $208/sqft
- Tax assessed value: $273,600
- Annual tax amount: $4,771
- Date on market: 11/13/2026
- Listing terms: VA Loan,FHA,Conventional,Cash
- Ownership: Fee Simple
- Electric utility on property: Yes
Estimated market value
$298,900
$284,000 - $314,000
$2,200/mo
Price history
| Date | Event | Price |
|---|---|---|
| 11/13/2026 | Listed for sale | $315,000+94.4%$208/sqft |
Source:  GPRMLS #22631370 Report a problem | ||
| 4/6/2025 | Listing removed | $2,175$1/sqft |
Source: Zillow Rentals Report a problem | ||
| 3/16/2025 | Listed for rent | $2,175+11.5%$1/sqft |
Source: Zillow Rentals Report a problem | ||
| 3/9/2024 | Listing removed | -- |
Source: Zillow Rentals Report a problem | ||
| 2/26/2024 | Price change | $1,950-7.1%$1/sqft |
Source: Zillow Rentals Report a problem | ||
| 2/20/2024 | Listed for rent | $2,100+23.5%$1/sqft |
Source: Zillow Rentals Report a problem | ||
| 3/7/2022 | Listing removed | -- |
Source: Zillow Rental Manager Report a problem | ||
| 2/6/2022 | Listed for rent | $1,700-2.9%$1/sqft |
Source: Zillow Rental Manager Report a problem | ||
| 8/25/2021 | Listing removed | -- |
Source: Zillow Rental Manager Report a problem | ||
| 8/22/2021 | Listed for rent | $1,750$1/sqft |
Source: Zillow Rental Manager Report a problem | ||
| 8/1/2016 | Sold | $162,000-0.3%$107/sqft |
Source: GPRMLS #21611213 Report a problem | ||
| 6/17/2016 | Listed for sale | $162,500+11.3%$108/sqft |
Source: CBSHOME Real Estate 159 Dodge #21611213 Report a problem | ||
| 6/10/2009 | Sold | $146,000$97/sqft |
Source: GPRMLS #20903336 Report a problem | ||
Public tax history
| Year | Property taxes | Tax assessment |
|---|---|---|
| 2025 | $4,772 +12.4% | $273,600 +8.6% |
| 2024 | $4,246 -23% | $251,900 |
| 2023 | $5,514 +18.6% | $251,900 +26.1% |
| 2022 | $4,649 -2.1% | $199,700 |
| 2021 | $4,751 +6.8% | $199,700 +9.1% |
| 2020 | $4,448 +2% | $183,100 |
| 2019 | $4,359 +16.3% | $183,100 +19.4% |
| 2018 | $3,749 -2.3% | $153,300 |
| 2017 | $3,837 | $153,300 +3.9% |
| 2016 | $3,837 +5.4% | $147,500 |
| 2015 | $3,640 | $147,500 |
| 2014 | -- | $147,500 |
| 2013 | -- | $147,500 |
| 2012 | -- | $147,500 |
| 2011 | -- | $147,500 +719.4% |
| 2009 | $445 | $18,000 +38.5% |
| 2008 | -- | $13,000 +160% |
| 2005 | -- | $5,000 +16.3% |
| 2004 | -- | $4,300 |
Find assessor info on the county website
Monthly payment
Est. payment
Payment breakdown
Explore the cost of this home by adjusting the details. Changes won't be saved.Climate risks
Neighborhood: 68116
Nearby schools
Schools provided by the listing agent
- Elementary: Saddlebrook
- Middle: Alfonza W. Davis
- High: Westview
- District: Omaha
Source: GPRMLS. This data may not be complete. We recommend contacting the local school district to confirm school assignments for this home.

Similar homes
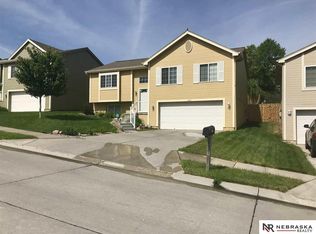
- $329,9503 bd3 ba1.7k sqft6516 N 148th St, Omaha, NE 68116For Sale
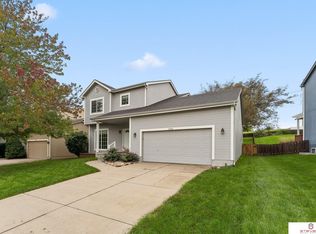
 MLS ID #22631679, Devon Stevens, Stevens Real Estate. GPRMLS
- $309,0003 bd2 ba1.5k sqft17255 Ruggles St, Omaha, NE 68116For Sale
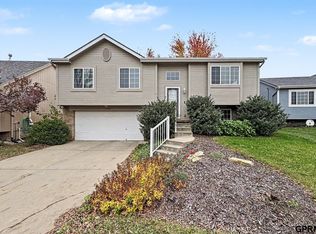 MLS ID #22631887, Justin R Gomez, Redfin Corporation. GPRMLS
- $300,0003 bd2 ba1.3k sqft4305 N 173rd St, Omaha, NE 68116For Sale
 MLS ID #22630743, Mindy Kidney, RE/MAX Results. GPRMLS
- $355,0004 bd3 ba1.5k sqft15227 Fowler Ave, Omaha, NE 68116For Sale
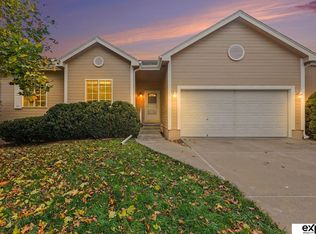 MLS ID #22631902, Gary Baumert, eXp Realty LLC. GPRMLS
- $345,0003 bd3 ba1.6k sqft14582 Potter Cir, Bennington, NE 68007For SaleMLS ID #22631923, Tony Terp, Milford Real Estate. GPRMLS
- $284,9003 bd2 ba1.3k sqft12906 Vernon Ave, Omaha, NE 68164For SaleMLS ID #22631409, Sarah Maier Pavel, Better Homes and Gardens R.E.. GPRMLS
- $260,0003 bd3 ba1.9k sqft15428 Locust St, Omaha, NE 68116For SaleMLS ID #22631320, Rachael Walker, BHHS Ambassador Real Estate. GPRMLS
- $275,0003 bd2 ba1.4k sqft11118 Mary St, Omaha, NE 68164For SaleMLS ID #22631295, Sean Boadwee, BHHS Ambassador Real Estate. GPRMLS
- $284,9003 bd3 ba1.8k sqft11123 Crown Point Ave, Omaha, NE 68164For SaleMLS ID #22631879, Sarah Maier Pavel, Better Homes and Gardens R.E.. GPRMLS
- $295,0003 bd2 ba1.3k sqft18728 W St, Omaha, NE 68135For SaleMLS ID #22632224, Deb Gustafson, BHHS Ambassador Real Estate. GPRMLS
- $285,0003 bd2 ba1.4k sqft6956 N 90th St, Omaha, NE 68122For SaleMLS ID #22631755, Gina Hodge, BHHS Ambassador Real Estate. GPRMLS
- $300,0003 bd3 ba1.6k sqft16065 Oak St, Omaha, NE 68130For SaleMLS ID #22631779, Diana Haney, Better Homes and Gardens R.E.. GPRMLS
- $265,0003 bd3 ba1.3k sqft5729 N 129th St, Omaha, NE 68164For SaleMLS ID #22631494, Ashley Sum, BHHS Ambassador Real Estate. GPRMLS
- $285,0003 bd2 ba1.4k sqft5606 N 126th Ave, Omaha, NE 68164For SaleMLS ID #22628946, Grace Stanzel, BHHS Ambassador Real Estate. GPRMLS
- $300,0003 bd2 ba1.4k sqft19418 R St, Omaha, NE 68135For SaleMLS ID #22632050, Jen Robidoux, Better Homes and Gardens R.E.. GPRMLS
- $300,0003 bd2 ba1.8k sqft1329 S 162nd St, Omaha, NE 68130For SaleMLS ID #22631280, Jennifer Waxberg, Better Homes and Gardens R.E.. GPRMLS
- $299,9003 bd2 ba1.5k sqft19614 Gail Ave, Omaha, NE 68135For SaleMLS ID #22632049, Justin Brown, BHHS Ambassador Real Estate. GPRMLS
- $300,0003 bd2 ba1.3k sqft8030 Bauman Ave, Omaha, NE 68122For SaleMLS ID #22630077, Jeremy Harper, Evolve Realty. GPRMLS
- $350,0003 bd2 ba1.8k sqft8306 Bedford Ave, Omaha, NE 68134For SaleMLS ID #22631813, Colleen Almgren, Better Homes and Gardens R.E.. GPRMLS
- $299,9003 bd3 ba1.7k sqft11209 Black St, Omaha, NE 68142For SaleMLS ID #22626872, Andrew Alpsteg, REMAX Concepts. GPRMLS
