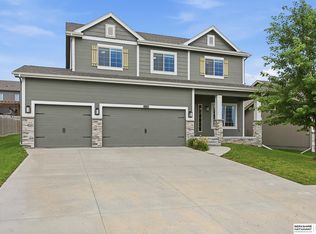
Unique & beautifully designed 5-bedroom, 4-bath home tucked into a desirable cul-de-sac! The main level offers a wide open inviting floor plan filled with natural light, double-sided fireplace, & comfortable sitting/dining area. Massive kitchen features granite countertops, SS appliances, large island, ample cabinet storage, desk space & corner pantry. The main-floor primary suite includes sitting area, panned ceiling w/lighting, dbl vanity, tiled walk-in shower & spacious walk-in closet. Upstairs, enjoy an unreal vaulted family room, 3 bedrooms, and ¾ bath. The walkout basement w/5th bedroom, full bath, rec room, wet bar, & dining area. Outside, relax on the covered composite deck or patio overlooking the fully fenced yard. Huge 3-car garage with hot/cold water, mudroom lockers & washer/dryer & wash sink as you enter the home. 2 furnaces & 2 A/C units. New carpet in upstairs rooms, living room, closets & stairs (6/25), plus fresh paint throughout much of the home! *Open 8/15 130-230*
For sale
$615,000
4514 N 207th Cir, Elkhorn, NE 68022
5beds
4,352sqft
Single Family Residence
Built in 2006
0.38 Acres Lot
$597,200 Zestimate®
$141/sqft
$13/mo HOA
What's special
Desirable cul-de-sacFully fenced yardWalkout basementMassive kitchenDesk spaceCovered composite deckMain-floor primary suite
- 1 day |
- 864 |
- 43 |
Zillow last checked:
Listing updated:
Listed by:
Sean Petersen 402-880-1252,
NP Dodge RE Sales Inc 148Dodge
Source: GPRMLS,MLS#: 22623283
Facts & features
Interior
Bedrooms & bathrooms
- Bedrooms: 5
- Bathrooms: 4
- 3/4 bathrooms: 3
- 1/2 bathrooms: 1
- Main level bathrooms: 2
Primary bedroom
- Features: Wall/Wall Carpeting, Ceiling Fan(s), Walk-In Closet(s)
- Level: Main
- Area: 280
- Dimensions: 20 x 14
Bedroom 2
- Features: Wall/Wall Carpeting, Window Covering, Ceiling Fan(s)
- Level: Second
- Area: 216.65
- Dimensions: 20.06 x 10.8
Bedroom 3
- Features: Wall/Wall Carpeting, Window Covering, Ceiling Fan(s)
- Level: Second
- Area: 140.17
- Dimensions: 13.1 x 10.7
Bedroom 4
- Features: Wall/Wall Carpeting, Walk-In Closet(s)
- Level: Basement
- Area: 179.4
- Dimensions: 13.8 x 13
Bedroom 5
- Features: Wall/Wall Carpeting
- Level: Second
Primary bathroom
- Features: 3/4, Double Sinks
Family room
- Features: Wall/Wall Carpeting, Wet Bar, Sliding Glass Door
- Level: Basement
- Area: 237.01
- Dimensions: 17.3 x 13.7
Kitchen
- Features: Wood Floor, Pantry, Exterior Door
- Level: Main
- Area: 323
- Dimensions: 17 x 19
Living room
- Features: Wood Floor, Window Covering, Fireplace, Ceiling Fan(s)
- Level: Main
- Area: 282.2
- Dimensions: 17 x 16.6
Basement
- Area: 1273
Heating
- Natural Gas, Forced Air
Cooling
- Central Air
Appliances
- Included: Range, Refrigerator, Dishwasher, Microwave
Features
- Wet Bar, High Ceilings, Ceiling Fan(s)
- Flooring: Carpet
- Doors: Sliding Doors
- Windows: Window Coverings
- Basement: Walk-Out Access,Full,Finished
- Number of fireplaces: 1
- Fireplace features: Living Room, Gas Log
Interior area
- Total structure area: 4,352
- Total interior livable area: 4,352 sqft
- Finished area above ground: 2,862
- Finished area below ground: 1,490
Property
Parking
- Total spaces: 3
- Parking features: Garage - Attached
- Attached garage spaces: 3
Features
- Levels: One and One Half
- Patio & porch: Porch, Patio, Deck, Covered Patio
- Exterior features: Sprinkler System, Drain Tile
- Fencing: Wood,Full,Privacy
Lot
- Size: 0.38 Acres
- Dimensions: 44.72 x 146.28 x 152.31 x 153.28
- Features: Over 1/4 up to 1/2 Acre, Cul-De-Sac, Subdivided
Details
- Parcel number: 0524450628
Construction
Type & style
- Home type: SingleFamily
- Property subtype: Single Family Residence
Materials
- Masonite, Brick/Other
- Foundation: Concrete Perimeter
- Roof: Composition
Condition
- Not New and NOT a Model
- New construction: No
- Year built: 2006
Utilities & green energy
- Sewer: Public Sewer
- Water: Public
- Utilities for property: Electricity Available, Natural Gas Available, Water Available, Sewer Available
Community & HOA
Community
- Subdivision: Arbor Ridge 2nd Add
HOA
- Has HOA: Yes
- Services included: Common Area Maintenance
- HOA fee: $150 annually
Location
- Region: Elkhorn
Financial & listing details
- Price per square foot: $141/sqft
- Tax assessed value: $463,400
- Annual tax amount: $7,949
- Date on market: 8/14/2026
- Listing terms: VA Loan,FHA,Conventional,Cash
- Ownership: Fee Simple
- Electric utility on property: Yes
Estimated market value
$597,200
$567,000 - $627,000
$3,621/mo
Price history
| Date | Event | Price |
|---|---|---|
| 8/14/2026 | Listed for sale | $615,000+54.9%$141/sqft |
Source:  GPRMLS #22623283 Report a problem GPRMLS #22623283 Report a problem | ||
| 7/23/2021 | Sold | $397,000-6.6%$91/sqft |
Source: GPRMLS #22112112 Report a problem | ||
| 6/25/2021 | Pending sale | $425,000$98/sqft |
Source: NP Dodge Real Estate #22112112 Report a problem | ||
| 6/4/2021 | Listed for sale | $425,000+31.2%$98/sqft |
Source: NP Dodge Real Estate #22112112 Report a problem | ||
| 6/1/2017 | Sold | $324,000+11.7%$74/sqft |
Source: GPRMLS #21706921 Report a problem | ||
| 8/9/2012 | Sold | $290,000+22.9%$67/sqft |
Source: Public Record Report a problem | ||
| 12/16/2009 | Sold | $236,000-20%$54/sqft |
Source: Public Record Report a problem | ||
| 9/3/2009 | Sold | $294,818$68/sqft |
Source: Public Record Report a problem | ||
Public tax history
| Year | Property taxes | Tax assessment |
|---|---|---|
| 2025 | $7,949 +1.1% | $463,400 +1% |
| 2024 | $7,862 -24.3% | $458,600 |
| 2023 | $10,384 +6.5% | $458,600 +21.7% |
| 2022 | $9,750 -1.2% | $376,900 |
| 2021 | $9,873 -4.6% | $376,900 |
| 2020 | $10,349 +16.5% | $376,900 +18.6% |
| 2019 | $8,880 -0.2% | $317,900 |
| 2018 | $8,902 +12.1% | $317,900 |
| 2017 | $7,939 | $317,900 +11.9% |
| 2016 | $7,939 +0.8% | $284,000 +1.2% |
| 2015 | $7,872 | $280,600 |
| 2014 | -- | $280,600 +2% |
| 2013 | -- | $275,000 |
| 2012 | -- | $275,000 |
| 2011 | -- | $275,000 -5.2% |
| 2009 | $7,667 | $290,200 |
| 2008 | -- | $290,200 |
Find assessor info on the county website
Monthly payment
Est. payment
Payment breakdown
Explore the cost of this home by adjusting the details. Changes won't be saved.Climate risks
Neighborhood: Elkhorn
Nearby schools
GreatSchools rating
- 9/10Arbor View Elementary SchoolGrades: PK-5Distance: 0.3 mi
- 8/10Elkhorn Middle SchoolGrades: 6-8Distance: 0.9 mi
- 9/10Elkhorn High SchoolGrades: 9-12Distance: 2.1 mi
Schools provided by the listing agent
- Elementary: Arbor View
- Middle: Elkhorn
- High: Elkhorn
- District: Elkhorn
Source: GPRMLS. This data may not be complete. We recommend contacting the local school district to confirm school assignments for this home.
- $511,6003 bd3 ba2k sqft4515 N 207th Cir, Elkhorn, NE 68022Off Market
- $591,3005 bd2 ba3.3k sqft4512 N 207th Cir, Elkhorn, NE 68022Off Market
- $424,1003 bd2 ba1.8k sqft4617 N 208th St, Elkhorn, NE 68022Off Market
- $446,8003 bd2 ba2k sqft4621 N 208th St, Elkhorn, NE 68022Off Market
- $369,1002 bd2 ba1.4k sqft4513 N 207th Cir, Elkhorn, NE 68022Off Market
- $499,0005 bd4 ba3.7k sqft4613 N 208th St, Elkhorn, NE 68022Sold
- $480,1003 bd2 ba1.7k sqft4510 N 207th Cir, Elkhorn, NE 68022Off Market
- $456,6004 bd2 ba2.5k sqft4609 N 208th St, Elkhorn, NE 68022Off Market
A local agent can set up tours, give advice and negotiate with sellers.
A local lender can help you make sure your offer is ready when you are.
Similar homes
- $575,0004 bd5 ba5.3k sqft936 S 181st St, Elkhorn, NE 68022For Sale

 MLS ID #22623459, Tiffany Martin, Prime Home Realty. GPRMLS
 - $449,0004 bd3 ba2.5k sqft4801 N 181st St, Elkhorn, NE 68022For Sale
 MLS ID #22622982, May Yap, BHHS Ambassador Real Estate. GPRMLS
 - $545,5004 bd4 ba2.4k sqft18954 Pratt St, Elkhorn, NE 68022For Sale
 MLS ID #22621058, Peter Jacobus, Elkhorn Realty Group. GPRMLS
 - $575,0004 bd4 ba3.5k sqft3805 S 194th St, Omaha, NE 68130For Sale
 MLS ID #22622827, Becky Miralles, Better Homes and Gardens R.E.. GPRMLS
 - $659,9005 bd4 ba2.7k sqft5401 196th Ave, Elkhorn, NE 68022New ConstructionMLS ID #22617193, Jamie Hilderbrand, Better Homes and Gardens R.E.. GPRMLS
- $475,0004 bd3 ba3.1k sqft19921 Farnam St, Elkhorn, NE 68022For SaleMLS ID #22618242, Kiely Sindelar, JMJ Realty, LLC. GPRMLS
- $659,9005 bd4 ba2.7k sqft5719 199th St, Elkhorn, NE 68022New ConstructionMLS ID #22617226, Nicole Hilderbrand, Better Homes and Gardens R.E.. GPRMLS
- $529,0004 bd3 ba2.5k sqft18407 Cuming Cir, Elkhorn, NE 68022For SaleMLS ID #22616362, Todd Doxzon, BHHS Ambassador Real Estate. GPRMLS
- $692,0005 bd4 ba3.9k sqft5916 N 197th St, Elkhorn, NE 68022New ConstructionMLS ID #22615540, Gregory Haer, NP Dodge RE Sales Inc 148Dodge. GPRMLS
- $475,0005 bd3 ba2.6k sqft18892 Leavenworth St, Elkhorn, NE 68022For SaleMLS ID #22621095, Maren Lakers, NP Dodge RE Sales Inc 86Dodge. GPRMLS
- $550,0003 bd3 ba3.2k sqft18419 Izard Cir, Elkhorn, NE 68022For SaleMLS ID #22618285, Jeffrey Hagel, Jeff Hagel Broker. GPRMLS
- $575,0004 bd4 ba4k sqft6005 N 163rd St, Omaha, NE 68116For SaleMLS ID #22619101, Jana Faller, Synergy Real Estate & Dev Corp. GPRMLS
- $435,0004 bd3 ba3.1k sqft20903 Cleveland St, Elkhorn, NE 68022For SaleMLS ID #22615178, Heidi Steskal, BHHS Ambassador Real Estate. GPRMLS
- $574,0004 bd3 ba3.2k sqft6207 N 209th St, Elkhorn, NE 68022New ConstructionMLS ID #22614232, Lindsay Hollingsworth, BHHS Ambassador Real Estate. GPRMLS
- $515,0004 bd4 ba3.8k sqft1693 S 153rd St, Omaha, NE 68144For SaleMLS ID #22622880, Sara Porter, Realty ONE Group Sterling. GPRMLS
- $--4 bd3 ba3.5k sqft7959 N 155th St, Bennington, NE 68007AuctionAuction.com 2
- $564,9004 bd4 ba2.6k sqft5412 N 190th Ave, Elkhorn, NE 68022New ConstructionMLS ID #22600396, Susan Wachner, Regency Homes. GPRMLS
- $567,5004 bd4 ba3.2k sqft10113 S 176th St, Omaha, NE 68136For SaleMLS ID #22622686, Jenna Ferris, REMAX Concepts. GPRMLS
- $665,0004 bd3 ba4k sqft10326 S 179th St, Omaha, NE 68136For SaleMLS ID #22622510, Johnathan O'Gorman, Better Homes and Gardens R.E.. GPRMLS
- $561,5904 bd3 ba3.1k sqft19820 R St, Omaha, NE 68135New ConstructionMLS ID #22622833, Nicole Baumert, Charleston Homes Realty LLC. GPRMLS
