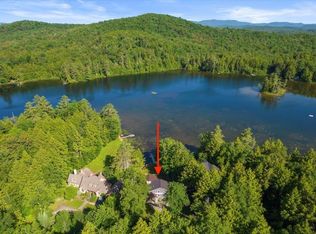
Discover a rare opportunity at this five-bedroom, 5-bath waterfront home in the Cole Pond community. Situated just minutes from skiing and steps from the water, this property is a year-round paradise for outdoor enthusiasts. The main home features a spacious four-bedroom, 3.5-bath layout. Its open-concept living and dining area is bathed in natural light from large windows, creating a seamless connection with the outdoors. A Pellet stove with the fieldstone fireplace adds warmth and character to the main living space. Just off the living area, a second living room with a sleeping area offers a perfect spot for a home office or guest wing while enjoying lake views. Upstairs, you'll find two bedrooms and a separate office, sharing a full bath. The property also includes a two-car garage with a convenient studio apartment and private bath, ideal for guests. Enjoy direct access to the water with a unique floating dock, perfect for kayaks, paddle-boards, and simply taking in the magnificent scenery. This home is designed to accommodate a life of both leisure and adventure.
Active
Listed by: Four Seasons Sotheby's Int'l Realty • Margaret McMahon • 802-297-8000
$995,000
1189 Cole Pond Road, Jamaica, VT 05343
5beds
3,363sqft
Single Family Residence
Built in 1990
0.6 Acres Lot
$941,500 Zestimate®
$296/sqft
$-- HOA
What's special
Two-car garageLake viewsUnique floating dock
- 50 days
- 411
- 35
Zillow last checked:
Listing updated:
Listed by:
Margaret McMahon,
Four Seasons Sotheby's Int'l Realty 802-297-8000,
Robin Apps,
Four Seasons Sotheby's Int'l Realty
Source: PrimeMLS,MLS#: 5108207
Facts & features
Interior
Bedrooms & bathrooms
- Bedrooms: 5
- Bathrooms: 5
- Full bathrooms: 1
- 3/4 bathrooms: 3
- 1/2 bathrooms: 1
Heating
- Propane, Pellet Stove, Baseboard, Mini Split
Cooling
- Mini Split
Features
- Basement: Crawl Space,Interior Entry
Interior area
- Total structure area: 3,363
- Total interior livable area: 3,363 sqft
- Finished area above ground: 3,363
- Finished area below ground: 0
Property
Parking
- Total spaces: 2
- Parking features: Gravel
- Garage spaces: 2
Accessibility
- Accessibility features: 1st Floor Bedroom
Features
- Levels: Two
- Stories: 2
- Has view: Yes
- View description: Water
- Has water view: Yes
- Water view: Water
- Waterfront features: Pond Site
- Body of water: Cole Pond
- Frontage length: Road frontage: 160
Lot
- Size: 0.6 Acres
- Features: Wooded
Details
- Parcel number: 32410110574
- Zoning description: Residential
Construction
Type & style
- Home type: SingleFamily
- Architectural style: Cape
- Property subtype: Single Family Residence
Materials
- Wood Frame
- Foundation: Concrete
- Roof: Asphalt Shingle
Condition
- New construction: No
- Year built: 1990
Utilities & green energy
- Electric: 220 Plug
- Sewer: 1000 Gallon, Septic Tank
- Utilities for property: Cable Available, Propane, Phone Available
Community & HOA
Location
- Region: Jamaica
Financial & listing details
- Price per square foot: $296/sqft
- Tax assessed value: $588,300
- Annual tax amount: $14,991
- Date on market: 9/4/2026
- Road surface type: Gravel
Estimated market value
$941,500
$894,000 - $989,000
$5,380/mo
Price history
| Date | Event | Price |
|---|---|---|
| 9/4/2026 | Listed for sale | $995,000-4.3%$296/sqft |
Source:  PrimeMLS #5108207 Report a problem PrimeMLS #5108207 Report a problem | ||
| 8/29/2026 | Listing removed | $1,040,000$309/sqft |
Source: PrimeMLS #5060071 Report a problem | ||
| 9/6/2025 | Listed for sale | $1,040,000+4%$309/sqft |
Source: PrimeMLS #5060071 Report a problem | ||
| 5/10/2024 | Listing removed | -- |
Source: PrimeMLS #4967925 Report a problem | ||
| 8/30/2023 | Listed for sale | $1,000,000$297/sqft |
Source: PrimeMLS #4967925 Report a problem | ||
Public tax history
| Year | Property taxes | Tax assessment |
|---|---|---|
| 2024 | -- | $588,300 |
| 2023 | -- | $588,300 |
| 2022 | -- | $588,300 |
| 2021 | -- | $588,300 |
| 2020 | -- | $588,300 |
| 2019 | -- | $588,300 |
| 2018 | -- | $588,300 +47% |
| 2017 | -- | $400,200 |
| 2016 | -- | $400,200 +9900% |
| 2015 | -- | $4,002 |
| 2014 | -- | $4,002 |
| 2013 | -- | $4,002 |
| 2012 | -- | $4,002 |
| 2011 | -- | $4,002 |
| 2010 | -- | $4,002 |
| 2009 | -- | $4,002 |
| 2008 | -- | $4,002 +172.8% |
| 2007 | -- | $1,467 |
| 2006 | -- | $1,467 |
| 2003 | $1,747 | $1,467 |
Find assessor info on the county website
Monthly payment
Est. payment
Payment breakdown
Explore the cost of this home by adjusting the details. Changes won't be saved.Climate risks
Neighborhood: 05343
Nearby schools
Schools provided by the listing agent
- Middle: Leland Gray Union Middle/High
- High: Leland Gray
- District: Windham Central
Source: PrimeMLS. This data may not be complete. We recommend contacting the local school district to confirm school assignments for this home.
Similar homes
- $1,100,0004 bd3 ba4.1k sqft70 Hunter Lane, Jamaica, VT 05343Active
 MLS ID #5060615, Bob Maisey. PrimeMLS
 - $799,0005 bd5 ba3.8k sqft42 Blackberry Lane, Jamaica, VT 05343Active
 MLS ID #5093492, Cheyanne Pugliese. PrimeMLS
 - $870,0004 bd4 ba3k sqft7 Roundtree Road, Winhall, VT 05340Active
 MLS ID #5115393, Bob Maisey. PrimeMLS
 - $975,0004 bd3 ba3.5k sqft259 Beechnut Drive, Peru, VT 05152Active
 MLS ID #5110389, Suzanne Garvey. PrimeMLS
