Steeped in history and surrounded by natural beauty, this magnificent 1850 antique estate offers a rare blend of timeless character and modern luxury. Set well back from the road, the home occupies a peaceful setting that seamlessly pairs total privacy with ultimate convenience, sitting just minutes from downtown and premier ski mountains while capturing breathtaking views of the Green Mountains. Inside the 4-bedroom, 3.5-bathroom main house, an expansive layout flows effortlessly between formal and casual living spaces. At the heart of the home is a stunning, custom-crafted Amish kitchen, beautifully appointed with cherry cabinetry, quartz, and soapstone. Gleaming hardwood floors run throughout the main living areas, while a cozy wood stove and two classic fireplaces - one equipped with a Heatilator - are perfectly placed for added warmth. The thoughtful design continues into the private quarters, featuring two bedrooms with en-suite baths. For cold winter mornings, all full bathrooms are equipped with radiant heated floors and overhead heating lamps. Outside, the property transforms into an entertainer's paradise. A lovely patio, an expansive deck with a pergola, and a relaxing hot tub are all perfectly positioned to take in the dramatic mountain vistas. Completing this exceptional compound are two incredible detached structures. A three-car garage features a private gym above, while a separate accessory building with its own private entrance offers a versatile space, ideal for a thriving on-site business, rental property or potential private guest house. Open House Sunday, September 20, 12-2.
Active
Listed by: Real Broker LLC • Stephanie Sugden
$1,075,000
844 East Manchester Road, Manchester, VT 05255
4beds
3,982sqft
Single Family Residence
Built in 1850
1.37 Acres Lot
$1,025,900 Zestimate®
$270/sqft
$-- HOA
What's special
Two classic fireplacesCozy wood stoveThree-car garageDramatic mountain vistasPeaceful settingTotal privacyLovely patio
- 8 days
- 972
- 154
Zillow last checked:
Listing updated:
Listed by:
Stephanie Sugden,
Real Broker LLC 802-613-0729,
Annette Gallo,
Real Broker LLC
Source: PrimeMLS,MLS#: 5110342
Facts & features
Interior
Bedrooms & bathrooms
- Bedrooms: 4
- Bathrooms: 5
- Full bathrooms: 3
- 1/2 bathrooms: 2
Heating
- Propane, Oil, Electric, Forced Air, Hot Air, Wood Stove
Cooling
- Central Air, Wall Unit(s)
Features
- Flooring: Hardwood, Slate/Stone, Tile
- Basement: Concrete Floor,Interior Access,Interior Entry
Interior area
- Total structure area: 3,982
- Total interior livable area: 3,982 sqft
- Finished area above ground: 3,982
- Finished area below ground: 0
Property
Parking
- Total spaces: 3
- Parking features: Crushed Stone
- Garage spaces: 3
Features
- Levels: Two
- Stories: 2
- Patio & porch: Patio
- Exterior features: Deck, Other - See Remarks
- Has spa: Yes
- Spa features: Heated
- Has view: Yes
- Frontage length: Road frontage: 135
Lot
- Size: 1.37 Acres
- Features: Views
Details
- Additional structures: Outbuilding
- Parcel number: 37511611803
- Zoning description: RESD-1
- Special conditions: Standard
Construction
Type & style
- Home type: SingleFamily
- Architectural style: Antique,Saltbox
- Property subtype: Single Family Residence
Materials
- Shingle Siding
- Foundation: Fieldstone
- Roof: Slate,Standing Seam
Condition
- Updated/Remodeled
- New construction: No
- Year built: 1850
Utilities & green energy
- Electric: Circuit Breakers
- Sewer: Private Sewer
- Utilities for property: Phone, Cable Available, Propane
Community & HOA
Location
- Region: Manchester Center
Financial & listing details
- Price per square foot: $270/sqft
- Tax assessed value: $673,700
- Annual tax amount: $9,756
- Date on market: 9/17/2026
- Road surface type: Paved
Estimated market value
$1,025,900
$975,000 - $1.08M
$6,279/mo
Price history
| Date | Event | Price |
|---|---|---|
| 9/17/2026 | Listed for sale | $1,075,000+99.1%$270/sqft |
Source:  PrimeMLS #5110342 Report a problem PrimeMLS #5110342 Report a problem | ||
| 8/18/2005 | Sold | $540,000$136/sqft |
Source: Public Record Report a problem | ||
Public tax history
| Year | Property taxes | Tax assessment |
|---|---|---|
| 2025 | $9,361 | $673,700 |
| 2024 | -- | $673,700 |
| 2023 | -- | $673,700 +58% |
| 2022 | -- | $426,400 |
| 2021 | -- | $426,400 |
| 2020 | -- | $426,400 |
| 2019 | -- | $426,400 |
| 2018 | -- | $426,400 |
| 2017 | $7,703 -1.3% | $426,400 |
| 2016 | $7,808 | $426,400 +9900% |
| 2015 | $7,808 | $4,264 |
| 2014 | -- | $4,264 |
| 2013 | -- | $4,264 -9.1% |
| 2012 | -- | $4,690 |
| 2011 | -- | $4,690 |
| 2010 | -- | $4,690 |
| 2009 | -- | $4,690 |
| 2008 | -- | $4,690 +17% |
| 2007 | -- | $4,008 +2.2% |
| 2006 | -- | $3,920 +87.1% |
| 2003 | -- | $2,095 |
Find assessor info on the county website
Monthly payment
Est. payment
Payment breakdown
Explore the cost of this home by adjusting the details. Changes won't be saved.Climate risks
Neighborhood: Manchester Center
Nearby schools
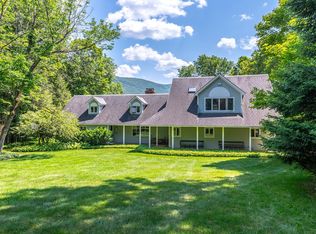
- $1,475,0005 bd4 ba4.4k sqft866 E Manchester Rd, Manchester Center, VT 05255For Sale
- $567,300-- bd-- ba-- sqft792 E Manchester Rd, Manchester Center, VT 05255Off Market
- $753,900-- bd-- ba-- sqft63 Hastings Cove Rd, Manchester Center, VT 05255Off Market
- $626,900-- bd-- ba-- sqft825 E Manchester Rd, Manchester Center, VT 05255Off Market
Similar homes
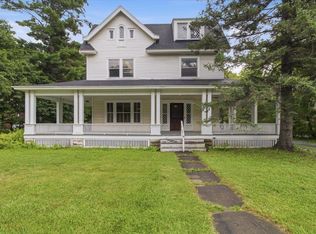
- $1,100,0004 bd4 ba5.1k sqft78 Bonnet Street, Manchester, VT 05255Active
 MLS ID #5101945, Christiane Carroccio. PrimeMLS
 - $1,161,9115 bd3 ba4.6k sqft139 Village View Rd, Manchester Center, VT 05255For Sale By Owner

- $1,475,0005 bd4 ba4.4k sqft866 East Manchester Road, Manchester, VT 05255ActiveMLS ID #5099980, Tatsiana Clark. PrimeMLS
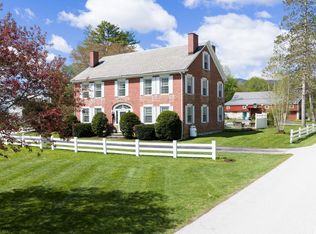
- $1,275,0004 bd3 ba4k sqft1677 Barnumville Road, Manchester, VT 05255Active
 MLS ID #5088273, Greg Cutler. PrimeMLS
