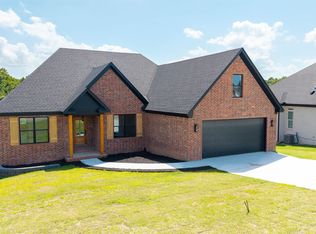
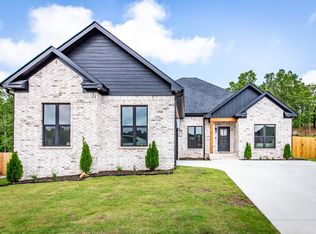
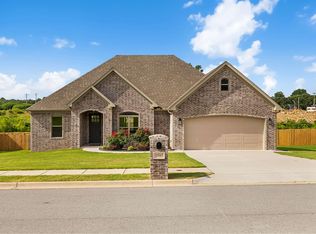
Welcome to this beautiful new construction home offering the perfect blend of modern design and everyday comfort! This thoughtfully designed home features 3 bedrooms, 2 full bathrooms, plus a dedicated office-ideal for working from home or creating a flexible living space. The open-concept living and dining area is perfect for entertaining and is highlighted by a cozy gas fireplace with custom floating shelves on each side, creating a warm and inviting focal point. The spacious kitchen is designed with both style and function in mind, featuring a large center island, abundant cabinetry, and plenty of workspace for cooking and gathering. The oversized primary suite offers a relaxing retreat with a luxurious ensuite bath complete with dual vanities, a walk-in shower, and a soaking tub. Step outside and unwind on one of the dual covered back porches, providing the perfect space for morning coffee or evening relaxation. Estimated completion is mid-September, giving buyers a limited opportunity to personalize finishes and make this home truly their own. Don't miss your chance to own a brand-new home tailored to your style!
Active
$473,000
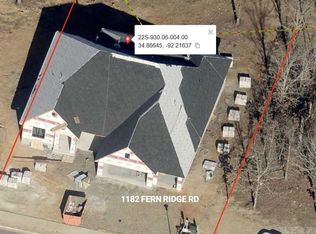
1189 Fern Ridge Rd, Sherwood, AR 72120
3beds
2,346sqft
Single Family Residence
Built in 2026
0.48 Acres Lot
$472,300 Zestimate®
$202/sqft
$-- HOA
What's special
Dedicated officeOversized primary suiteWalk-in showerDual vanitiesLuxurious ensuite bathSoaking tubSpacious kitchen
- 49 days
- 192
- 6
Zillow last checked:
Listing updated:
Listed by:
Ashley Yang 501-428-5672,
Keller Williams Realty 501-907-5959,
Frank Yang 501-416-7578,
Keller Williams Realty
Source: CARMLS,MLS#: 26030280
Facts & features
Interior
Bedrooms & bathrooms
- Bedrooms: 3
- Bathrooms: 2
- Full bathrooms: 2
Rooms
- Room types: Great Room, Bonus Room
Dining room
- Features: Kitchen/Dining Combo, Living/Dining Combo, Breakfast Bar
Heating
- Natural Gas
Cooling
- Electric
Appliances
- Included: Free-Standing Range, Microwave, Dishwasher
- Laundry: Washer Hookup, Electric Dryer Hookup, Laundry Room
Features
- Walk-In Closet(s), Built-in Features, Ceiling Fan(s), Walk-in Shower, Breakfast Bar, Sheet Rock, Sheet Rock Ceiling, Primary Bedroom/Main Lv, Guest Bedroom/Main Lv, 3 Bedrooms Same Level
- Flooring: Tile, Luxury Vinyl
- Has fireplace: Yes
- Fireplace features: Factory Built, Gas Logs Present
Interior area
- Total structure area: 2,346
- Total interior livable area: 2,346 sqft
Property
Parking
- Total spaces: 2
- Parking features: Garage, Two Car
- Has garage: Yes
Features
- Levels: One
- Stories: 1
- Patio & porch: Patio, Porch
Lot
- Size: 0.48 Acres
- Features: Sloped, Subdivided, Sloped Down
Construction
Type & style
- Home type: SingleFamily
- Architectural style: Traditional
- Property subtype: Single Family Residence
Materials
- Brick
- Foundation: Crawl Space
- Roof: Shingle
Condition
- New construction: Yes
- Year built: 2026
Details
- Builder name: ASH Construction Company, LLC
Utilities & green energy
- Electric: Electric-Co-op
- Gas: Gas-Natural
- Sewer: Public Sewer
- Water: Public
- Utilities for property: Natural Gas Connected
Community & HOA
Community
- Subdivision: MILLERS RIDGE ESTATES
HOA
- Has HOA: No
Location
- Region: Sherwood
Financial & listing details
- Price per square foot: $202/sqft
- Annual tax amount: $885
- Date on market: 7/25/2026
- Listing terms: VA Loan,FHA,Conventional,Cash
- Road surface type: Paved
Estimated market value
$472,300
$449,000 - $496,000
$2,970/mo
Price history
| Date | Event | Price |
|---|---|---|
| 7/25/2026 | Listed for sale | $473,000$202/sqft |
Source:  CARMLS #26030280 Report a problem CARMLS #26030280 Report a problem | ||
Public tax history
Tax history is unavailable.
Monthly payment
Est. payment
Payment breakdown
Explore the cost of this home by adjusting the details. Changes won't be saved.Climate risks
Neighborhood: 72120

Similar homes
- $499,9003 bd3 ba2.4k sqft1206 Fern Ridge Rd, Sherwood, AR 72120New Construction

 MLS ID #26030493, Michele Phillips, Michele Phillips & Co. Realtors. CARMLS
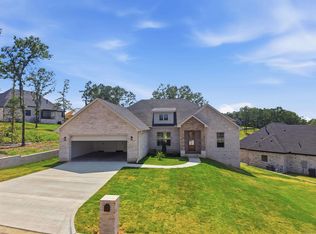
 - $429,9003 bd2 ba2.3k sqft509 Valley Oak Dr, Sherwood, AR 72120New Construction
 MLS ID #26026977, Daniel Gunaca, IRealty Arkansas - Sherwood. CARMLS
 - $435,0004 bd3 ba2.3k sqft556 Valley Oak Dr, Sherwood, AR 72120New Construction
 MLS ID #26022368, Rita French, PorchLight Realty. CARMLS
 - $439,0003 bd2 ba2.2k sqft10063 Hidden Cir, Sherwood, AR 72120For Sale
 MLS ID #26033043, Casey Moser, PorchLight Realty. CARMLS
 - $566,0004 bd3 ba2.7k sqft1197 Fern Ridge Rd, Sherwood, AR 72120New ConstructionMLS ID #26030271, Ashley Yang, Keller Williams Realty. CARMLS
- $384,9004 bd2 ba2.1k sqft2736 E Maryland Ave, Sherwood, AR 72120New ConstructionMLS ID #26029855, Jerri Berry, Crye-Leike REALTORS NLR Branch. CARMLS
- $377,5004 bd3 ba2.2k sqft17304 Hollow Pine Dr, North Little Rock, AR 72120For SaleMLS ID #26031216, Jonathan Minerick, Homecoin.com. CARMLS
- $310,3414 bd2 ba1.9k sqft3100 Village East Dr, North Little Rock, AR 72120For SaleMLS ID #26017003, Tamara Miles, Edge Realty. CARMLS
- $375,0004 bd3 ba2.5k sqft17105 Willow Creek Dr, North Little Rock, AR 72120For SaleMLS ID #26017623, Candace Culbertson, Plush Homes Co. Realtors. CARMLS
- $349,9003 bd2 ba1.8k sqft63 Oakbrooke Dr, Sherwood, AR 72120New ConstructionMLS ID #26034354, Sloane Keathley, IRealty Arkansas - Sherwood. CARMLS
- $369,9004 bd2 ba2k sqft2262 E Maryland Ave, Sherwood, AR 72120New ConstructionMLS ID #26022412, Jerri Berry, Crye-Leike REALTORS NLR Branch. CARMLS
- $342,5003 bd2 ba1.9k sqft7224 Stonehenge Dr, Sherwood, AR 72120For SaleMLS ID #26029522, Casey Moser, PorchLight Realty. CARMLS
- $336,0003 bd2 ba1.8k sqft7300 Stonehenge Dr, Sherwood, AR 72120For SaleMLS ID #26029523, Casey Moser, PorchLight Realty. CARMLS
- $422,5004 bd3 ba2.2k sqft1104 Dowden Ln, Jacksonville, AR 72076New ConstructionMLS ID #26031170, Michele Phillips, Michele Phillips & Co. Realtors. CARMLS
- $429,9004 bd3 ba2.2k sqft912 Conrad Cv, Jacksonville, AR 72076New ConstructionMLS ID #26024967, Tracy S Smith, Michele Phillips & Co. Realtors. CARMLS
- $401,5003 bd2 ba2.1k sqft520 Forest Oak Cv, Jacksonville, AR 72076New ConstructionMLS ID #26023675, Casey Moser, PorchLight Realty. CARMLS
- $499,9004 bd3 ba3.2k sqft128 Plantation Dr, Mayflower, AR 72106For SaleMLS ID #26035064, Ramsy M Shuffield, Rackley Realty. CARMLS
- $270,0003 bd2 ba2.1k sqft917 Timberwolf Trl, Jacksonville, AR 72076For SaleMLS ID #26035364, Jennifer A Winstead, Michele Phillips & Co. Realtors. CARMLS
- $499,9004 bd3 ba2.6k sqft602 Corondelet Ln, Maumelle, AR 72113New ConstructionMLS ID #26032096, Patsy M Keathley, CENTURY 21 Real Estate Unlimited. CARMLS
- $338,0003 bd2 ba1.8k sqft1316 Prudence, Jacksonville, AR 72076For SaleMLS ID #26034565, Janice M Garry, Truman Ball Real Estate. CARMLS
