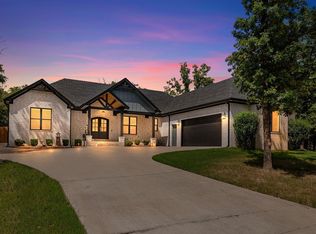
Welcome to this beautiful new construction home offering modern style, quality craftsmanship, and an exceptional floor plan! The main level features 3 bedrooms, 2.5 bathrooms, plus a dedicated office. The spacious open-concept living room is highlighted by a stunning floor-to-ceiling tile gas fireplace and flows seamlessly into the kitchen and dining area. The kitchen is equipped with stainless steel appliances, abundant cabinetry, and plenty of prep space for everyday living and entertaining. The spacious primary suite offers a luxurious ensuite with dual vanities, a large walk-in shower, and a relaxing soaking tub. Two additional bedrooms are thoughtfully connected by a Jack-and-Jill bathroom, providing both privacy and convenience. You'll also love the oversized laundry/mudroom combination for added functionality. Upstairs, you'll find a versatile fourth bedroom or bonus room, perfect for guests, a media room, or a playroom. Step outside to the impressive dual-tier covered back porch overlooking the nearly one-acre lot, offering plenty of space to relax, entertain, and enjoy the outdoors. Don't miss this incredible opportunity to own a stunning new construction home with space.
Active
$566,000
1197 Fern Ridge Rd, Sherwood, AR 72120
4beds
2,789sqft
:
Get pre-qualified$3,645/mo
Single Family Residence
Built in 2026
0.91 Acres Lot
$-- Zestimate®
$203/sqft
$-- HOA
What's special
Quality craftsmanshipJack-and-jill bathroomNearly one-acre lotDedicated officeModern styleSpacious primary suiteLarge walk-in shower
- 3 days |
- 152 |
- 6 |
Zillow last checked:
Listing updated:
Listed by:
Ashley Yang 501-428-5672,
Keller Williams Realty 501-907-5959,
Frank Yang 501-416-7578,
Keller Williams Realty
Source: CARMLS,MLS#: 26030271
Facts & features
Interior
Bedrooms & bathrooms
- Bedrooms: 4
- Bathrooms: 3
- Full bathrooms: 2
- 1/2 bathrooms: 1
Rooms
- Room types: Great Room, Bonus Room
Dining room
- Features: Kitchen/Dining Combo, Breakfast Bar
Heating
- Natural Gas, Ductless
Cooling
- Electric
Appliances
- Included: Built-In Range, Microwave, Gas Range, Dishwasher, Oven, Gas Water Heater, Tankless Water Heater
- Laundry: Washer Hookup, Electric Dryer Hookup, Laundry Room
Features
- Walk-In Closet(s), Built-in Features, Ceiling Fan(s), Walk-in Shower, Breakfast Bar, Pantry, Sheet Rock, Sheet Rock Ceiling, Primary Bedroom/Main Lv, Guest Bedroom/Main Lv, 3 Bedrooms Same Level
- Flooring: Carpet, Tile, Luxury Vinyl
- Has fireplace: Yes
- Fireplace features: Factory Built, Gas Logs Present
Interior area
- Total structure area: 2,789
- Total interior livable area: 2,789 sqft
Property
Parking
- Total spaces: 2
- Parking features: Garage, Two Car
- Has garage: Yes
Features
- Levels: One and One Half
- Stories: 1.5
- Patio & porch: Patio, Porch
Lot
- Size: 0.91 Acres
- Features: Sloped, Subdivided, Sloped Down
Construction
Type & style
- Home type: SingleFamily
- Architectural style: Traditional
- Property subtype: Single Family Residence
Materials
- Brick
- Foundation: Crawl Space
- Roof: Shingle
Condition
- New construction: Yes
- Year built: 2026
Details
- Builder name: ASH Construction Company, LLC
Utilities & green energy
- Electric: Electric-Co-op
- Gas: Gas-Natural
- Sewer: Public Sewer
- Water: Public
- Utilities for property: Natural Gas Connected
Community & HOA
Community
- Security: Smoke Detector(s)
- Subdivision: MILLERS RIDGE ESTATES
HOA
- Has HOA: No
Location
- Region: Sherwood
Financial & listing details
- Price per square foot: $203/sqft
- Annual tax amount: $1,239
- Date on market: 7/25/2026
- Listing terms: VA Loan,FHA,Conventional,Cash
- Road surface type: Paved
Estimated market value
Not available
Estimated sales range
Not available
Not available
Price history
| Date | Event | Price |
|---|---|---|
| 7/25/2026 | Listed for sale | $566,000$203/sqft |
Source:  CARMLS #26030271 Report a problem CARMLS #26030271 Report a problem | ||
Public tax history
Tax history is unavailable.
Monthly payment
Est. payment
Payment breakdown
Explore the cost of this home by adjusting the details. Changes won't be saved.Climate risks
Neighborhood: 72120
Nearby schools
GreatSchools rating
- 8/10Sylvan Hills Elementary SchoolGrades: PK-5Distance: 1.7 mi
- 5/10Sylvan Hills Middle SchoolGrades: 6-7Distance: 1.4 mi
- 5/10Sylvan Hills High SchoolGrades: 9-12Distance: 1.5 mi
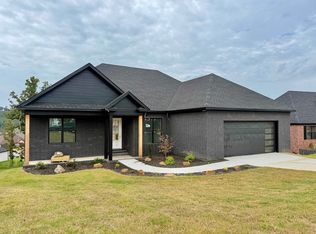
- $473,0003 bd2 ba2.3k sqft1189 Fern Ridge Rd, Sherwood, AR 72120New Construction
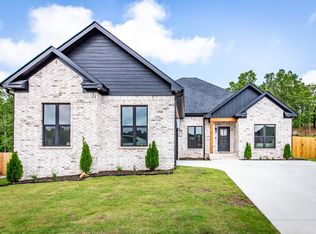
- $669,0005 bd4 ba3.1k sqft1198 Fern Ridge Rd, Sherwood, AR 72120Sold

- $399,5003 bd2 ba2.1k sqft9864 Willow Brook Dr, Sherwood, AR 72120Sold
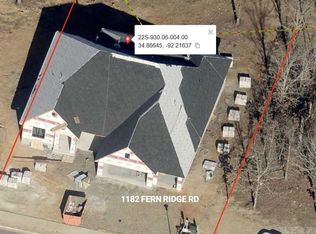
- $629,0004 bd3 ba3k sqft1182 Fern Ridge Rd, Sherwood, AR 72120Sold
- $507,3603 bd3 ba2.4k sqft1206 Fern Ridge Rd, Sherwood, AR 72120New Construction
- $385,0003 bd3 ba2.2k sqft9880 Willow Brook Dr, Sherwood, AR 72120Sold
- $388,000-- bd2 ba2.2k sqft9896 Willow Brook Dr, Sherwood, AR 72120Off Market
- $380,800-- bd2 ba2.2k sqft9900 Willow Brook Dr, Sherwood, AR 72120Off Market
A local agent can set up tours, give advice and negotiate with sellers.
A local lender can help you make sure your offer is ready when you are.
Similar homes
- $507,3603 bd3 ba2.4k sqft1206 Fern Ridge Rd, Sherwood, AR 72120New Construction

 MLS ID #26030493, Michele Phillips, Michele Phillips & Co. Realtors. CARMLS
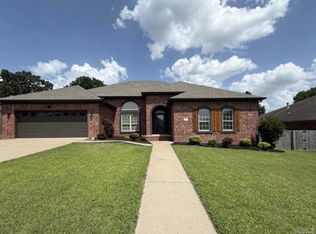
 - $525,0003 bd3 ba3k sqft1724 Oakbrook Dr, Sherwood, AR 72120For Sale
 MLS ID #26030327, Ashley Branch, Edge Realty. CARMLS
 - $535,0004 bd4 ba2.8k sqft8706 Bobcat Ct, Sherwood, AR 72120For Sale
 MLS ID #26029846, Casey Moser, PorchLight Realty. CARMLS
 - $473,0003 bd2 ba2.3k sqft1189 Fern Ridge Rd, Sherwood, AR 72120New ConstructionMLS ID #26030280, Ashley Yang, Keller Williams Realty. CARMLS
- $444,9004 bd3 ba2.4k sqft9409 Cliffside Dr, Sherwood, AR 72120For SaleMLS ID #26029912, Cynthia Cooper Trammel, Resource Realty. CARMLS
- $399,9004 bd3 ba2.6k sqft3209 Clearwater Ct, Sherwood, AR 72120For SaleMLS ID #26030176, Alicia Averitt Haley, PorchLight Realty - NLR. CARMLS
- $575,0004 bd3 ba2.8k sqft2517 Forrest Lakes Cv, Sherwood, AR 72120For SaleMLS ID #26020233, Patsy M Keathley, CENTURY 21 Real Estate Unlimited. CARMLS
- $444,9004 bd3 ba2.3k sqft556 Valley Oak Dr, Sherwood, AR 72120New ConstructionMLS ID #26022368, Rita French, PorchLight Realty. CARMLS
- $--4 bd3 ba2.1k sqft9117 Johnson Dr, Sherwood, AR 72120AuctionAuction.com 1
- $624,0005 bd3 ba3.1k sqft982 Fern Ridge Rd, Sherwood, AR 72120New ConstructionMLS ID #26020888, Shannon Kent, IRealty Arkansas - Sherwood. CARMLS
- $419,5004 bd2 ba2.5k sqft9300 Seasons Cv, Sherwood, AR 72120For SaleMLS ID #26029020, Daniel Gray, RE/MAX Homefinders. CARMLS
- $649,9003 bd3 ba3k sqft1214 Fern Ridge Rd, Sherwood, AR 72120New ConstructionMLS ID #26020283, Michele Phillips, Michele Phillips & Co. Realtors. CARMLS
- $589,9004 bd5 ba3.6k sqft3200 Falling Waters Rd, Sherwood, AR 72120For SaleMLS ID #26017193, Brenda White, Keller Williams Realty. CARMLS
- $597,9004 bd4 ba3.5k sqft8908 Stillwater Rd, Sherwood, AR 72120For SaleMLS ID #25048617, Coty Skinner, Simpli HOM. CARMLS
- $443,5003 bd2 ba2.3k sqft557 Valley Oak Dr, Sherwood, AR 72120New ConstructionMLS ID #26028062, Michele Phillips, Michele Phillips & Co. Realtors. CARMLS
- $--4 bd2 ba2.1k sqft17015 Crooked Oaks Dr, Sherwood, AR 72120AuctionAuction.com 1
- $439,9003 bd2 ba2.3k sqft509 Valley Oak Dr, Sherwood, AR 72120New ConstructionMLS ID #26026977, Daniel Gunaca, IRealty Arkansas - Sherwood. CARMLS
- $410,0004 bd2 ba2.1k sqft508 Valley Oak Dr, Sherwood, AR 72120New ConstructionMLS ID #26025209, Rita French, PorchLight Realty. CARMLS
- $396,9003 bd3 ba2.2k sqft820 Oak Forest Cir, Sherwood, AR 72120For SaleMLS ID #26028328, Shella F Roberts, IRealty Arkansas - Sherwood. CARMLS
- $479,9004 bd3 ba2.9k sqft9216 Rapid Water Dr, Sherwood, AR 72120For SaleMLS ID #26020680, Kimberly J Oxner, Michele Phillips & Co. Realtors. CARMLS
