Skip main navigation
Closed
  • $895,000

    1189 Rudy Ln, Mount Pleasant, SC 29466

    3beds
    2,603sqft
    Single Family Residence
    Built in 2022
    5,662.8 Square Feet Lot
    $895,100 Zestimate®
    $344/sqft
    $4,140 Estimated rent

    Home value

    $895,100

    $850,000 - $940,000

    $4,140/mo

    Zestimate® history
    Loading
    Loading...

    Owner options

    List your home for rent

    $4,140/mo

    Rent Zestimate®

    Find your next renter with Zillow Rental Manager. Plus, with online applications, you can quickly screen prospective tenants – for free.

    Learn more

    $4,140/mo

    Rent Zestimate®

    Refinance and save

    $4,997/mo

    Est. payment

    Refinancing to a lower rate could help reduce your monthly payments and save thousands over the life of the loan.

    See today's rates

    $4,997/mo

    Est. payment

    Explore your selling options

    Work with a Zillow partner agent

    Leverage their expertise and Zillow's premium Showcase listings to get your home seen by more buyers.

    Get started

    List with your own agent

    Get your home in front of millions of buyers by listing it on Zillow.

    Learn how to do it

    Sell it yourself

    Take full control of how buyers see your home on Zillow by listing For Sale by Owner (FSBO).

    List your home

    What's special

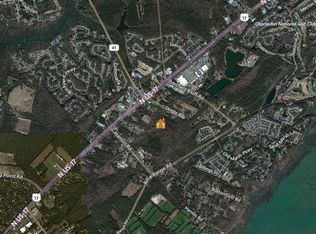
    LOCATION, LOCATION, LOCATION!!! 1189 Rudy Lane is in the heart of all that vibrant Mount Pleasant has to offer! Discover the perfect blend of convenience, charm and comfort in this IMMACULATE, LIKE NEW 3 bed with a fully private office that could be a 4th bedroom and 3 full bath home centrally located to EVERYTHING Mount Pleasant has to offer! The home is conveniently within walking/biking distance (0.2 miles) to the highly acclaimed and award winning school for the creative arts, Jennie Moore Elementary and The School of Science and Technology, Laing Middle School. The home is superiorly located ONLY (0.5 miles) to endless amounts of shopping and dining within Oakland Market and beyond!The future Rifle Range Park, which will be within walking distance will feature soccer fields, tenncourts, pickleball courts, beach volleyball courts, outdoor basketball courts, pavilions, and a dog park. Upon walking through the front door, you are immediately met with luxury at every turn from the real hardwood floors to the natural light throughout. The primary is on the main level making for the upmost convenience. The main floor also has an additional bedroom, full bathroom, laundry room AND private office that could be doubled as the 4th bedroom or a perfect flex space. The large open concept living allows for the perfect place to gather and host or the perfect to unwind. Upstairs, you will find a large open loft, another full bathroom and an additional bedroom. This space is perfect multi-generational living or the perfect place to retreat for privacy. 1189 Rudy Lane has every luxury and convenience you could ever need or want in a home! With its direct proximity to almost 50 restaurants within a 5 mile radius, gyms, coffee shops, gas stations and a hospital within a half mile (walking distance) this home, location and coveted neighborhood is an extremely RARE find! IOP and Sullivan's Island beaches are just 4.9 miles away and on average under a 12 minute drive. Moore's Landing has access to the highly sought after Oyster Point pool. If walking, jogging, running or biking is your thing, Moore's Landing has trails for your enjoyment and so much more! If you desire a home in a can't be beat location with all the designer touches and luxury throughout in the highly regarded Mount Pleasant, then this house is for YOU! Schedule your showing today and be in your new home for a Lowcountry Spring and Summer!

    Zillow last checked:

    Listing updated:

    Listed by:

    The Firm Real Estate Company

    Bought with:

    The Boulevard Company

    Source: CTMLS,MLS#: 26009129MLS Logo

    Facts & features

    Interior

    Bedrooms & bathrooms
    • Bedrooms: 3
    • Bathrooms: 3
    • Full bathrooms: 3
    Heating
    • Forced Air, Natural Gas
    Cooling
    • Central Air
    Appliances
    • Laundry: Electric Dryer Hookup, Washer Hookup, Laundry Room
    Features
    • Ceiling - Smooth, High Ceilings, Kitchen Island, Walk-In Closet(s), Eat-in Kitchen, Entrance Foyer, In-Law Floorplan, Pantry
    • Flooring: Carpet, Ceramic Tile, Wood
    • Windows: Window Treatments
    • Has fireplace: No
    Interior area
    • Total structure area: 2,603
    • Total interior livable area: 2,603 sqft

    Property

    Parking
    • Total spaces: 2
    • Parking features: Garage, Off Street
    • Garage spaces: 2
    Features
    • Levels: One and One Half
    • Stories: 1
    • Entry location: Ground Level
    • Patio & porch: Covered, Screened
    • Fencing: Partial
    Lot
    • Size: 5,662 sqft
    • Features: 0 - .5 Acre
    Details
    • Special conditions: 10 Yr Warranty

    Construction

    Type & style
    • Home type: SingleFamily
    • Architectural style: Traditional
    • Property subtype: Single Family Residence
    Materials
    • Cement Siding
    • Foundation: Slab
    • Roof: Architectural
    Condition
    • New construction: No
    • Year built: 2022
    Details
    • Warranty included: Yes

    Utilities & green energy

    • Sewer: Public Sewer
    • Water: Public
    • Utilities for property: Berkeley Elect Co-Op, Dominion Energy, Mt. P. W/S Comm
    Green energy
    • Green verification: HERS Index Score

    Community & neighborhood

    Community
    • Community features: Pool, Walk/Jog Trails
    Location
    • Region: Mount Pleasant
    • Subdivision: Moores Landing

    Other

    Other facts
    • Listing terms: Any

    Price history

    DateEventPrice
    6/18/2026Sold$895,000-0.4%$344/sqft
    Source: CTMLS #26009129 Report a problem
    4/24/2026Price change$899,000-1.7%$345/sqft
    Source: CTMLS #26009129 Report a problem
    4/2/2026Listed for sale$915,000+25.9%$352/sqft
    Source: CTMLS #26009129 Report a problem
    9/16/2022Sold$726,763-6.2%$279/sqft
    Source: CTMLS #22011591 Report a problem
    6/29/2022Contingent$774,990$298/sqft
    Source: CTMLS #22011591 Report a problem
    6/1/2022Price change$774,990-2.9%$298/sqft
    Source: CTMLS #22011591 Report a problem
    5/19/2022Price change$797,805+0.1%$306/sqft
    Source: CTMLS #22011591 Report a problem
    5/6/2022Listed for sale$797,050$306/sqft
    Source: CTMLS #22011591 Report a problem

    Public tax history

    Tax history is unavailable.

    Neighborhood: 29466

    Nearby schools

    GreatSchools rating
    Schools provided by the listing agent
    • Elementary: Jennie Moore
    • Middle: Laing
    • High: Wando

    Source: CTMLS. This data may not be complete. We recommend contacting the local school district to confirm school assignments for this home.

    Get a cash offer in 3 minutes
    Find out how much your home could sell for in as little as 3 minutes with a no-obligation cash offer.
    Estimated market value
    $895,100
    Get a cash offer in 3 minutes
    Find out how much your home could sell for in as little as 3 minutes with a no-obligation cash offer.
    Estimated market value
    $895,100