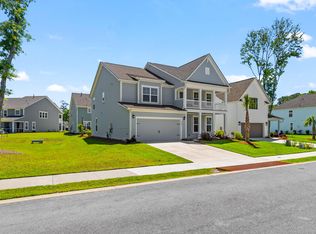
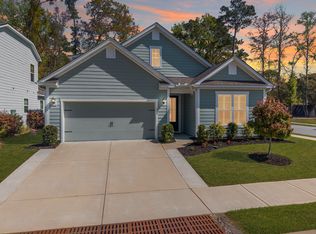
LOCATION, LOCATION, LOCATION!!! 1193 Rudy Lane is in the heart of all that vibrant Mount Pleasant has to offer! Discover the perfect blend of convenience, charm and comfort in this IMMACULATE, LIKE NEW and shows like a model, 4 bed and 3.5 bath home (with the primary bedroom on the main level) centrally located to EVERYTHING Mount Pleasant has to offer! The home is conveniently within walking/biking distance (0.2 miles) to the highly acclaimed and award-winning school for the creative arts, Jennie Moore Elementary and The School of Science and Technology, Laing Middle School. The home is superiorly located ONLY (0.5 miles) to endless amounts of shopping and dining within Oakland Market and beyond!The future Rifle Range Park, which will be within walking distance will feature soccer fields, tennis courts, pickleball courts, beach volleyball courts, outdoor basketball courts, pavilions, and a dog park. Upon walking through the front door, you are immediately met with luxury at every turn from the real hardwood floors to the natural light throughout. The high-end kitchen is a true chef's dream with upgraded appliances, stunning countertops, endless amounts of cabinets for your ultimate storage solutions and a large island which is perfect for all of your gathering and entertaining. On the main level you will also find the large primary bedroom, the ensuite bathroom which is what dreams are made out of with the walk in tiled shower and large soaker tub. The laundry room is ideally located on the main level and the conveniently located drop zone is by the entrance to your 2-car garage! Upstairs you are met with the vast open loft which immediately showcases its size and functionality. This is the perfect area for a second living room, a kid's playroom, a workout area or an office. Upstairs you will also find 3 very large bedrooms (one of which that has an additional large ensuite bath making this home a dual primary bedroom/bathroom combo) and 2 additional full bathrooms. This home has every luxury and convenience you could ever need or want in a home! You can truly see the pride of ownership everywhere. With its direct proximity to almost 50 restaurants within a 5 mile radius, gyms, coffee shops, gas stations and a hospital within a half mile (walking distance) this home, location and coveted neighborhood is an extremely RARE find! IOP and Sullivan's Island beaches are just 4.9 miles away and on average under a 13-minute drive. Moore's Landing has access to the highly sought after Oyster Point pool. If walking, jogging, running or biking is your thing, Moore's Landing has trails for your enjoyment and so much more! If you desire a home in a can't be beat location with all the designer touches and luxury throughout in the highly regarded Mount Pleasant, then this house is for YOU! Schedule your showing today and be in your new home for a Lowcountry Summer!
Closed
Street View
Zillow last checked:
Listing updated:
Bought with:
Compass Carolinas, LLC
Source: CTMLS,MLS#: 26015090
Price history
| Date | Event | Price |
|---|---|---|
| 7/2/2026 | Sold | $899,999$378/sqft |
Source:  CTMLS #26015090 Report a problem CTMLS #26015090 Report a problem | ||
| 5/29/2026 | Listed for sale | $899,999+30.9%$378/sqft |
Source: CTMLS #26015090 Report a problem | ||
| 11/18/2022 | Sold | $687,481$289/sqft |
Source: CTMLS #22011592 Report a problem | ||
| 10/10/2022 | Contingent | $687,481$289/sqft |
Source: CTMLS #22011592 Report a problem | ||
| 10/6/2022 | Price change | $687,481-8.8%$289/sqft |
Source: CTMLS #22011592 Report a problem | ||
| 10/3/2022 | Price change | $754,000+4.1%$317/sqft |
Source: CTMLS #22011592 Report a problem | ||
| 9/23/2022 | Price change | $723,990-4%$304/sqft |
Source: CTMLS #22011592 Report a problem | ||
| 9/20/2022 | Price change | $754,000+4.3%$317/sqft |
Source: CTMLS #22011592 Report a problem | ||
| 9/15/2022 | Listed for sale | $723,000-4.9%$304/sqft |
Source: CTMLS #22011592 Report a problem | ||
| 6/6/2022 | Contingent | $759,990$319/sqft |
Source: CTMLS #22011592 Report a problem | ||
| 6/1/2022 | Price change | $759,990-3.3%$319/sqft |
Source: CTMLS #22011592 Report a problem | ||
| 5/6/2022 | Listed for sale | $785,595$330/sqft |
Source: CTMLS #22011592 Report a problem | ||
Get a cash offer in 3 minutes
Find out how much your home could sell for in as little as 3 minutes with a no-obligation cash offer.
Estimated market value
$906,100
