An incredible opportunity awaits in this custom built, one level home in Breckenridge! The beauty in this home is in the fine details of its construction. It all begins with the home located on a flat 0.50 acre corner lot providing that little extra space so many enjoy. As you approach the home, take notice of the custom "engineer" sized brick and ivory mortar as well as the new roof installed in August 2026. Upon entering the 4 bedroom/2.5 bath home, the finishes will set it apart. Notice the 11 ft. ceilings in the main living area along with the grand arches and impressive crown moldings, giving it a majestic appeal. Moving forward, your eyes are drawn to the wide plank hardwood flooring in the main living areas as well as the master bedroom (only carpet is in the guest bedrooms). The kitchen tile is imported from Italy. The kitchen provides a spacious area for the ones who enjoy preparing gourmet meals. It has copious amounts of stunning maple cabinets with glaze, granite countertops, stainless steel appliances, gas range/oven. You will be able to enjoy breakfast or coffee in an eat-in breakfast area where you are able to gaze through a picturesque window into your backyard OR enjoy the glassed-in porch with your coffee and favorite reading material. The great room offers an inviting area to gather with friends & family. It is set apart by the gas log fireplace and beautiful built-in bookcases, shelving and cabinetry on either side. The private master suite has captivating trey ceilings and provides his-and-her closets. It also is serviced by its own HVAC system. The master bath gives you the peaceful solitude needed to bring about the restfulness needed after a long day. The shower has dual shower heads, a jetted garden tub as well as separate vanities with one having a knee space. Larger AC unit 3 years old. One water heater brand new, July 2026. It truly is a place to call home, so make your appointment to see it as soon as possible. Seller is motivated!
For sale
$389,900
9001 Pennington Pl, Montgomery, AL 36117
4beds
2,453sqft
Single Family Residence
Built in 2005
0.5 Acres Lot
$-- Zestimate®
$159/sqft
$78/mo HOA
What's special
Glassed-in porchJetted garden tubHis-and-her closetsGrand archesStainless steel appliancesImpressive crown moldingsGranite countertops
- 2 days |
- 251 |
- 19 |
Likely to sell faster than
Zillow last checked:
Listing updated:
Listed by:
Andy Carter 334-277-5990,
David Kahn Company
Source: MAAR,MLS#: 589479 Originating MLS: Montgomery Area Association Of Realtors
Originating MLS: Montgomery Area Association Of RealtorsFacts & features
Interior
Bedrooms & bathrooms
- Bedrooms: 4
- Bathrooms: 3
- Full bathrooms: 2
- 1/2 bathrooms: 1
Primary bedroom
- Level: First
Bedroom
- Level: First
Bedroom
- Level: First
Bedroom
- Level: First
Bathroom
- Level: First
Bathroom
- Level: First
Dining room
- Level: First
Eat in kitchen
- Level: First
Great room
- Level: First
Half bath
- Level: First
Sunroom
- Level: First
Heating
- Heat Pump, Multiple Heating Units
Cooling
- Heat Pump, Multi Units
Appliances
- Included: Dishwasher, Gas Cooktop, Disposal, Gas Oven, Gas Water Heater, Multiple Water Heaters, Microwave, Plumbed For Ice Maker
- Laundry: Washer Hookup, Dryer Hookup
Features
- Double Vanity, Garden Tub/Roman Tub, High Ceilings, Jetted Tub, Pull Down Attic Stairs, Separate Shower, Walk-In Closet(s), Window Treatments, Breakfast Bar
- Flooring: Carpet, Tile, Wood
- Windows: Blinds, Double Pane Windows
- Attic: Pull Down Stairs
- Number of fireplaces: 1
- Fireplace features: One, Gas Log
Interior area
- Total interior livable area: 2,453 sqft
Property
Parking
- Total spaces: 2
- Parking features: Attached, Garage
- Attached garage spaces: 2
Features
- Levels: One
- Stories: 1
- Patio & porch: Patio
- Exterior features: Fully Fenced, Fence, Sprinkler/Irrigation, Patio, Storage
- Pool features: None
- Fencing: Full,Privacy
Lot
- Size: 0.5 Acres
- Features: City Lot, Corner Lot, Level, Subdivision, Sprinklers In Ground
- Topography: Level
Details
- Parcel number: 16 01 02 0 000 022.005
Construction
Type & style
- Home type: SingleFamily
- Architectural style: One Story
- Property subtype: Single Family Residence
Materials
- Brick
- Foundation: Slab
- Roof: Vented
Condition
- New construction: No
- Year built: 2005
Utilities & green energy
- Sewer: Public Sewer
- Water: Public
- Utilities for property: Cable Available, Electricity Available, Natural Gas Available, High Speed Internet Available
Green energy
- Energy efficient items: Windows
Community & HOA
Community
- Security: Security System, Fire Alarm
- Subdivision: Breckenridge
HOA
- Has HOA: Yes
- HOA fee: $940 annually
Location
- Region: Montgomery
Financial & listing details
- Price per square foot: $159/sqft
- Tax assessed value: $370,900
- Annual tax amount: $1,758
- Date on market: 8/13/2026
- Cumulative days on market: 3 days
- Listing terms: Cash,Conventional,FHA,VA Loan
- Road surface type: Paved
Estimated market value
Not available
Estimated sales range
Not available
Not available
Price history
| Date | Event | Price |
|---|---|---|
| 8/13/2026 | Listed for sale | $389,900+27%$159/sqft |
Source:  MAAR #589479 Report a problem MAAR #589479 Report a problem | ||
| 10/9/2020 | Sold | $307,000-2.5%$125/sqft |
Source: Public Record Report a problem | ||
| 9/10/2020 | Pending sale | $315,000$128/sqft |
Source: ARC Realty #472205 Report a problem | ||
| 5/16/2020 | Listed for sale | $315,000-6%$128/sqft |
Source: ARC Realty #472205 Report a problem | ||
| 10/11/2019 | Listing removed | $335,000$137/sqft |
Source: Barbara Bonds Real Estate #454157 Report a problem | ||
| 9/30/2019 | Price change | $335,000-2%$137/sqft |
Source: Barbara Bonds Real Estate #454157 Report a problem | ||
| 6/6/2019 | Listed for sale | $342,000+5.6%$139/sqft |
Source: Barbara Bonds Real Estate #454157 Report a problem | ||
| 7/8/2010 | Sold | $324,000$132/sqft |
Source: Public Record Report a problem | ||
Public tax history
| Year | Property taxes | Tax assessment |
|---|---|---|
| 2025 | $1,758 -5.1% | $37,100 -5% |
| 2024 | $1,852 +13.4% | $39,040 +13.1% |
| 2023 | $1,633 +46.1% | $34,520 +8.7% |
| 2022 | $1,118 +13.4% | $31,760 |
| 2021 | $986 +0.6% | -- |
| 2020 | $980 -1.4% | $27,980 |
| 2019 | $994 +3.5% | -- |
| 2018 | $961 -2.9% | $27,440 -49.4% |
| 2017 | $989 +5.7% | $54,200 +109.2% |
| 2014 | $936 +3.4% | $25,910 +9.1% |
| 2013 | $905 | $23,740 |
| 2011 | -- | -- |
Find assessor info on the county website
Monthly payment
Est. payment
Payment breakdown
Explore the cost of this home by adjusting the details. Changes won't be saved.Climate risks
Neighborhood: 36117
Nearby schools
GreatSchools rating
- 8/10Wynton M Blount Elementary SchoolGrades: PK-5Distance: 0.4 mi
- 4/10Carr Middle SchoolGrades: 6-8Distance: 0.3 mi
- 4/10Park Crossing High SchoolGrades: 9-12Distance: 2.4 mi
Schools provided by the listing agent
- Elementary: Blount Elementary School
- Middle: Carr Middle School,
- High: Park Crossing High School
Source: MAAR. This data may not be complete. We recommend contacting the local school district to confirm school assignments for this home.
- $374,8004 bd3 ba2.3k sqft9007 Pennington Pl, Montgomery, AL 36117Off Market
- $446,8005 bd2 ba2.7k sqft1124 Carston Point Cir, Montgomery, AL 36117Off Market
- $330,7004 bd1 ba2.5k sqft8985 Pennington Pl, Montgomery, AL 36117Off Market
- $349,9004 bd3 ba2.4k sqft9000 Pennington Pl, Montgomery, AL 36117Off Market
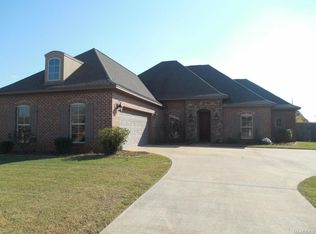
- $346,3003 bd2 ba2.2k sqft9006 Pennington Pl, Montgomery, AL 36117Off Market
- $---- bd-- ba-- sqft9025 Pennington Pl, Montgomery, AL 36117Off Market
- $354,4004 bd1 ba2.4k sqft8990 Pennington Pl, Montgomery, AL 36117Off Market
- $377,6004 bd1 ba2.5k sqft9273 Pennington Pl, Montgomery, AL 36117Off Market
A local agent can set up tours, give advice and negotiate with sellers.
Similar homes
- $365,0004 bd3 ba2.5k sqft9242 Ashford Park Ct, Montgomery, AL 36117For Sale
 MLS ID #589319, Lee Goodwyn, Aegis-Michaud Properties Inc. MAAR
 - $394,0004 bd3 ba2.5k sqft8860 Pemberton Park, Montgomery, AL 36117For Sale
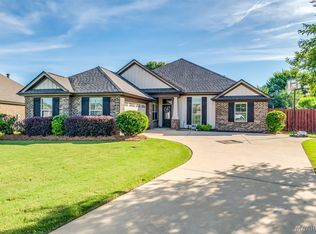 MLS ID #587491, Sung Chun, Capital Rlty Grp River Region. MAAR
 - $379,9004 bd3 ba2.4k sqft8712 Morning Pl, Montgomery, AL 36117For Sale
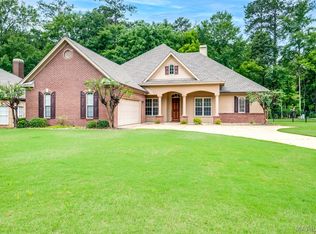 MLS ID #587212, Darlene Day, ARC Realty. MAAR
 - $399,9004 bd4 ba2.9k sqft8821 Lillington Cir, Montgomery, AL 36117For Sale
 MLS ID #588492, Terra Jorgensen, KW Montgomery. MAAR
 - $399,0004 bd3 ba2.9k sqft8813 Lillington Cir, Montgomery, AL 36117For SaleMLS ID #589285, James Moody, Wallace & Moody Realty. MAAR
- $440,0005 bd4 ba3.4k sqft1160 Laurel Brook Ln, Montgomery, AL 36117For SaleMLS ID #565754, Shumekia Sharpe, EXIT Garth Realty. MAAR
- $349,9004 bd4 ba2.5k sqft9336 Turnberry Park Dr, Montgomery, AL 36117For SaleMLS ID #588642, Jeffery Swayze, The Ville Real Estate. MAAR
- $398,0004 bd4 ba2.6k sqft9449 Winfield Pl, Montgomery, AL 36117For SaleMLS ID #586283, Adra G. Washington, ERA Weeks & Browning Realty. MAAR
- from $409,4995 bd3 ba2.6k sqftOverton Plan, Jubilee, Montgomery, AL 36117New ConstructionStone Martin Builders
- $375,0004 bd2 ba2.4k sqft9312 Concord Park Dr, Montgomery, AL 36117For SaleMLS ID #581558, DeeDra Wheeler, Elite Realty. MAAR
- $369,0004 bd3 ba2.6k sqft8414 Paula Trce, Montgomery, AL 36117For SaleMLS ID #584503, Anna Shin, Scott Koo Realty. MAAR
- $365,0004 bd2 ba2.3k sqft8624 Plantation Ridge Rd, Montgomery, AL 36116For SaleMLS ID #589427, Britt Dowling, Real Broker, LLC.. MAAR
- $349,5004 bd3 ba2.3k sqft8631 Hearthstone Dr, Montgomery, AL 36117For SaleMLS ID #586661, Ryan Beesley, Securance Realty. MAAR
- $464,0004 bd3 ba2.6k sqft8972 Caraway Ln, Montgomery, AL 36117For SaleMLS ID #588570, Ikrame Nali, Nali Realty Group. MAAR
- $418,0004 bd4 ba2.8k sqft1012 Timber Gap Xing, Montgomery, AL 36117For SaleMLS ID #588076, Shindeok Jeong, J Realty Group, LLC.. MAAR
- $444,9004 bd4 ba2.8k sqft8873 Dunlake Dr, Montgomery, AL 36117For SaleMLS ID #587529, Steven Gaither, Exit Realty Preferred. MAAR
- $389,9004 bd2 ba2.1k sqft8213 Faith Ln, Montgomery, AL 36117For SaleMLS ID #587628, Cathy Thornton, RE/MAX Cornerstone Plus. MAAR
- $319,9003 bd3 ba2.3k sqft8512 Pipit Ct, Montgomery, AL 36117For SaleMLS ID #589355, Jon Adair, Adair Realty Management LLC.. MAAR
- $469,9004 bd3 ba2.8k sqft8207 Wynlakes Blvd, Montgomery, AL 36117For SaleMLS ID #589226, Richard A. Carey, KW Montgomery. MAAR
- $349,9005 bd4 ba2.8k sqft8713 Morning Pl, Montgomery, AL 36117For SaleMLS ID #587187, Justin Moody, Partners Realty. MAAR
