Welcome to this stunning custom-built home, ideally situated in a private setting and backing up to an expansive open field owned by Wynlakes, offering a sense of privacy and a beautiful, open backdrop. From the moment you enter, you’ll be captivated by the beautiful mahogany front door with a leaded-glass sidelight, gorgeous wood floors, soaring ceilings, recessed lighting, and an abundance of natural light throughout. The spacious great room features a cozy gas-burning fireplace and opens seamlessly to the dining room, creating the perfect setting for entertaining and gathering with family and friends. The great room leads into a beautiful kitchen featuring sleek countertops, gorgeous tile flooring, dual sinks, ample counter space and cabinetry, a breakfast nook perfect for your kitchen table, and a spacious pantry. Enjoy the convenience of a large laundry room with plenty of space for a folding table and additional storage, along with an attached two-car garage. The kitchen also provides access to the outdoor patio, where you’ll find a low-maintenance backyard enclosed by a new privacy fence—perfect for relaxing and enjoying your own private retreat.
The versatile office, complete with a walk-in closet and French doors, could also serve as an ideal additional bedroom. The home offers generously sized bedrooms, including two bedrooms that share a full bathroom with a tub and shower combination.The spacious primary bedroom is a true retreat, featuring a walk-in closet and a beautifully updated bathroom with a garden tub, separate shower, dual vanities, and a linen closet. With its inviting layout, elegant finishes, abundant natural light, generous storage, and thoughtful updates, this home offers the perfect blend of character, comfort, and functionality. The HVAC and water heater were all replaced in 2025!! This immaculate home is move-in ready!
For sale
$285,000
7406 Heathermoore Loop, Montgomery, AL 36117
3beds
1,845sqft
Single Family Residence
Built in 2004
8,276 Square Feet Lot
$-- Zestimate®
$154/sqft
$25/mo HOA
What's special
Attached two-car garageThoughtful updatesSleek countertopsElegant finishesCozy gas-burning fireplaceGenerously sized bedroomsDual sinks
- 1 day
- 257
- 29
Likely to sell faster than
Zillow last checked:
Listing updated:
Listed by:
Beth Poundstone 334-213-2532,
ARC Realty,
Elizabeth P. Akins 334-213-2532,
ARC Realty
Source: MAAR,MLS#: 591371 Originating MLS: Montgomery Area Association Of Realtors
Facts & features
Interior
Bedrooms & bathrooms
- Bedrooms: 3
- Bathrooms: 2
- Full bathrooms: 2
Primary bedroom
- Level: First
Bedroom
- Level: First
Bedroom
- Level: First
Bathroom
- Level: First
Bathroom
- Level: First
Dining room
- Level: First
Eat in kitchen
- Level: First
Foyer
- Level: First
Great room
- Level: First
Kitchen
- Level: First
Laundry
- Level: First
Heating
- Central, Electric
Cooling
- Central Air, Electric
Appliances
- Included: Dishwasher, Electric Range, Disposal, Gas Water Heater, Microwave Hood Fan, Microwave, Plumbed For Ice Maker
- Laundry: Washer Hookup, Dryer Hookup
Features
- Attic, Garden Tub/Roman Tub, High Ceilings, Linen Closet, Pull Down Attic Stairs, Storage, Separate Shower, Walk-In Closet(s), Window Treatments
- Flooring: Carpet, Tile, Wood
- Windows: Blinds, Double Pane Windows
- Attic: Pull Down Stairs
- Number of fireplaces: 1
- Fireplace features: One, Gas Starter
Interior area
- Total interior livable area: 1,845 sqft
Property
Parking
- Total spaces: 2
- Parking features: Attached, Garage
- Attached garage spaces: 2
Features
- Levels: One
- Stories: 1
- Patio & porch: Patio
- Exterior features: Fence, Patio
- Pool features: None
- Fencing: Privacy
Lot
- Size: 8,276 Square Feet
- Dimensions: 60 x 141 x 60 x 140
- Features: City Lot
Details
- Parcel number: 0905221000002.041
Construction
Type & style
- Home type: SingleFamily
- Architectural style: One Story
- Property subtype: Single Family Residence
Materials
- Brick
- Foundation: Slab
Condition
- New construction: No
- Year built: 2004
Utilities & green energy
- Sewer: Public Sewer
- Water: Public
- Utilities for property: Cable Available, Electricity Available, Natural Gas Available, High Speed Internet Available
Green energy
- Energy efficient items: Windows
Community & HOA
Community
- Security: Fire Alarm
- Subdivision: Coventry
HOA
- Has HOA: Yes
- HOA fee: $300 annually
Location
- Region: Montgomery
Financial & listing details
- Price per square foot: $154/sqft
- Tax assessed value: $253,400
- Annual tax amount: $1,188
- Date on market: 10/22/2026
- Listing terms: Cash,Conventional,FHA,VA Loan
- Road surface type: Paved
Estimated market value
Not available
Estimated sales range
Not available
Not available
Price history
| Date | Event | Price |
|---|---|---|
| 10/22/2026 | Listed for sale | $285,000$154/sqft |
Source:  MAAR #591371 Report a problem | ||
Public tax history
| Year | Property taxes | Tax assessment |
|---|---|---|
| 2025 | $1,188 +1.7% | $25,340 +1.6% |
| 2024 | $1,169 +10% | $24,940 +9.7% |
| 2023 | $1,062 +47.4% | $22,740 +9% |
| 2022 | $720 +9.9% | $20,860 |
| 2021 | $655 +16.8% | -- |
| 2020 | $561 -2.7% | $16,500 |
| 2019 | $577 +5.7% | -- |
| 2018 | $546 -7% | $16,080 -50% |
| 2017 | $587 +4.5% | $32,160 +97.2% |
| 2014 | $562 +1.3% | $16,310 +0.7% |
| 2013 | $555 | $16,190 |
| 2011 | -- | -- |
Find assessor info on the county website
Monthly payment
Est. payment
Payment breakdown
Explore the cost of this home by adjusting the details. Changes won't be saved.Climate risks
Neighborhood: 36117
Nearby schools
Schools provided by the listing agent
- Elementary: Halcyon Elementary School
- Middle: Carr Middle School,
- High: Park Crossing High School
Source: MAAR. This data may not be complete. We recommend contacting the local school district to confirm school assignments for this home.
- $229,8003 bd1 ba1.5k sqft7400 Heathermoore Loop, Montgomery, AL 36117Off Market
- $241,3004 bd1 ba1.7k sqft7412 Heathermoore Loop, Montgomery, AL 36117Off Market
- $214,9003 bd1 ba1.5k sqft7366 Heathermoore Loop, Montgomery, AL 36117Off Market
- $275,2003 bd2 ba1.9k sqft7418 Heathermoore Loop, Montgomery, AL 36117Off Market
Similar homes
- $285,0004 bd2 ba1.9k sqft515 Ridge Park Dr, Montgomery, AL 36117For Sale
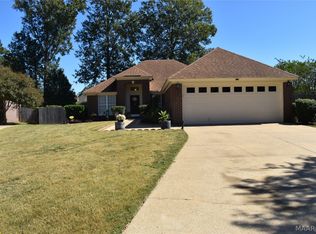 MLS ID #591434, Marie Scarborough, RE/MAX Tri-Star. MAAR
- $275,0003 bd2 ba2k sqft10921 Ranchette Blvd, Montgomery, AL 36117For Sale
 MLS ID #591431, Katie Woodard, Keller Williams - Vestavia. MAAR
- $289,0003 bd2 ba1.9k sqft8100 Bridgewater Trce, Montgomery, AL 36117For Sale
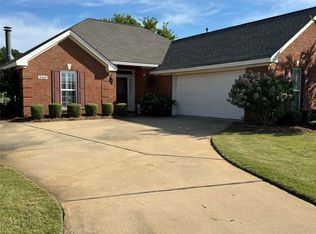 MLS ID #591218, Steven Koleno, Beycome Brokerage Realty LLC.. MAAR
- $220,0003 bd2 ba1.5k sqft7300 Glen Chase Rd, Montgomery, AL 36117For Sale
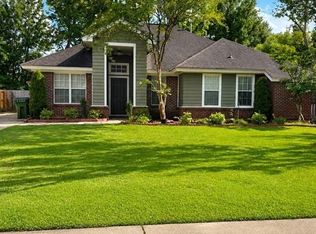 MLS ID #591484, Leslie H. Thompson, ARC Realty. MAAR
