Welcome to 4702 Tall Grass Ct, an exceptional La Grange home where spacious living meets comfortable luxury. Nestled on a desirable cul-de-sac in the highly sought-after Oldham County school district, this 6-bedroom, 3.5-bath home offers approximately 4,415 square feet of beautifully finished living space. The inviting kitchen features rich cabinetry, expansive quartz countertops, and a large island, creating a warm and sophisticated gathering space. The fully finished lower level offers even more room to enjoy, with a private theatre and dedicated workout room. A bright sunroom with hot tub provides the perfect retreat for relaxing year-round, while the 3-car garage adds convenience and flexibility. With its generous living spaces, exceptional amenities, and peaceful setting, 4702 Tall Grass Ct is a home that truly needs to be experienced.
For sale
$730,000
4702 Tall Grass Ct, La Grange, KY 40031
6beds
4,415sqft
Single Family Residence
Built in 2012
0.46 Acres Lot
$678,500 Zestimate®
$165/sqft
$38/mo HOA
What's special
Fully finished lower levelComfortable luxuryExpansive quartz countertopsPeaceful settingDesirable cul-de-sacInviting kitchenPrivate theatre
- 1 day |
- 175 |
- 4 |
Zillow last checked:
Listing updated:
Listed by:
Rebecca Steele,
Kentucky Land & Home,
NON MEMBER
Source: Metro Search Inc. LLC DBA Apex MLS,MLS#: 1726260
Facts & features
Interior
Bedrooms & bathrooms
- Bedrooms: 6
- Bathrooms: 4
- Full bathrooms: 3
- 1/2 bathrooms: 1
Primary bedroom
- Level: First
Bedroom
- Level: First
Bedroom
- Level: Second
Bedroom
- Level: Second
Bedroom
- Level: Second
Bedroom
- Level: Second
Full bathroom
- Level: Second
Exercise room
- Level: Basement
Kitchen
- Description: Eat-In
- Level: First
Laundry
- Level: First
Living room
- Level: First
Office
- Level: First
Heating
- Forced Air, Natural Gas
Cooling
- Central Air
Features
- Basement: Finished
- Number of fireplaces: 1
Interior area
- Total structure area: 2,915
- Total interior livable area: 4,415 sqft
- Finished area above ground: 2,915
- Finished area below ground: 1,500
Property
Parking
- Total spaces: 3
- Parking features: Attached, Entry Side, Driveway
- Attached garage spaces: 3
- Has uncovered spaces: Yes
Features
- Stories: 2
- Patio & porch: Screened Porch, Patio, Porch
- Fencing: Full
Lot
- Size: 0.46 Acres
- Features: Cul-De-Sac, Sidewalk, Level
Details
- Parcel number: 3012A01A2
Construction
Type & style
- Home type: SingleFamily
- Architectural style: Traditional
- Property subtype: Single Family Residence
Materials
- Brick Veneer, Stone
- Foundation: Concrete Perimeter
- Roof: Shingle
Condition
- Year built: 2012
Utilities & green energy
- Sewer: Public Sewer
- Water: Public
- Utilities for property: Electricity Connected, Natural Gas Connected
Community & HOA
Community
- Subdivision: Heather Green
HOA
- Has HOA: Yes
- HOA fee: $450 annually
Location
- Region: La Grange
Financial & listing details
- Price per square foot: $165/sqft
- Tax assessed value: $620,000
- Annual tax amount: $7,703
- Date on market: 8/14/2026
- Electric utility on property: Yes
Estimated market value
$678,500
$645,000 - $712,000
$3,300/mo
Price history
| Date | Event | Price |
|---|---|---|
| 8/13/2026 | Listed for sale | $730,000+21.7%$165/sqft |
Source:  Imagine MLS #26021927 Report a problem Imagine MLS #26021927 Report a problem | ||
| 12/13/2021 | Sold | $600,000+0%$136/sqft |
Source:  Metro Search Inc. LLC DBA Apex MLS #1599727 Report a problem Metro Search Inc. LLC DBA Apex MLS #1599727 Report a problem | ||
| 11/2/2021 | Pending sale | $599,900$136/sqft |
Source: Metro Search Inc. LLC DBA Apex MLS #1599727 Report a problem | ||
| 10/29/2021 | Listed for sale | $599,900+61.3%$136/sqft |
Source: Metro Search Inc. LLC DBA Apex MLS #1599727 Report a problem | ||
| 9/26/2011 | Sold | $371,952+646.9%$84/sqft |
Source: Public Record Report a problem | ||
| 5/9/2011 | Sold | $49,800$11/sqft |
Source: Public Record Report a problem | ||
Public tax history
| Year | Property taxes | Tax assessment |
|---|---|---|
| 2024 | $7,703 +2.8% | $620,000 +3.3% |
| 2023 | $7,492 +0.2% | $600,000 |
| 2022 | $7,480 +56.5% | $600,000 +55.8% |
| 2021 | $4,781 -0.2% | $385,000 |
| 2020 | $4,792 +0.9% | $385,000 |
| 2019 | $4,748 0% | $385,000 |
| 2018 | $4,750 +424.1% | $385,000 +3.5% |
| 2017 | $906 | $372,000 |
| 2013 | $906 | $372,000 +350.9% |
| 2011 | -- | $82,500 |
| 2010 | -- | $82,500 |
| 2009 | -- | $82,500 |
Find assessor info on the county website
Monthly payment
Est. payment
Payment breakdown
Explore the cost of this home by adjusting the details. Changes won't be saved.Climate risks
Neighborhood: 40031
Nearby schools
GreatSchools rating
- 9/10Buckner Elementary SchoolGrades: K-5Distance: 1.2 mi
- 8/10Oldham County Middle SchoolGrades: 6-8Distance: 1.3 mi
- 9/10Oldham County High SchoolGrades: 9-12Distance: 1.5 mi
- $--5 bd4 ba4.1k sqft4704 Tall Grass Ct, Lagrange, KY 40031Off Market

- $650,0003 bd3 ba3.5k sqft2700 Heather Green Blvd, La Grange, KY 40031Sold

- $731,8005 bd4 ba4.1k sqft4704 Tall Grass Ct, La Grange, KY 40031Off Market
- $792,9005 bd5 ba4.6k sqft4701 Tall Grass Ct, La Grange, KY 40031Off Market
- $771,9005 bd5 ba5.1k sqft4706 Tall Grass Ct, La Grange, KY 40031Off Market
- $705,4004 bd3 ba3.3k sqft4705 Tall Grass Ct, La Grange, KY 40031Off Market
- $623,9004 bd3 ba3.3k sqft4708 Tall Grass Ct, La Grange, KY 40031Off Market
- $526,1000.44 acres2701 Heather Green Blvd, La Grange, KY 40031Off Market
A local agent can set up tours, give advice and negotiate with sellers.
Similar homes
- $674,9004 bd5 ba4.5k sqft3000 Heather Green Blvd, La Grange, KY 40031For Sale
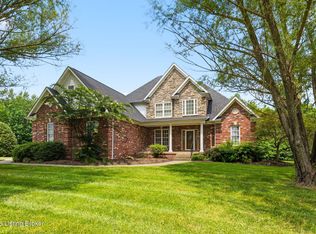
 MLS ID #1725729, Daren Bailey, Coldwell Banker McMahan. Metro Search Inc. LLC DBA Apex MLS
 - $639,0005 bd4 ba3k sqft3014 Heather Green Blvd, La Grange, KY 40031For Sale
 MLS ID #1725051, Denise Wisdom, Real Broker, LLC. Metro Search Inc. LLC DBA Apex MLS
 - $699,9004 bd4 ba2.3k sqft3212 Old Sligo Rd, La Grange, KY 40031For Sale
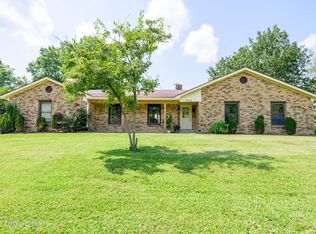 MLS ID #1725853, Irvin Lyons, RE/MAX Executive Group, Inc.. Metro Search Inc. LLC DBA Apex MLS
 - $759,9004 bd4 ba4.3k sqft6502 Arbor Ridge Dr, Crestwood, KY 40014For Sale
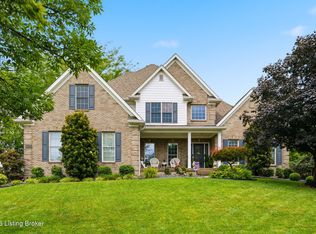 MLS ID #1726281, Daren Bailey, Coldwell Banker McMahan. Metro Search Inc. LLC DBA Apex MLS
 - $749,9004 bd4 ba3.4k sqft3015 Heather Green Blvd, La Grange, KY 40031For SaleMLS ID #1718504, Cheryl Sylvan, Keller Williams Collective. Metro Search Inc. LLC DBA Apex MLS
- $379,5003 bd3 ba3.1k sqft2806 Rosewood Rd, La Grange, KY 40031For SaleMLS ID #1726078, Steve K Hall, Homepage Realty. Metro Search Inc. LLC DBA Apex MLS
- $475,0003 bd2 ba2.7k sqft3600 New Moody Ln, La Grange, KY 40031For SaleMLS ID #1725272, Rhonda S Roberts, Keller Williams Collective. Metro Search Inc. LLC DBA Apex MLS
- $389,0004 bd3 ba2.3k sqft1017 Cherry Hollow Rd, La Grange, KY 40031For SaleMLS ID #1726176, Kyle McPeck, Coldwell Banker McMahan. Metro Search Inc. LLC DBA Apex MLS
- $384,9003 bd3 ba2.5k sqft1005 Ashberry Dr, La Grange, KY 40031For SaleMLS ID #1726297, Steven L Hoffman, Hoffman Realty LLC. Metro Search Inc. LLC DBA Apex MLS
- $575,0005 bd3 ba3.3k sqft1513 Mahogany Run Dr, La Grange, KY 40031For SaleMLS ID #1724789, Rebekah Riley, BERKSHIRE HATHAWAY HomeServices, Parks & Weisberg Realtors. Metro Search Inc. LLC DBA Apex MLS
- $800,0005 bd4 ba4.5k sqft11710 Paramont Way, Prospect, KY 40059For SaleMLS ID #1725519, Andrew Rudd, United Real Estate Louisville. Metro Search Inc. LLC DBA Apex MLS
- $630,0005 bd4 ba2.9k sqft5103 Fox Run Rd, Buckner, KY 40010For SaleMLS ID #1724952, Rebekah Riley, BERKSHIRE HATHAWAY HomeServices, Parks & Weisberg Realtors. Metro Search Inc. LLC DBA Apex MLS
- $697,5004 bd3 ba3.5k sqft5718 Moser Farm Rd, Prospect, KY 40059For SaleMLS ID #1726167, Ken Ransdell, United Real Estate Louisville. Metro Search Inc. LLC DBA Apex MLS
- $738,9006 bd5 ba5.7k sqft5314 High Crest Dr, Crestwood, KY 40014For SaleMLS ID #1723044, Wendy Watson, Homepage Realty. Metro Search Inc. LLC DBA Apex MLS
- $489,9004 bd3 ba2.2k sqft3008 New Moody Ln, La Grange, KY 40031For SaleMLS ID #1725992, Debbie S Wise, Nevins Company REALTORS. Metro Search Inc. LLC DBA Apex MLS
- $575,0004 bd3 ba3.4k sqft3407 E Dogwood Cir, La Grange, KY 40031For SaleMLS ID #1723987, Carol Weber, Louisville Realty Group. Metro Search Inc. LLC DBA Apex MLS
- $639,0003 bd3 ba3.1k sqft5006 Carpenter Dr, Crestwood, KY 40014For SaleMLS ID #645571, Melissa Kemper, Kemper Realty, LLC. NKMLS
- $635,0005 bd5 ba3.5k sqft4016 Sheehan Dr, Buckner, KY 40010For SaleMLS ID #1724301, Laci Gillespie, United Real Estate Louisville. Metro Search Inc. LLC DBA Apex MLS
- $525,0004 bd3 ba2.7k sqft4205 Evergreen Rd, Crestwood, KY 40014For SaleMLS ID #1725828, The Kidwells, Kentucky Select Properties. Metro Search Inc. LLC DBA Apex MLS
- $689,9005 bd4 ba3.7k sqft3707 High Crest Ct, Crestwood, KY 40014For SaleMLS ID #1721931, Jennifer W Downs, 85W Real Estate. Metro Search Inc. LLC DBA Apex MLS
