Beautifully remodeled Tutor style brick home. Hardwood floors throughout, mission style doors, beautiful wood burning fireplace in spacious living room. Amazing custom shower with 2 heads and 3 tile body sprayers, Koehler glass shower door. New roof in 2024, fully remodeled and insulated garage, new furnace and central air in 2025. Full basement includes family room, 4th bedroom and 3rd bathroom with garden tub. This home has been remodeled with top quality materials as well as craftsmanship.
Active
$210,000
119 5th St, Walnut, IL 61376
4beds
1,832sqft
Single Family Residence
Built in 1932
0.29 Acres Lot
$201,000 Zestimate®
$115/sqft
$-- HOA
What's special
Mission style doorsHardwood floors throughoutKoehler glass shower door
- 12 days
- 795
- 10
Likely to sell faster than
Zillow last checked:
Listing updated:
Listed by:
Darrell Dahl 815-878-0438,
Dahl Real Estate
Source: MRED as distributed by MLS GRID,MLS#: 12791793
Facts & features
Interior
Bedrooms & bathrooms
- Bedrooms: 4
- Bathrooms: 3
- Full bathrooms: 3
Rooms
- Room types: Enclosed Porch, Foyer
Primary bedroom
- Level: Main
- Area: 168 Square Feet
- Dimensions: 14X12
Bedroom 2
- Area: 165 Square Feet
- Dimensions: 15X11
Bedroom 3
- Area: 195 Square Feet
- Dimensions: 13X15
Bedroom 4
- Level: Basement
- Area: 120 Square Feet
- Dimensions: 12X10
Dining room
- Level: Main
- Area: 182 Square Feet
- Dimensions: 13X14
Enclosed porch
- Level: Main
- Area: 150 Square Feet
- Dimensions: 15X10
Family room
- Level: Basement
- Area: 216 Square Feet
- Dimensions: 12X18
Foyer
- Level: Main
- Area: 42 Square Feet
- Dimensions: 6X7
Kitchen
- Features: Kitchen (Eating Area-Breakfast Bar, Eating Area-Table Space)
- Level: Main
- Area: 120 Square Feet
- Dimensions: 12X10
Laundry
- Level: Basement
- Area: 144 Square Feet
- Dimensions: 12X12
Living room
- Level: Main
- Area: 240 Square Feet
- Dimensions: 20X12
Heating
- Forced Air
Cooling
- Central Air
Appliances
- Included: Dishwasher, Disposal, Microwave, Range
Features
- 1st Floor Bedroom, 1st Floor Full Bath
- Basement: Finished,Partially Finished,Full
- Number of fireplaces: 1
- Fireplace features: Wood Burning, Family Room
Interior area
- Total structure area: 3,032
- Total interior livable area: 1,832 sqft
- Finished area below ground: 354
Property
Parking
- Total spaces: 2
- Parking features: Concrete, Carport, Yes, Garage Owned, Attached, Garage
- Attached garage spaces: 2
Accessibility
- Accessibility features: No Disability Access
Features
- Stories: 2
- Patio & porch: Porch
Lot
- Size: 0.29 Acres
- Dimensions: 66X190
Details
- Additional structures: Shed(s)
- Parcel number: 0308432013
- Special conditions: None
- Other equipment: Ceiling Fan(s)
Construction
Type & style
- Home type: SingleFamily
- Architectural style: Tudor
- Property subtype: Single Family Residence
Materials
- Aluminum Siding, Brick
- Foundation: Concrete Perimeter, Other
- Roof: Asphalt
Condition
- New construction: No
- Year built: 1932
- Major remodel year: 2011
Utilities & green energy
- Electric: Circuit Breakers
- Sewer: Public Sewer
- Water: Public
Community & HOA
HOA
- Services included: None
Location
- Region: Walnut
Financial & listing details
- Price per square foot: $115/sqft
- Tax assessed value: $182,547
- Annual tax amount: $5,320
- Date on market: 10/22/2026
- Ownership: Fee Simple
Estimated market value
$201,000
$191,000 - $211,000
$1,808/mo
Price history
| Date | Event | Price |
|---|---|---|
| 10/22/2026 | Listed for sale | $210,000$115/sqft |
Source:  MRED as distributed by MLS GRID #12791793 Report a problem | ||
| 10/21/2026 | Listing removed | -- |
Source: Owner Report a problem | ||
| 10/10/2026 | Listed for sale | $210,000+31.3%$115/sqft |
Source: Owner Report a problem | ||
| 5/27/2022 | Sold | $160,000-3%$87/sqft |
Source: MRED as distributed by MLS GRID #11378290 Report a problem | ||
| 5/26/2022 | Pending sale | $165,000$90/sqft |
Source: MRED as distributed by MLS GRID #11378290 Report a problem | ||
| 4/18/2022 | Contingent | $165,000$90/sqft |
Source: MRED as distributed by MLS GRID #11378290 Report a problem | ||
| 4/18/2022 | Listed for sale | $165,000+25.5%$90/sqft |
Source: MRED as distributed by MLS GRID #11378290 Report a problem | ||
| 6/12/2014 | Sold | $131,500+304.6%$72/sqft |
Source: Public Record Report a problem | ||
| 11/3/2009 | Sold | $32,500$18/sqft |
Source: Public Record Report a problem | ||
Public tax history
| Year | Property taxes | Tax assessment |
|---|---|---|
| 2024 | $5,056 +4.3% | $60,849 +7.3% |
| 2023 | $4,850 +5.1% | $56,683 +7.6% |
| 2022 | $4,613 +128.1% | $52,674 +101.1% |
| 2021 | $2,023 | $26,188 +3% |
| 2020 | -- | $25,431 +1.9% |
| 2019 | -- | $24,957 +5.2% |
| 2018 | -- | $23,721 +2.3% |
| 2017 | -- | $23,187 +3.3% |
| 2016 | -- | $22,451 +3.8% |
| 2015 | -- | $21,634 |
| 2014 | -- | $21,634 -2.4% |
| 2013 | -- | $22,165 -1.2% |
| 2012 | -- | $22,438 -1.4% |
| 2011 | -- | $22,761 -6.5% |
| 2010 | -- | $24,333 +124.6% |
| 2009 | -- | $10,833 -70% |
| 2008 | -- | $36,107 |
Find assessor info on the county website
Monthly payment
Est. payment
Payment breakdown
Explore the cost of this home by adjusting the details. Changes won't be saved.Climate risks
Neighborhood: 61376
Nearby schools
Schools provided by the listing agent
- Elementary: Bureau Valley North
- Middle: Bureau Valley Elementary-Manluis
- High: Bureau Valley High School
- District: 340
Source: MRED as distributed by MLS GRID. This data may not be complete. We recommend contacting the local school district to confirm school assignments for this home.


Similar homes
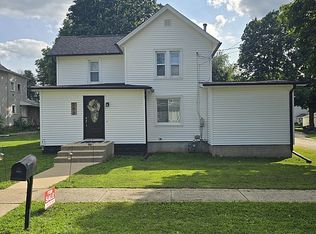
- $159,5003 bd2 ba1.6k sqft117 4th St, Walnut, IL 61376Active
 MLS ID #12734628, Darrell Dahl, Dahl Real Estate. MRED as distributed by MLS GRID
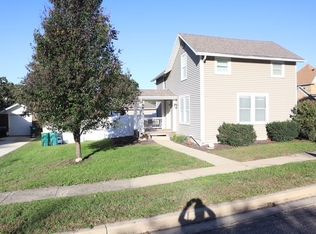
- $149,5004 bd2 ba2.5k sqft205 5th St, Walnut, IL 61376Active
 MLS ID #12733377, Darrell Dahl, Dahl Real Estate. MRED as distributed by MLS GRID
- $--2 bd1 ba1.9k sqft16353 2300 North Ave, Walnut, IL 61376Auction
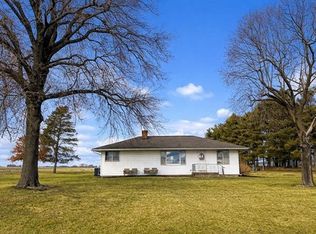 Auction.com 1
- $128,5003 bd2 ba1.4k sqft114 S West St, Wyanet, IL 61379New
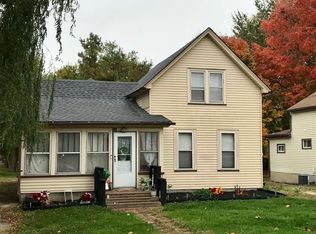 MLS ID #12798562, Melissa Burrows, Success Realty Property Management, LLC. MRED as distributed by MLS GRID
