Skip main navigation
Active
  • $960,000

    119 Beacon Hill Rd, Duncan, SC 29334

    4beds
    3,432sqft
    : 
    $5,996/mo
    Get pre-qualified
    Single Family Residence
    Built in 2026
    0.77 Acres Lot
    $-- Zestimate®
    $280/sqft
    $63/mo HOA

    What's special

    Gas log fireplaceElevated finishesPartial irrigationLarge islandLarge walk in pantryTimeless architectureBuilt in appliances
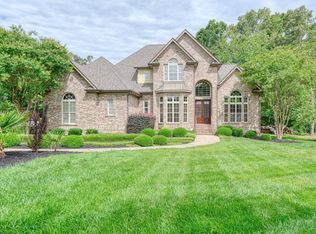
    Luxury new construction, bringing more than 25 years of luxury homebuilding experience to The Hampton at 119 Beacon Hill Road located in the sought-after District 5 area. Set on the last homesite in Beacon Hill and the only new-construction opportunity remaining in this intimate 15-home community this exceptional residence offers approximately 3,432 heated square feet on a private .77-acre wooded cul-de-sac lot in desirable District 5. Designed with timeless architecture and elevated finishes, the home features 4 bedrooms, 4 full baths, a side load three car garage, and an all-brick exterior accented with limited cement fiber siding at the rear second floor. A solid mahogany front door opens to 10 foot ceilings on the main level, creating an immediate sense of quality and scale. The main living area centers around a gas log fireplace and flows into a beautifully appointed kitchen featuring quartz countertops, a 36 inch Café dual fuel range, pot filler, built in appliances, a large island, and a large walk in pantry. A dedicated office provides an ideal work from home space. The main level primary suite offers dual vanities, a separate shower, soaking tub, and large walk in closet. A second bedroom with a full bath is also located on the main floor ideal for guests or multi generational living. Upstairs are two additional bedrooms along with a spacious room perfect for a media room, game room, fitness area, or secondary living space. Outdoor living continues beneath the covered rear porch overlooking the partially wooded homesite, providing privacy and breathing room rarely found in new construction. Partial irrigation adds convenience. The Hampton combines custom-quality construction, thoughtful design, substantial homesite space, and the exclusivity of a boutique luxury community. The picture is AI enhanced to remove construction materials.
    2 days
    182
    20

    Zillow last checked:

    Listing updated:

    Listed by:

    Christopher Horrell 864-351-8239,

    Keller Williams Grv Upst

    Source: SAR as distributed by MLS GRID,MLS#: 341535MLS Logo

      Facts & features

      Interior

      Bedrooms & bathrooms
      • Bedrooms: 4
      • Bathrooms: 4
      • Full bathrooms: 4
      • Main level bathrooms: 2
      • Main level bedrooms: 2
      Rooms
      • Room types: Attic, Bonus, Office/Study
      Primary bedroom
      • Level: Main
      • Area: 304
      • Dimensions: 16x19
      Bedroom 2
      • Level: Main
      • Area: 144
      • Dimensions: 12x12
      Bedroom 3
      • Level: S
      • Area: 180
      • Dimensions: 12x15
      Bedroom 4
      • Level: S
      • Area: 182
      • Dimensions: 13x14
      Bonus room
      • Level: S
      • Area: 342
      • Dimensions: 18x19
      Dining room
      • Level: Main
      • Area: 190
      • Dimensions: 10x19
      Kitchen
      • Level: Main
      • Area: 209
      • Dimensions: 11x19
      Laundry
      • Level: Main
      • Area: 48
      • Dimensions: 6x8
      Living room
      • Level: Main
      • Area: 540
      • Dimensions: 27x20
      Other
      • Description: Pantry
      • Level: Main
      • Area: 64
      • Dimensions: 8x8
      Other
      • Description: Covered Rear Porch
      • Level: Main
      • Area: 216
      • Dimensions: 18x12
      Other
      • Description: Office
      • Level: Main
      • Area: 180
      • Dimensions: 12x15
      Other
      • Description: Mudroom
      • Level: Main
      • Area: 56
      • Dimensions: 7x8
      Heating
      • Forced Air, Gas Available, Multi-Units, Gas - Natural
      Cooling
      • Central Air, Multi Units, Electricity
      Appliances
      • Included: Gas Cooktop, Dishwasher, Disposal, Microwave, Electric Oven, Range Hood, Refrigerator, Tankless Water Heater
      • Laundry: 1st Floor, Electric Dryer Hookup, Walk-In, Washer Hookup
      Features
      • Ceiling Fan(s), Tray Ceiling(s), Fireplace, Ceiling - Smooth, Walk-In Pantry, Pot Filler Faucet
      • Flooring: Ceramic Tile, Luxury Vinyl
      • Has basement: No
      • Attic: Storage
      • Number of fireplaces: 1
      Interior area
      • Total interior livable area: 3,432 sqft
      • Finished area above ground: 3,432
      • Finished area below ground: 0

      Property

      Parking
      • Total spaces: 3
      • Parking features: Assigned, Attached, Attached Garage
      • Attached garage spaces: 3
      Features
      • Levels: Two
      • Stories: 2
      • Patio & porch: Porch
      Lot
      • Size: 0.77 Acres
      • Features: Cul-De-Sac, Level, Wooded
      • Topography: Level
      Details
      • Parcel number: 5360002818

      Construction

      Type & style
      • Home type: SingleFamily
      • Architectural style: Traditional
      • Property subtype: Single Family Residence
      Materials
      • Brick Veneer
      • Foundation: Slab
      • Roof: Architectural
      Condition
      • New construction: Yes
      • Year built: 2026
      Details
      • Builder name: New Oak Homes

      Utilities & green energy

      • Electric: Duke
      • Gas: SJWD Water
      • Sewer: Septic Tank
      • Water: Public, Greer CPW

      Community & HOA

      Community
      • Features: Common Areas, Street Lights, Sidewalks
      • Subdivision: Beacon Hill
      HOA
      • Has HOA: Yes
      • Amenities included: Street Lights
      • Services included: Common Area
      • HOA fee: $750 annually
      Location
      • Region: Duncan

      Financial & listing details

      • Price per square foot: $280/sqft
      • Tax assessed value: $118,500
      • Annual tax amount: $389
      • Date on market: 9/9/2026

        Estimated market value

        Not available

        Estimated sales range

        Not available

        Not available

        Price history

        DateEventPrice
        9/9/2026Listed for sale$960,000+814.3%$280/sqft
        Source: Greater Greenville AOR #1603273 Report a problem
        1/23/2026Sold$105,000+123.4%$31/sqft
        Source: Public Record Report a problem
        8/13/2020Sold$47,000-32.8%$14/sqft
        Source: Greater Greenville AOR #1420490 Report a problem
        6/27/2020Pending sale$69,900$20/sqft
        Source: C. Dan Joyner, REALTORS #1420490 Report a problem
        6/16/2020Listed for sale$69,900+47.8%$20/sqft
        Source: BHHS C Dan Joyner - Augusta Rd #1420490 Report a problem
        9/7/2018Sold$47,300-16.9%$14/sqft
        Source: Public Record Report a problem
        6/1/2018Listing removed$56,900$17/sqft
        Source: ALLEN TATE CO. #231515 Report a problem
        4/26/2018Listed for sale$56,900$17/sqft
        Source: ALLEN TATE CO. #231515 Report a problem

        Public tax history

        YearProperty taxesTax assessment
        2025-- $2,760
        2024$389 -0.3%$2,760
        2023$390 $2,760 +15%
        2022-- $2,400
        2021-- $2,400
        2020-- $2,400 -33.3%
        2019-- $3,600
        2018$1,271 $3,600
        2017$1,271 -0.4%$3,600
        2016$1,276 +1.5%$3,600 +158.2%
        2015$1,256 $1,394
        2012-- --
        Find assessor info on the county website

        Monthly payment

        Est. payment

        Payment breakdown

        Explore the cost of this home by adjusting the details. Changes won't be saved.
        All calculations are estimates and provided by Zillow, Inc. for informational purposes only. Actual amounts may vary.
        HOA fees may include property taxes on listings classified as Co-Ops. Contact the listing agent and/or owner for fee details.
        See how much you could borrow to make a competitive offer.

        Climate risks

        Neighborhood: 29334

        Getting around

        7 / 100
        Car-Dependent
        25 / 100
        Somewhat Bikeable

        Nearby schools

        GreatSchools rating
        Schools provided by the listing agent
        • Elementary: 5-Reidville
        • Middle: 5-Aber Creek Middle
        • High: 5-Byrnes High

        Source: SAR as distributed by MLS GRID. This data may not be complete. We recommend contacting the local school district to confirm school assignments for this home.

        A local agent can set up tours, give advice and negotiate with sellers.

        A local lender can help you make sure your offer is ready when you are.

        Browse local experts