Welcome to 475 Winesap Road, a substantial, beautifully maintained 4 bed full-brick home in sought-after Apple Valley in Duncan, SC. This walkable Spartanburg County community features a neighborhood pond, Spartanburg District 5 schools, and offers a convenient location approx10 mins from BMW in Greer. Inside, more than 3,000 square feet provide a highly desirable main-level living layout, with 3 bedrooms downstairs. Upstairs, you’ll find a private fourth bedroom plus a home office, ideal for working from home, or flex space. Hardwood floors flow throughout the home, while the kitchen features sharp granite countertops and newly updated lighting. Major systems have already received attention, with both the roof and HVAC replaced in recent years. Outside, the fenced backyard is built for enjoying the Upstate seasons, highlighted by a 2025 saltwater in-ground pool. A whole-home generator adds another level of comfort and peace of mind before, during, and after storms. With full-brick construction, 3,000+ square feet, three main-level bedrooms, a home office, fenced yard, saltwater pool, whole-home generator, District 5 schools, and convenient access to BMW, 475 Winesap Road offers an impressive combination of space, location, and lifestyle. Schedule your private showing today!
For sale
Price cut: $20K (9/18)
$689,334
475 Winesap Rd, Duncan, SC 29334
4beds
3,209sqft
Single Family Residence, Residential
Built in 2007
0.57 Acres Lot
$672,100 Zestimate®
$215/sqft
$-- HOA
What's special
Full-brick constructionSaltwater in-ground poolNewly updated lightingNeighborhood pond
- 48 days
- 1,207
- 86
Zillow last checked:
Listing updated:
Listed by:
Christy Ross 864-381-2626,
Herlong Sotheby's International Realty
Source: Greater Greenville AOR,MLS#: 1600539
Facts & features
Interior
Bedrooms & bathrooms
- Bedrooms: 4
- Bathrooms: 4
- Full bathrooms: 3
- 1/2 bathrooms: 1
- Main level bathrooms: 2
- Main level bedrooms: 3
Rooms
- Room types: Laundry, Office/Study, Bonus Room/Rec Room
Primary bedroom
- Area: 374
- Dimensions: 17 x 22
Bedroom 2
- Area: 144
- Dimensions: 12 x 12
Bedroom 3
- Area: 165
- Dimensions: 11 x 15
Bedroom 4
- Area: 399
- Dimensions: 19 x 21
Primary bathroom
- Features: Double Sink, Full Bath, Shower-Separate, Tub-Separate, Tub-Jetted, Walk-In Closet(s)
- Level: Main
Dining room
- Area: 154
- Dimensions: 11 x 14
Kitchen
- Area: 266
- Dimensions: 14 x 19
Living room
- Area: 361
- Dimensions: 19 x 19
Heating
- Electric, Forced Air
Cooling
- Central Air, Electric
Appliances
- Included: Gas Cooktop, Dishwasher, Disposal, Microwave, Oven, Electric Oven, Double Oven, Electric Water Heater
- Laundry: Sink, 1st Floor, Walk-in, Laundry Room
Features
- Bookcases, High Ceilings, Ceiling Fan(s), Vaulted Ceiling(s), Ceiling Smooth, Tray Ceiling(s), Central Vacuum, Granite Counters, Open Floorplan, Walk-In Closet(s)
- Flooring: Carpet, Ceramic Tile, Wood
- Windows: Tilt Out Windows, Vinyl/Aluminum Trim, Window Treatments
- Basement: None
- Attic: Storage
- Number of fireplaces: 1
- Fireplace features: Gas Log
Interior area
- Total interior livable area: 3,209 sqft
Video & virtual tour
Property
Parking
- Total spaces: 2
- Parking features: Attached, Garage Door Opener, Side/Rear Entry, Paved, Concrete
- Attached garage spaces: 2
- Has uncovered spaces: Yes
Features
- Levels: One and One Half
- Stories: 1.5
- Patio & porch: Patio, Front Porch, Porch
- Has spa: Yes
- Spa features: Bath
Lot
- Size: 0.57 Acres
- Features: Corner Lot, Few Trees, Sprklr In Grnd-Partial Yd, 1/2 - Acre
- Topography: Level
Details
- Parcel number: 53600164.00
Construction
Type & style
- Home type: SingleFamily
- Architectural style: Traditional,Craftsman,European
- Property subtype: Single Family Residence, Residential
Materials
- Brick Veneer
- Foundation: Crawl Space
- Roof: Architectural
Condition
- Year built: 2007
Utilities & green energy
- Sewer: Septic Tank
- Water: Public
- Utilities for property: Underground Utilities
Community & HOA
Community
- Features: Street Lights
- Security: Security System Owned, Smoke Detector(s)
- Subdivision: Apple Valley
HOA
- Has HOA: Yes
- Services included: None
Location
- Region: Duncan
Financial & listing details
- Price per square foot: $215/sqft
- Tax assessed value: $511,100
- Date on market: 8/12/2026
Estimated market value
$672,100
$638,000 - $706,000
$2,951/mo
Price history
| Date | Event | Price |
|---|---|---|
| 9/18/2026 | Price change | $689,334-2.8%$215/sqft |
Source:  Greater Greenville AOR #1600539 Report a problem Greater Greenville AOR #1600539 Report a problem | ||
| 9/10/2026 | Price change | $709,334-3.4%$221/sqft |
Source: Greater Greenville AOR #1600539 Report a problem | ||
| 8/27/2026 | Price change | $734,334-2%$229/sqft |
Source: Greater Greenville AOR #1600539 Report a problem | ||
| 8/12/2026 | Listed for sale | $749,334+100.9%$234/sqft |
Source: Greater Greenville AOR #1600539 Report a problem | ||
| 3/24/2021 | Listing removed | -- |
Source: Owner Report a problem | ||
| 8/23/2016 | Listing removed | $372,900$116/sqft |
Source: Owner #24056844 Report a problem | ||
| 8/20/2016 | Listed for sale | $372,900+6%$116/sqft |
Source: Owner #24056844 Report a problem | ||
| 8/19/2016 | Sold | $351,900-3.6%$110/sqft |
Source:  SAR as distributed by MLS GRID #236255 Report a problem SAR as distributed by MLS GRID #236255 Report a problem | ||
| 8/4/2016 | Pending sale | $365,000$114/sqft |
Source: Keller Williams - Spartanburg #236255 Report a problem | ||
| 7/5/2016 | Price change | $365,000-0.2%$114/sqft |
Source: Keller Williams - Spartanburg #236255 Report a problem | ||
| 7/3/2016 | Price change | $365,900+0.2%$114/sqft |
Source: Keller Williams - Spartanburg #236255 Report a problem | ||
| 6/30/2016 | Price change | $365,000-2.1%$114/sqft |
Source: KELLER WILLIAMS REALTY PARTNERS #236255 Report a problem | ||
| 6/29/2016 | Price change | $372,900+0.8%$116/sqft |
Source: Owner #24056844 Report a problem | ||
| 5/21/2016 | Price change | $369,900-0.8%$115/sqft |
Source: I SAVE REALTY #235456 Report a problem | ||
| 2/10/2016 | Listed for sale | $372,900+0.8%$116/sqft |
Source: Owner #24056844 Report a problem | ||
| 10/16/2010 | Listing removed | $369,900$115/sqft |
Source: Keller Williams Realty Spartanburg Partners #186865 Report a problem | ||
| 5/21/2010 | Listed for sale | $369,900+7.9%$115/sqft |
Source: Keller Williams Realty Spartanburg #186865 Report a problem | ||
| 10/15/2007 | Sold | $342,900+768.1%$107/sqft |
Source: Public Record Report a problem | ||
| 2/20/2007 | Sold | $39,500+23.4%$12/sqft |
Source: Public Record Report a problem | ||
| 11/21/2006 | Sold | $32,000+6.7%$10/sqft |
Source: Public Record Report a problem | ||
| 11/1/2005 | Sold | $30,000$9/sqft |
Source: Public Record Report a problem | ||
Public tax history
| Year | Property taxes | Tax assessment |
|---|---|---|
| 2025 | -- | $16,187 |
| 2024 | $2,494 -0.3% | $16,187 |
| 2023 | $2,501 | $16,187 +15% |
| 2022 | -- | $14,076 |
| 2021 | -- | $14,076 |
| 2020 | -- | $14,076 |
| 2019 | -- | $14,076 |
| 2018 | $2,114 | $14,076 |
| 2017 | $2,114 +1.4% | $14,076 +9.7% |
| 2016 | $2,085 +13.6% | $12,828 |
| 2015 | $1,835 +2.2% | $12,828 |
| 2014 | $1,796 | $12,828 |
| 2013 | -- | $12,828 |
| 2012 | -- | -- |
| 2011 | -- | $13,664 |
| 2010 | -- | $13,664 |
| 2009 | -- | $13,664 |
| 2008 | -- | $13,664 +935.2% |
| 2006 | $387 | $1,320 |
| 2005 | -- | $1,320 +300% |
| 2004 | $97 +3.1% | $330 |
| 2003 | $94 | $330 +57.1% |
| 2002 | -- | $210 |
Find assessor info on the county website
Monthly payment
Est. payment
Payment breakdown
Explore the cost of this home by adjusting the details. Changes won't be saved.Climate risks
Neighborhood: 29334
Nearby schools
Schools provided by the listing agent
- Elementary: Reidville
- Middle: Florence Chapel
- High: James F. Byrnes
Source: Greater Greenville AOR. This data may not be complete. We recommend contacting the local school district to confirm school assignments for this home.
Similar homes
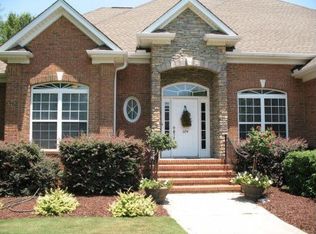
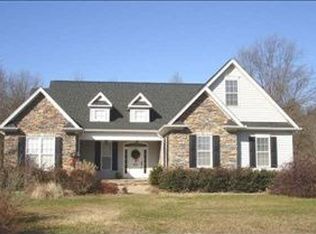
- $650,0004 bd3 ba2.9k sqft300 Gladstone Way, Greer, SC 29650For Sale
 MLS ID #20306595, BRITT BRANDT, Real Home International. WUMLS
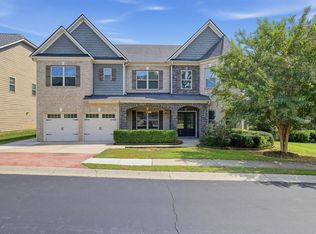
 - $679,9004 bd3 ba4.4k sqft573 Allenton Way, Greer, SC 29651For Sale
 MLS ID #1603037, Robert Jones, Offerpad Brokerage, LLC. Greater Greenville AOR
 - $714,9004 bd4 ba3.4k sqft9 March Winds Ct, Greer, SC 29650For Sale
 MLS ID #1600960, Kenneth Cosgrove, Carolina Moves, LLC. Greater Greenville AOR
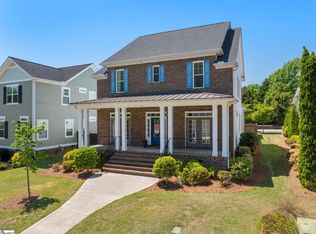
 - $699,9904 bd3 ba3.3k sqft212 Grandmont Ct, Greer, SC 29650For Sale
 MLS ID #1604047, Kathryn Curtis, Coldwell Banker Caine/Williams. Greater Greenville AOR
