Luxury, Space & Southern Elegance in Hearthstone Estates!
Welcome to 119 Chimney Ridge, where CUSTOM craftsmanship meets comfortable Southern living! With 4 bedrooms, 5.5 baths, and 3,582 sq. ft., this home welcomes you with soaring ceilings, hardwood floors, elegant crown molding, and natural light. Imagine hosting memorable dinners in the formal dining room or gathering with family and friends in the spacious great room.
The kitchen is designed for both everyday living and entertaining, featuring custom cabinetry, granite countertops, stainless appliances, gas cooktop, double ovens, breakfast bar, butler’s pantry, and walk-in pantry. Retreat to the main-level primary suite, complete with a tray ceiling, dual vanities, garden tub, tiled shower, and walk-in closets. Two additional main-level bedrooms offer private baths!
Upstairs, a large bonus room, bedroom, full bath, and extra storage provide flexible space for guests, hobbies, or a home office. The basement adds even more possibilities with a finished room ideal for a recreation room or potential bedroom, full bath, and LARGE workshop with garage access. SPRAY FOAM insulation and a STORM SHELTER add efficiency and peace of mind!
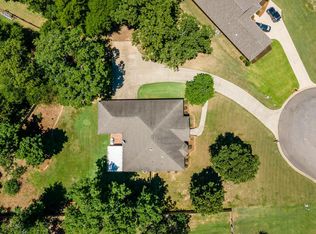
Picture relaxing on the covered deck, enjoying your favorite show, or entertaining outdoors while overlooking the beautifully maintained, fenced backyard. An additional open deck and mature trees create a peaceful retreat on approximately 0.70 acres.
UPDATES: Roof and all HVAC systems replaced in 2022–2023! Conveniently located approximately 20 minutes from Maxwell AFB and downtown Montgomery, this home offers room to gather, unwind, and enjoy the best of Southern living.
Under contract
$614,900
119 Chimney Rdg, Prattville, AL 36067
4beds
3,582sqft
Single Family Residence
Built in 2010
0.7 Acres Lot
$-- Zestimate®
$172/sqft
$13/mo HOA
What's special
Additional open deckCustom craftsmanshipBeautifully maintained fenced backyardMain-level primary suiteFormal dining roomGarden tubWalk-in closets
- 20 days
- 2,605
- 118
Likely to sell faster than
Zillow last checked:
Listing updated:
Listed by:
Johnna Bevilacqua 334-277-8920,
KW Montgomery,
Terra Jorgensen 334-277-8920,
KW Montgomery
Source: MAAR,MLS#: 591095 Originating MLS: Montgomery Area Association Of Realtors
Facts & features
Interior
Bedrooms & bathrooms
- Bedrooms: 4
- Bathrooms: 6
- Full bathrooms: 5
- 1/2 bathrooms: 1
Primary bedroom
- Level: First
Bedroom
- Level: First
Bedroom
- Level: First
Bedroom
- Level: Second
Bathroom
- Level: First
Bathroom
- Level: First
Bathroom
- Level: First
Bathroom
- Level: Second
Bathroom
- Level: Other
Bonus room
- Level: Second
Dining room
- Level: First
Eat in kitchen
- Level: First
Half bath
- Level: First
Kitchen
- Level: First
Laundry
- Level: First
Living room
- Level: First
Recreation
- Level: Other
Heating
- Heat Pump, Multiple Heating Units
Cooling
- Ceiling Fan(s), Heat Pump
Appliances
- Included: Double Oven, Dishwasher, Disposal, Gas Range, Multiple Water Heaters, Plumbed For Ice Maker, Self Cleaning Oven, Tankless Water Heater
- Laundry: Washer Hookup, Dryer Hookup
Features
- Attic, Tray Ceiling(s), Double Vanity, Garden Tub/Roman Tub, High Ceilings, Linen Closet, Pull Down Attic Stairs, Storage, Separate Shower, Walk-In Closet(s), Window Treatments, Breakfast Bar, Programmable Thermostat
- Flooring: Carpet, Tile, Wood
- Doors: Insulated Doors
- Windows: Blinds, Double Pane Windows
- Basement: Partially Finished
- Attic: Pull Down Stairs
- Number of fireplaces: 1
- Fireplace features: One, Gas Log
Interior area
- Total interior livable area: 3,582 sqft
Property
Parking
- Total spaces: 3
- Parking features: Attached, Garage
- Attached garage spaces: 3
Features
- Levels: Two
- Stories: 2
- Patio & porch: Balcony, Covered, Deck, Porch
- Exterior features: Balcony, Deck, Fully Fenced, Fence, Irrigation Sprinklers, Porch
- Pool features: None
- Fencing: Full,Privacy
Lot
- Size: 0.7 Acres
- Features: City Lot, Cul-De-Sac, Mature Trees, Subdivision, Sprinklers In Ground
Details
- Parcel number: 19041730000011190
- Other equipment: Satellite Dish
Construction
Type & style
- Home type: SingleFamily
- Architectural style: Two Story
- Property subtype: Single Family Residence
Materials
- Brick, Vinyl Siding, Foam Insulation
- Foundation: Basement, Slab
Condition
- New construction: No
- Year built: 2010
Utilities & green energy
- Sewer: Public Sewer
- Water: Public
- Utilities for property: Cable Available, Electricity Available, Natural Gas Available
Green energy
- Energy efficient items: Doors, Insulation, Windows
Community & HOA
Community
- Security: Security System, Fire Alarm
- Subdivision: Hearthstone
HOA
- Has HOA: Yes
- HOA fee: $150 annually
Location
- Region: Prattville
Financial & listing details
- Price per square foot: $172/sqft
- Tax assessed value: $530,800
- Annual tax amount: $1,605
- Date on market: 10/16/2026
- Cumulative days on market: 21 days
- Listing terms: Cash,Conventional,FHA,VA Loan
Estimated market value
Not available
Estimated sales range
Not available
Not available
Price history
| Date | Event | Price |
|---|---|---|
| 11/2/2026 | Contingent | $614,900$172/sqft |
Source:  MAAR #591095 Report a problem | ||
| 10/16/2026 | Listed for sale | $614,900+12.8%$172/sqft |
Source: MAAR #591095 Report a problem | ||
| 6/21/2024 | Sold | $545,000-0.9%$152/sqft |
Source: Public Record Report a problem | ||
| 4/4/2024 | Pending sale | $549,900$154/sqft |
Source: Owner Report a problem | ||
| 3/31/2024 | Listed for sale | $549,900+29.4%$154/sqft |
Source: Owner Report a problem | ||
| 9/17/2020 | Sold | $425,000-7.6%$119/sqft |
Source: Agent Provided Report a problem | ||
| 8/20/2020 | Pending sale | $459,900$128/sqft |
Source: ERA Weeks & Browning Realty #478345 Report a problem | ||
| 8/8/2020 | Listed for sale | $459,900+24.6%$128/sqft |
Source: ERA Weeks & Browning Realty #478345 Report a problem | ||
| 6/20/2017 | Sold | $369,000-1.6%$103/sqft |
Source: Agent Provided Report a problem | ||
| 5/10/2017 | Pending sale | $374,900$105/sqft |
Source: Aronov Realty - Prattville #415184 Report a problem | ||
| 3/31/2017 | Listed for sale | $374,900$105/sqft |
Source: Aronov Realty - Prattville #415184 Report a problem | ||
Public tax history
| Year | Property taxes | Tax assessment |
|---|---|---|
| 2025 | $1,605 +4.9% | $53,100 +4.8% |
| 2024 | $1,529 +5.7% | $50,660 +5.5% |
| 2023 | $1,447 +5.3% | $48,000 +5.1% |
| 2022 | $1,374 +10.4% | $45,660 +10% |
| 2021 | $1,246 +6.6% | $41,500 +6.4% |
| 2020 | $1,168 | $39,000 +4.3% |
| 2019 | $1,168 +4.5% | $37,380 -1% |
| 2018 | $1,118 +2% | $37,740 +6.8% |
| 2017 | $1,096 +7.6% | $35,340 |
| 2015 | $1,018 | -- |
| 2014 | $1,018 -0.6% | $34,360 -7.3% |
| 2013 | $1,024 -5.4% | $37,060 +2.2% |
| 2012 | $1,083 +0.4% | $36,260 +0.4% |
| 2011 | $1,079 +262.5% | $36,120 +276.3% |
| 2010 | $298 -14.3% | $9,600 -14.3% |
| 2009 | $347 -3.4% | $11,200 -3.4% |
| 2008 | $360 | $11,600 |
Find assessor info on the county website
Monthly payment
Est. payment
Payment breakdown
Explore the cost of this home by adjusting the details. Changes won't be saved.Climate risks
Neighborhood: 36067
Nearby schools
Schools provided by the listing agent
- Elementary: Prattville Elementary School
- Middle: Prattville Junior High School,
- High: Prattville High School
Source: MAAR. This data may not be complete. We recommend contacting the local school district to confirm school assignments for this home.
Similar homes
- $--4 bd3 ba2.1k sqft579 Marshall Dr, Prattville, AL 36067Auction
 Auction.com 2
- $614,9005 bd4 ba4.2k sqft1315 Tullahoma Dr, Prattville, AL 36066For Sale
 MLS ID #591152, Michele Hobbs, Real Broker, LLC.. MAAR
- $699,9005 bd4 ba3.9k sqft225 1st St, Prattville, AL 36067For Sale
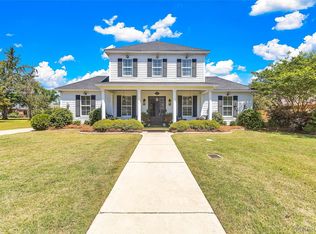 MLS ID #585777, John Grant Wadsworth, Realty Central. MAAR
- $339,0004 bd4 ba2.6k sqft233 Deerwood Dr, Prattville, AL 36067For Sale
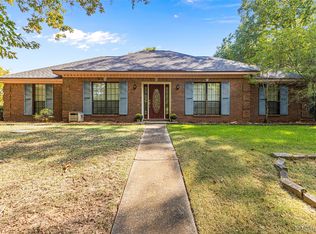 MLS ID #590656, Stacey F. Jennings, RE/MAX Cornerstone Plus. MAAR
