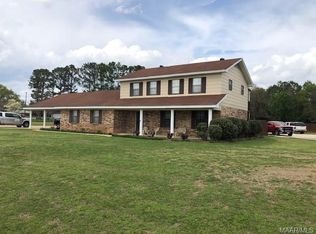
Beautifully maintained and truly **move-in ready**, this spacious brick home offers **5 bedrooms and 3 bathrooms** with plenty of room for everyday living and entertaining. From the moment you step inside, you’ll notice the character and thoughtful details throughout, including bamboo flooring extending from the living room into the primary suite, crown molding, arched entryways, wainscoting in the formal dining room, and beadboard accents in the mudroom.
The spacious kitchen offers abundant room for gathering with a breakfast nook plus additional seating, making it a natural centerpiece of the home. Beautiful tile finishes the kitchen and bathrooms, while one of the baths features a convenient **Jack-and-Jill layout with separate vanities**.
Outside, your own backyard retreat awaits! Spend summer days relaxing by the **swimming pool** and evenings entertaining friends and family on the patio. With generous living spaces, five bedrooms, beautiful architectural details, and an outdoor space made for enjoying Alabama summers, this home offers the space and features you’ve been looking for.
Under contract
$349,900
217 Ridgewood Rd, Prattville, AL 36067
5beds
2,677sqft
Single Family Residence
Built in 1977
0.62 Acres Lot
$339,300 Zestimate®
$131/sqft
$-- HOA
What's special
Swimming poolBeautiful architectural detailsSpacious brick homeBreakfast nookSpacious kitchenBackyard retreatArched entryways
- 22 days
- 819
- 72
Likely to sell faster than
Zillow last checked:
Listing updated:
Listed by:
Gina Buck 334-569-1480,
Buck Realty, LLC
Source: MAAR,MLS#: 589788 Originating MLS: Montgomery Area Association Of Realtors
Originating MLS: Montgomery Area Association Of RealtorsFacts & features
Interior
Bedrooms & bathrooms
- Bedrooms: 5
- Bathrooms: 3
- Full bathrooms: 3
Primary bedroom
- Level: First
Heating
- Heat Pump
Cooling
- Heat Pump
Appliances
- Included: Convection Oven, Double Oven, Dishwasher, Gas Cooktop, Gas Oven, Gas Water Heater, Microwave, Refrigerator
- Laundry: Washer Hookup, Dryer Hookup
Features
- Double Vanity, High Ceilings, Pull Down Attic Stairs, Vaulted Ceiling(s), Window Treatments, Kitchen Island
- Flooring: Carpet, Tile, Wood
- Doors: Insulated Doors
- Windows: Blinds, Double Pane Windows
- Attic: Pull Down Stairs
- Number of fireplaces: 1
- Fireplace features: One
Interior area
- Total interior livable area: 2,677 sqft
Property
Parking
- Total spaces: 2
- Parking features: Attached Carport
- Carport spaces: 2
Features
- Levels: One
- Stories: 1
- Patio & porch: Covered, Deck, Enclosed, Patio
- Exterior features: Covered Patio, Deck, Fence, Storage
- Pool features: In Ground, Pool
- Fencing: Partial
Lot
- Size: 0.62 Acres
- Dimensions: 125 x 314
- Features: City Lot, Corner Lot, Mature Trees, Pond on Lot
Details
- Additional structures: Storage
- Parcel number: 19 02 04 1 002 005.001
Construction
Type & style
- Home type: SingleFamily
- Architectural style: One Story
- Property subtype: Single Family Residence
Materials
- Brick
- Foundation: Slab
- Roof: Vented
Condition
- New construction: No
- Year built: 1977
Utilities & green energy
- Sewer: Public Sewer
- Water: Public
- Utilities for property: Cable Available, Natural Gas Available, High Speed Internet Available
Green energy
- Energy efficient items: Doors, Windows
Community & HOA
Community
- Security: Fire Alarm
- Subdivision: Avalon Place
HOA
- Has HOA: No
Location
- Region: Prattville
Financial & listing details
- Price per square foot: $131/sqft
- Tax assessed value: $341,800
- Annual tax amount: $2,119
- Date on market: 8/29/2026
- Cumulative days on market: 23 days
- Listing terms: Cash,Conventional,FHA,VA Loan
- Road surface type: Paved
Estimated market value
$339,300
$322,000 - $356,000
$2,871/mo
Price history
| Date | Event | Price |
|---|---|---|
| 9/17/2026 | Contingent | $349,900$131/sqft |
Source:  MAAR #589788 Report a problem MAAR #589788 Report a problem | ||
| 8/29/2026 | Listed for sale | $349,900+34.6%$131/sqft |
Source: MAAR #589788 Report a problem | ||
| 9/18/2020 | Sold | $260,000-1.9%$97/sqft |
Source: EXIT Realty solds #759314268959216472 Report a problem | ||
| 8/22/2020 | Pending sale | $265,000$99/sqft |
Source: EXIT River Rock Realty #476669 Report a problem | ||
| 8/7/2020 | Price change | $265,000-4%$99/sqft |
Source: EXIT River Rock Realty #476669 Report a problem | ||
| 7/20/2020 | Price change | $276,000+0.4%$103/sqft |
Source: EXIT River Rock Realty #476669 Report a problem | ||
| 6/29/2020 | Listed for sale | $274,800$103/sqft |
Source: Wallace & Moody Realty #470906 Report a problem | ||
| 6/20/2020 | Pending sale | $274,800$103/sqft |
Source: Wallace & Moody Realty #470906 Report a problem | ||
| 6/5/2020 | Price change | $274,800-1.2%$103/sqft |
Source: Wallace & Moody Realty #470906 Report a problem | ||
| 4/29/2020 | Price change | $278,000-0.6%$104/sqft |
Source: Wallace & Moody Realty #470906 Report a problem | ||
| 4/17/2020 | Price change | $279,570-1.6%$104/sqft |
Source: Wallace & Moody Realty #470906 Report a problem | ||
| 4/8/2020 | Price change | $284,000+7.2%$106/sqft |
Source: Wallace & Moody Realty #470906 Report a problem | ||
| 3/28/2020 | Price change | $265,000-1.7%$99/sqft |
Source: Owner Report a problem | ||
| 3/9/2020 | Listed for sale | $269,500+73.3%$101/sqft |
Source: Owner Report a problem | ||
| 8/8/2014 | Sold | $155,500+11.2%$58/sqft |
Source: Agent Provided Report a problem | ||
| 6/10/2013 | Listing removed | $139,900$52/sqft |
Source: RE/MAX Properties #299867 Report a problem | ||
| 5/24/2013 | Price change | $139,900-6.7%$52/sqft |
Source: RE/MAX Properties #299867 Report a problem | ||
| 4/19/2013 | Price change | $149,900-6.3%$56/sqft |
Source: RE/MAX Properties #299867 Report a problem | ||
| 3/27/2013 | Listed for sale | $159,900$60/sqft |
Source: RE/MAX Properties #299867 Report a problem | ||
Public tax history
| Year | Property taxes | Tax assessment |
|---|---|---|
| 2025 | $2,119 +3.1% | $68,360 +3.1% |
| 2024 | $2,056 +2.3% | $66,320 +2.3% |
| 2023 | $2,011 +8.1% | $64,860 +8.1% |
| 2022 | $1,859 +13.6% | $59,980 +13.6% |
| 2021 | $1,637 +135.7% | $52,800 +135.7% |
| 2020 | $694 | $22,400 +0.6% |
| 2019 | $694 +0.6% | $22,260 -1% |
| 2018 | $690 +6.1% | $22,480 +7.1% |
| 2017 | $650 +2.3% | $20,980 |
| 2015 | $636 | -- |
| 2014 | $636 -8.7% | $22,460 +26.3% |
| 2013 | $696 +36.5% | $17,780 |
| 2012 | $510 -7.7% | $17,780 -7.2% |
| 2011 | $553 | $19,160 |
| 2010 | $553 +4.8% | $19,160 +4.5% |
| 2009 | $528 | $18,340 |
| 2008 | $528 -0.8% | $18,340 -0.8% |
| 2007 | $532 +29.1% | $18,480 +14.2% |
| 2006 | $412 +18.9% | $16,180 +16.9% |
| 2005 | $347 | $13,840 |
| 2004 | $347 | $13,840 |
| 2003 | $347 | $13,840 |
| 2002 | $347 +15.3% | $13,840 +13.4% |
| 2001 | $301 | $12,200 |
| 2000 | $301 | $12,200 |
| 1999 | $301 | $12,200 |
Find assessor info on the county website
Monthly payment
Est. payment
Payment breakdown
Explore the cost of this home by adjusting the details. Changes won't be saved.Climate risks
Neighborhood: 36067
Nearby schools
Schools provided by the listing agent
- Elementary: Prattville Primary School
- Middle: Prattville Elementary School,Prattville Intermedia
- High: Prattville High School
Source: MAAR. This data may not be complete. We recommend contacting the local school district to confirm school assignments for this home.
Similar homes
- $369,9004 bd3 ba2.7k sqft218 Deer Trce, Prattville, AL 36067For Sale
 MLS ID #590229, Kimberly Lambert, Capital Rlty Grp River Region. MAAR
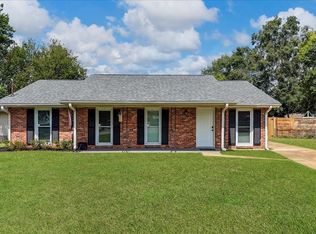
 - $336,5005 bd3 ba2.5k sqft114 Ivey Ct, Prattville, AL 36066For Sale
 MLS ID #590376, Daniel E. Knotts, II, Camelot Properties LLC.. MAAR
 - $275,0004 bd3 ba2.3k sqft611 Marlyn Dr, Prattville, AL 36067For Sale
 MLS ID #590144, Wesley Andrews, Thomas & Land Real Est Grp LLC. MAAR
 - $299,9004 bd3 ba2.1k sqft388 Kingston Ridge Rd, Prattville, AL 36067For Sale
 MLS ID #587008, Bryant Evans, Bo Evans Realty. MAAR
