Welcome to this well-maintained 1,341 sq. ft. brick bungalow in the highly sought-after community of Cambrian Heights. Ideally located close to parks, schools, shopping, golfing and major commuter routes, this home offers the perfect combination of comfort and convenience. Inside, you'll find a spacious and functional layout with bright living areas, a total of 4 bedrooms, two full updated bathrooms, and plenty of room for family living or entertaining. The solid brick construction provides timeless curb appeal and lasting quality. Features include hardwood floors throughout the main floor, and updated kitchen with stone counters, SS appliances and a beautiful wood burning fireplace. The fully developed basement has a 4th bedroom and 2 large recreation areas, one with a gas fireplace and a 3-piece bathroom. Step outside to enjoy the private, beautifully secluded yard, an ideal space for relaxing, gardening, or hosting summer gatherings. A double garage and awesome neighbors complete this impressive home.
For sale
C$849,900
119 Coleridge Rd NW, Calgary, AB T2K 1X5
4beds
1,341sqft
Single Family Residence
Built in 1957
6,534 Square Feet Lot
$-- Zestimate®
C$634/sqft
C$-- HOA
What's special
Spacious and functional layoutTwo full updated bathroomsSolid brick constructionTimeless curb appealSs appliancesBeautiful wood burning fireplaceFully developed basement
- 3 hours |
- 10 |
- 1 |
Zillow last checked:
Listing updated:
Listed by:
Jeffrey Rolheiser, Associate,
Greater Calgary Real Estate
Source: courtesy of Pillar9 System,MLS®#: A2333669 Originating MLS®#: Calgary
Originating MLS®#: CalgaryFacts & features
Interior
Bedrooms & bathrooms
- Bedrooms: 4
- Bathrooms: 2
- Full bathrooms: 2
Other
- Level: Main
- Dimensions: 12`11" x 12`9"
Bedroom
- Level: Main
- Dimensions: 12`9" x 10`9"
Bedroom
- Level: Main
- Dimensions: 11`4" x 10`9"
Bedroom
- Level: Basement
- Dimensions: 14`9" x 9`6"
Other
- Level: Main
- Dimensions: 7`0" x 6`8"
Other
- Level: Basement
- Dimensions: 11`9" x 5`4"
Dining room
- Level: Main
- Dimensions: 10`6" x 10`0"
Family room
- Level: Basement
- Dimensions: 19`3" x 12`9"
Game room
- Level: Basement
- Dimensions: 20`0" x 12`11"
Kitchen
- Level: Main
- Dimensions: 18`4" x 10`1"
Laundry
- Level: Basement
- Dimensions: 16`10" x 13`7"
Living room
- Level: Main
- Dimensions: 19`11" x 13`1"
Storage
- Level: Basement
- Dimensions: 13`11" x 9`9"
Heating
- Forced Air, Natural Gas
Cooling
- Central Air
Appliances
- Included: Dishwasher, Dryer, Garage Control(s), Gas Stove, Microwave Hood Fan, Refrigerator, Washer
- Laundry: In Basement
Features
- No Smoking Home
- Flooring: Carpet, Hardwood, Tile
- Windows: Window Coverings
- Basement: Full
- Number of fireplaces: 2
- Fireplace features: Electric, Wood Burning
Interior area
- Total interior livable area: 1,341 sqft
Property
Parking
- Total spaces: 2
- Parking features: Double Garage Detached
- Garage spaces: 2
Features
- Levels: One
- Stories: 1
- Patio & porch: Patio, See Remarks
- Exterior features: Private Yard
- Fencing: Fenced
- Frontage length: 18.27M 59`11"
Lot
- Size: 6,534 Square Feet
- Features: Back Lane, Back Yard, Irregular Lot, Treed
Details
- Parcel number: 112434730
- Zoning: R-CG
Construction
Type & style
- Home type: SingleFamily
- Architectural style: Bungalow
- Property subtype: Single Family Residence
Materials
- Brick, Wood Frame
- Foundation: Concrete Perimeter
- Roof: Asphalt Shingle
Condition
- New construction: No
- Year built: 1957
Community & HOA
Community
- Features: Golf, Playground, Street Lights
- Subdivision: Cambrian Heights
HOA
- Has HOA: No
Location
- Region: Calgary
Financial & listing details
- Price per square foot: C$634/sqft
- Date on market: 8/1/2026
- Inclusions: N/A
Jeffrey Rolheiser, Associate
Jeffrey Rolheiser, Associate
(403) 837-2200
By pressing Contact Agent, you agree that the real estate professional identified above may call/text you about your search, which may involve use of automated means and pre-recorded/artificial voices. You don't need to consent as a condition of buying any property, goods, or services. Message/data rates may apply. You also agree to our Terms of Use. Zillow does not endorse any real estate professionals. We may share information about your recent and future site activity with your agent to help them understand what you're looking for in a home.
Price history
Price history is unavailable.
Public tax history
Tax history is unavailable.
Climate risks
Neighborhood: Cambrian Heights
Nearby schools
GreatSchools rating
No schools nearby
We couldn't find any schools near this home.
- C$999,9003 bd3 ba1.4k sqft47 SE Coleridge Cres NW, Calgary, AB T2K1X8For Sale

- C$--2 bd1 ba1.2k sqft586 Northmount Dr NW #586R, Calgary, AB T2K3J5Off Market
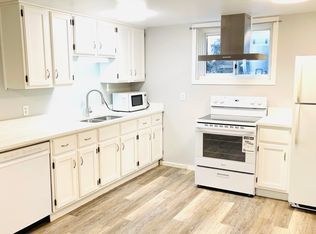
- C$729,9005 bd2 ba1.2k sqft1207 N 40th Ave NW, Calgary, AB T2K0G3For Sale
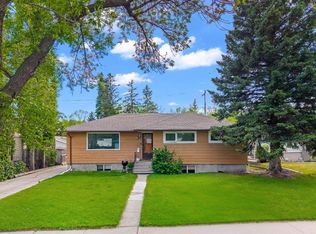
- C$799,9994 bd2 ba1k sqft560 Northmount Dr NW, Calgary, AB T2K3J2For Sale
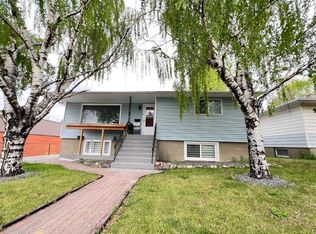
- C$799,9994 bd2 ba1k sqft560 Northmount Dr NW, Calgary, AB T2K3J2For Sale
- C$--1 bd1 ba750 sqft652 Northmount Dr NW #1A, Calgary, AB T2K3J9Off Market
- C$709,9002 bd2 ba936 sqft16 Heston St NW, Calgary, AB T2K2C1For Sale
- C$709,9002 bd2 ba936 sqft16 W Heston St NW, Calgary, AB T2K2C1For Sale
Similar homes
- C$799,9994 bd2 ba1k sqft560 Northmount Dr NW, Calgary, AB T2K 3J2For SaleMLS ID #A2333027, Chad Jensen, Broker, Royal Lepage Network Realty Corp.. courtesy of Pillar9 System
- C$874,9005 bd2 ba1.8k sqft3220 W 14th St NW, Calgary, AB T2K 1H8For Sale
 MLS ID #A2332548, Kevin Macmillan, Associate, Royal Lepage Mission Real Estate. courtesy of Pillar9 System
 - C$849,9003 bd2 ba1.3k sqft21 NE Roseview Dr NW, Calgary, AB T2K 1N8For Sale
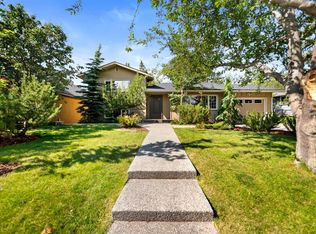 MLS ID #A2329218, Randal Dean, Associate, Stonemere Real Estate Solutions. courtesy of Pillar9 System
 - C$939,9004 bd2 ba1.7k sqft2712 SW Conrad Dr NW, Calgary, AB T2L 1B4For Sale
 MLS ID #A2331025, Wayne Nelson, Associate, Royal Lepage Benchmark. courtesy of Pillar9 System
 - C$949,9003 bd1 ba1.1k sqft720 S 40th Ave NW, Calgary, AB T2K 0E6For SaleMLS ID #A2333715, Tony Irshad, Associate, Century 21 Bravo Realty. courtesy of Pillar9 System
- C$799,9994 bd2 ba1k sqft560 Northmount Dr NW, Calgary, AB T2K 3J2For SaleMLS ID #A2316692, Julie Cummings, Associate, Royal Lepage Network Realty Corp.. courtesy of Pillar9 System
- C$775,0004 bd2 ba1.5k sqft42 W Cardiff Dr NW, Calgary, AB T2K 1R5For SaleMLS ID #A2322227, Kristin Mould, Associate, Cir Realty. courtesy of Pillar9 System
- C$924,9004 bd2 ba1.7k sqft34 E Rosery Dr NW, Calgary, AB T2K 1L7For SaleMLS ID #A2330579, Wesley Morrow, Associate, Cir Realty. courtesy of Pillar9 System
- C$795,0003 bd1 ba1k sqft908 S 30th Ave NW, Calgary, AB T2K 0A1For SaleMLS ID #A2332469, Josie Bellissimo, Associate, Century 21 Bamber Realty Ltd.. courtesy of Pillar9 System
- C$795,0003 bd1 ba1k sqft908 30th Ave NW, Calgary, AB T2K 0A1For SaleCentury 21 Canada
- C$855,0006 bd2 ba1.1k sqft2515 NE Cochrane Rd NW, Calgary, AB T2M 4H8For SaleMLS ID #A2331453, Cathy Tran, Associate, The Real Estate District. courtesy of Pillar9 System
- C$799,9004 bd2 ba1.2k sqft4319 E 19th St NW, Calgary, AB T2L 2B8For SaleMLS ID #A2329381, Leslie Kiss, Associate, Royal Lepage Blue Sky. courtesy of Pillar9 System
- C$819,9004 bd3 ba1.9k sqft624 S 27th Ave NW, Calgary, AB T2M 2J1For SaleMLS ID #A2333070, Angora Lam, Broker, Kingsland Realty. courtesy of Pillar9 System
- C$678,0003 bd1 ba1.1k sqft35 N Collingwood Pl NW, Calgary, AB T2L 0R1For SaleMLS ID #A2333112, Jessica Chan, Broker, Jessica Chan Real Estate & Management Inc.. courtesy of Pillar9 System
- C$849,9005 bd2 ba1.1k sqft2808 W 19th St NW, Calgary, AB T2M 3V8For SaleMLS ID #A2325186, Jeffery Rombough, Associate, Royal Lepage Solutions. courtesy of Pillar9 System
- C$900,0004 bd2 ba1.2k sqft3232 W 15th St NW, Calgary, AB T2L 0K1For SaleMLS ID #A2315175, Breanna Albrecht, Associate, Re/Max First. courtesy of Pillar9 System
- C$917,0005 bd4 ba1k sqft21 E Cawder Dr NW, Calgary, AB T2L 0L8For SaleMLS ID #A2329786, Sara John, Associate, Diamond Realty & Associates Ltd. courtesy of Pillar9 System
- C$749,0005 bd2 ba1.1k sqft23 W Heston St NW, Calgary, AB T2K 2C3For SaleMLS ID #A2328293, Jared Laird, Associate, Urban-Realty.Ca. courtesy of Pillar9 System
- C$729,9005 bd2 ba1.2k sqft1207 N 40th Ave NW, Calgary, AB T2K 0G3For SaleMLS ID #A2317359, Joel Gwillim, Associate, Cir Realty. courtesy of Pillar9 System
- C$879,0005 bd2 ba1.1k sqft3723 E 2nd St NW, Calgary, AB T2K 0Y5For SaleMLS ID #A2328424, Carlin Travis, Associate, Remax Innovations. courtesy of Pillar9 System
