Priced Reduced!!!!! Don't miss out on this exceptional opportunity in the desirable community of Banff Trail! This bungalow sits on a 50' x 120' R-C2 lot with a sunny south-facing backyard and detached garage. The main floor offers a bright layout with three bedrooms, while the basement features an illegal suite with a side entrance. Ideally located just minutes to the University of Calgary, Foothills Hospital, SAIT, LRT, parks, shopping, and downtown.
For sale
C$809,000
2515 NE Cochrane Rd NW, Calgary, AB T2M 4H8
6beds
1,123sqft
Single Family Residence
Built in 1955
6,098 Square Feet Lot
$-- Zestimate®
C$720/sqft
C$-- HOA
What's special
Sunny south-facing backyardDetached garageBright layoutThree bedroomsSide entrance
- 94 days
- 15
- 0
Zillow last checked:
Listing updated:
Listed by:
Cathy Tran, Associate,
The Real Estate District
Source: courtesy of Pillar9 System,MLS®#: A2331453 Originating MLS®#: Calgary
Originating MLS®#: CalgaryFacts & features
Interior
Bedrooms & bathrooms
- Bedrooms: 6
- Bathrooms: 2
- Full bathrooms: 2
Bedroom
- Level: Main
- Dimensions: 11`11" x 11`2"
Bedroom
- Level: Main
- Dimensions: 11`7" x 8`8"
Bedroom
- Level: Main
- Dimensions: 12`0" x 8`6"
Bedroom
- Level: Basement
- Dimensions: 12`8" x 10`1"
Bedroom
- Level: Basement
- Dimensions: 12`5" x 9`0"
Bedroom
- Level: Basement
- Dimensions: 12`7" x 10`1"
Other
- Level: Main
- Dimensions: 7`11" x 6`3"
Other
- Level: Basement
- Dimensions: 7`8" x 4`5"
Dining room
- Level: Main
- Dimensions: 11`3" x 8`3"
Family room
- Level: Basement
- Dimensions: 16`10" x 12`7"
Kitchen
- Level: Main
- Dimensions: 14`11" x 11`11"
Kitchen
- Level: Basement
- Dimensions: 13`5" x 7`10"
Laundry
- Level: Basement
- Dimensions: 13`1" x 4`11"
Living room
- Level: Main
- Dimensions: 11`11" x 11`3"
Heating
- Forced Air
Cooling
- None
Appliances
- Included: Dishwasher, Dryer, Microwave, Range, Range Hood, Refrigerator, Washer
- Laundry: In Basement
Features
- Laminate Counters
- Flooring: Hardwood, Laminate
- Basement: Partial
- Has fireplace: No
Interior area
- Total interior livable area: 1,123 sqft
- Finished area above ground: 1,123
- Finished area below ground: 1,002
Property
Parking
- Total spaces: 1
- Parking features: Off Street, Single Garage Detached
- Garage spaces: 1
Features
- Levels: One
- Stories: 1
- Patio & porch: Patio
- Exterior features: Private Yard
- Fencing: Fenced
- Frontage length: 15.27M 50`1"
Lot
- Size: 6,098 Square Feet
- Features: Back Yard, Front Yard
Details
- Parcel number: 112166206
- Zoning: R-C2
Construction
Type & style
- Home type: SingleFamily
- Architectural style: Bungalow
- Property subtype: Single Family Residence
Materials
- Stucco, Wood Frame, Wood Siding
- Foundation: Concrete Perimeter
- Roof: Asphalt Shingle
Condition
- New construction: No
- Year built: 1955
Community & HOA
Community
- Features: Park, Playground
- Subdivision: Banff Trail
HOA
- Has HOA: No
Location
- Region: Calgary
Financial & listing details
- Price per square foot: C$720/sqft
- Date on market: 7/23/2026
- Date available: 11/19/2026
- Inclusions: Fridge in basement, Range in basement, Range hood in basement
Price history
Price history is unavailable.
Public tax history
Tax history is unavailable.
Climate risks
Neighborhood: Banff Trail
Nearby schools
GreatSchools rating
No schools nearby
We couldn't find any schools near this home.
- C$849,0005 bd2 ba1k sqft2508 SW Morley Trl NW, Calgary, AB T2M4G5For Sale

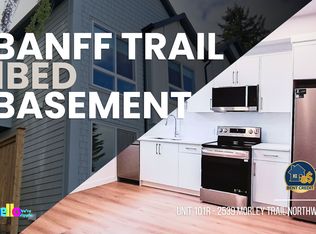
- C$2,2503 bd2 ba-- sqft2539 Morley Trl NW #1-101, Calgary, AB T2M4G6For Rent

- C$--1 bd1 ba-- sqft2539 Morley Trl NW UNIT 101R, Calgary, AB T2M4G6Off Market
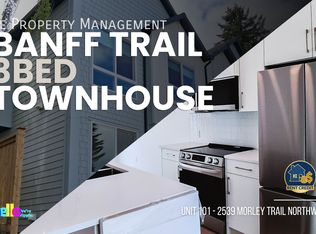
- C$2,2503 bd2 ba-- sqft2539 Morley Trl NW UNIT 101, Calgary, AB T2M4G6For Rent
Similar homes
- C$852,0006 bd2 ba1.1k sqft2848 W 24th St NW, Calgary, AB T2M 3Z3For Sale
 MLS ID #A2319547, Ed Black, Associate, Re/Max House Of Real Estate. courtesy of Pillar9 System
 - C$839,0005 bd2 ba1k sqft1836 S 13th Ave NW, Calgary, AB T2N 1L3For Sale
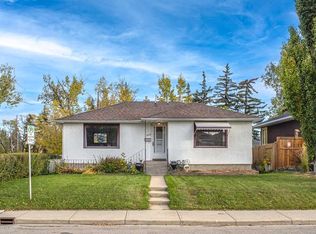 MLS ID #A2350385, James Zhan, Associate, Grand Realty. courtesy of Pillar9 System
 - C$839,0005 bd3 ba1.1k sqft4116 W Brisebois Dr NW, Calgary, AB T2L 2E7For Sale
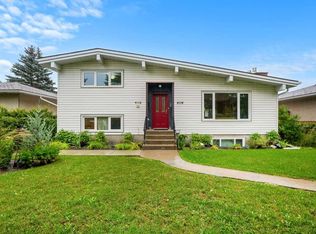 MLS ID #A2345538, Erin Reeves, Associate, Exp Realty. courtesy of Pillar9 System
 - C$739,9006 bd4 ba1.1k sqft6807 E Huntchester Rd NE, Calgary, AB T2K 5E6For Sale
 MLS ID #A2354587, Gurjit Birring, Associate, Pro Broker. courtesy of Pillar9 System
