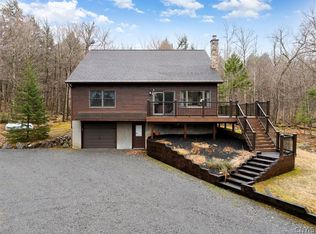
“Welcome to this charming single-story ranch home, featuring 3 comfortable bedrooms, including a first-floor primary suite, and a spacious, open floor plan designed for easy four-season living. A cozy fireplace anchors the inviting living area, creating the perfect spot to relax after a day outdoors. The eat-in kitchen offers a comfortable and functional space for casual dining and everyday living, and first-floor laundry adds exceptional convenience.
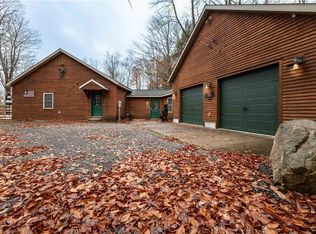
This home comes turnkey, allowing you to move right in and start enjoying it immediately. It also includes a finished basement offering additional living and recreation space, along with a heated garage featuring convenient drive-in, drive-out access—ideal for year-round use.
Perfectly positioned for outdoor enthusiasts, the property offers direct access to nearby snowmobile trails and is just a short distance from the association beach and docks, providing endless opportunities for swimming, boating, and lakeside enjoyment.
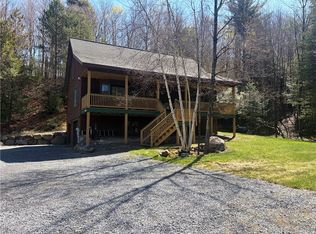
Step outside to a spacious back deck, perfect for entertaining, grilling, or relaxing with morning coffee in a peaceful setting. Blending comfort, convenience, and recreation in a highly desirable location, this turnkey home is ready to be enjoyed—schedule your showing today!”
Active
$750,000
119 Dakota Rd, Old Forge, NY 13420
3beds
1,456sqft
Single Family Residence
Built in 2004
0.61 Acres Lot
$-- Zestimate®
$515/sqft
$17/mo HOA
What's special
- 24 days |
- 864 |
- 22 |
Zillow last checked:
Listing updated:
Listing by:
Benn Realty 315-369-2357,
William Morris 315-369-2357
Source: NYSAMLSs,MLS#: S1679234 Originating MLS: Mohawk Valley
Originating MLS: Mohawk ValleyTour with a local agent
Facts & features
Interior
Bedrooms & bathrooms
- Bedrooms: 3
- Bathrooms: 2
- Full bathrooms: 2
- Main level bathrooms: 2
- Main level bedrooms: 3
Heating
- Propane, Forced Air
Appliances
- Included: Dryer, Dishwasher, Exhaust Fan, Electric Water Heater, Free-Standing Range, Disposal, Microwave, Oven, Refrigerator, Range Hood, Washer
- Laundry: Main Level
Features
- Breakfast Bar, Cathedral Ceiling(s), Eat-in Kitchen, Great Room, Jetted Tub, Kitchen Island, Kitchen/Family Room Combo, Partially Furnished, Sliding Glass Door(s), Natural Woodwork, Window Treatments, Bedroom on Main Level, Convertible Bedroom, Bath in Primary Bedroom, Main Level Primary, Primary Suite
- Flooring: Carpet, Laminate, Varies
- Doors: Sliding Doors
- Windows: Drapes
- Basement: Full
- Number of fireplaces: 2
Interior area
- Total structure area: 1,456
- Total interior livable area: 1,456 sqft
Video & virtual tour
Property
Parking
- Total spaces: 2
- Parking features: Attached, Garage, Garage Door Opener
- Attached garage spaces: 2
Features
- Levels: One
- Stories: 1
- Patio & porch: Deck
- Exterior features: Deck, Gravel Driveway, Propane Tank - Leased
Lot
- Size: 0.61 Acres
- Dimensions: 162 x 192
- Features: Other, Rectangular, Rectangular Lot, See Remarks
Details
- Additional structures: Shed(s), Storage
- Parcel number: 21540004203700070570000000
- Special conditions: Standard
Construction
Type & style
- Home type: SingleFamily
- Architectural style: Ranch
- Property subtype: Single Family Residence
Materials
- Wood Siding
- Foundation: Poured
- Roof: Asphalt
Condition
- Resale
- Year built: 2004
Utilities & green energy
- Sewer: Septic Tank
- Water: Well
- Utilities for property: Cable Available, Electricity Connected, High Speed Internet Available
Community & HOA
Community
- Features: Trails/Paths
HOA
- Amenities included: Dock, Other, See Remarks
- HOA fee: $200 annually
Location
- Region: Old Forge
Financial & listing details
- Price per square foot: $515/sqft
- Tax assessed value: $477,000
- Annual tax amount: $2,941
- Date on market: 5/6/2026
- Listing terms: Cash,Conventional
Estimated market value
Not available
Estimated sales range
Not available
Not available
Price history
| Date | Event | Price |
|---|---|---|
| 5/6/2026 | Listed for sale | $750,000+208.6%$515/sqft |
Source:  NYSAMLSs #S1679234 Report a problem NYSAMLSs #S1679234 Report a problem | ||
| 9/7/2005 | Sold | $243,000$167/sqft |
Source: Public Record Report a problem | ||
Public tax history
| Year | Property taxes | Tax assessment |
|---|---|---|
| 2025 | -- | $226,000 |
| 2024 | -- | $226,000 |
| 2023 | -- | $226,000 |
| 2022 | -- | $226,000 |
| 2021 | -- | $226,000 |
| 2020 | -- | $226,000 |
| 2019 | -- | $226,000 |
| 2018 | -- | $226,000 |
| 2017 | $2,522 | $226,000 |
| 2016 | -- | $226,000 |
| 2015 | -- | $226,000 |
| 2014 | -- | $226,000 |
| 2013 | -- | $226,000 |
| 2012 | -- | $226,000 -4.2% |
| 2011 | -- | $236,000 |
| 2010 | -- | $236,000 |
| 2009 | -- | $236,000 +22.3% |
| 2008 | -- | $193,000 |
| 2007 | -- | $193,000 |
| 2006 | -- | $193,000 -3.5% |
| 2005 | -- | $200,000 +9900% |
| 2004 | -- | $2,000 |
| 2003 | -- | $2,000 |
| 2002 | -- | $2,000 |
| 2001 | -- | $2,000 |
Find assessor info on the county website
Monthly payment
Estimated monthly payment$1,822
All calculations are estimates and provided by Zillow, Inc. for informational purposes only. Actual amounts may vary.
HOA fees may include property taxes on listings classified as Co-Ops. Contact the listing agent and/or owner for fee details.
Mortgage interest rates are dependent on a number of factors, including credit score, down payment, and repayment length. Interest rate data provided by Zillow Group Marketplace, Inc. as of 1/1/1970 from various mortgage lenders with which we have lead or other similar arrangements; the Estimated Payment is an average of those rates.
See how much you could borrow to make a competitive offer.
Climate risks
Neighborhood: 13420
Nearby schools
GreatSchools rating
- 4/10Town Of Webb SchoolGrades: PK-12Distance: 0.9 mi
Schools provided by the listing agent
- District: Town of Webb
Source: NYSAMLSs. This data may not be complete. We recommend contacting the local school district to confirm school assignments for this home.
A local agent can set up tours, give advice and negotiate with sellers.

- New York
- Herkimer County
- Old Forge
- 13420
- 119 Dakota Rd
Nearby cities
Nearby zip codes
Other Old Forge Topics
