Impeccable brick Tudor in the beautiful Deerhurst Park neighborhood. All the traditional details of a 1930 Tudor with bright modern living for you to enjoy! From the arched entry, wrought iron accents, rare gumwood doors and trim, hardwood flrs, custom plaster moldings and medallions- each room is a visual delight! Start in the spacious living room with fireplace flanked by palladian windows, & elegant plaster moldings. Continue through the anteroom, past the bright central stairs & 1/2 bath, to the vaulted addition w/ views of the lush garden & custom Unilock patio. Head to the perfectly sized dining room w/ additional custom plaster work, & adjacent morning rm w/built-ins. A bright updated eat-in kitchen w/ leaded glass cabinet, peninsula, brick letterbox range surround- will lead you back to the central stairs or to addition giving the 1st flr an excellent flow. 2nd flr has updated full bth; 3 nicely sized bedrms, cedar closet & 2 cedar corner windw seats. Details continue in part. finished basmnt: decorative fireplace, laundry rm & loads of storage. Sqft. prof. measured @2232. 2nd furnace for family room which has forced air and a/c. Showing start 7/11; offrs due by 12pm 7/18
Closed
$600,000
119 Doncaster Rd, Buffalo, NY 14217
3beds
2,232sqft
Single Family Residence
Built in 1930
10,798 Square Feet Lot
$633,200 Zestimate®
$269/sqft
$1,981 Estimated rent
Home value
$633,200
$595,000 - $671,000
$1,981/mo
Zestimate® history
Owner options
List your home for rent
$1,981/mo
Rent Zestimate®
Find your next renter with Zillow Rental Manager. Plus, with online applications, you can quickly screen prospective tenants – for free.
$1,981/mo
Rent Zestimate®
Refinance and save
$4,175/mo
Est. payment
Refinancing to a lower rate could help reduce your monthly payments and save thousands over the life of the loan.
$4,175/mo
Est. payment
Explore your selling options
Work with a Zillow partner agent
Leverage their expertise and Zillow's premium Showcase listings to get your home seen by more buyers.
Get startedList with your own agent
Get your home in front of millions of buyers by listing it on Zillow.
Learn how to do itSell it yourself
Take full control of how buyers see your home on Zillow by listing For Sale by Owner (FSBO).
List your homeWhat's special
Zillow last checked:
Listing updated:
Listed by:
Louise O'Brien Adams 716-603-7276,
Gurney Becker & Bourne
Bought with:
Susan S Wylie, 10401217906
Howard Hanna WNY Inc
Source: NYSAMLSs,MLS#: B1548781 Originating MLS: Buffalo
Originating MLS: BuffaloFacts & features
Interior
Bedrooms & bathrooms
- Bedrooms: 3
- Bathrooms: 2
- Full bathrooms: 1
- 1/2 bathrooms: 1
- Main level bathrooms: 1
Bedroom 1
- Level: Second
- Dimensions: 21.00 x 13.00
Bedroom 2
- Level: Second
- Dimensions: 18.00 x 14.00
Bedroom 3
- Level: Second
- Dimensions: 11.00 x 9.00
Den
- Level: First
- Dimensions: 13.00 x 9.00
Dining room
- Level: Lower
- Dimensions: 14.00 x 12.00
Family room
- Level: First
- Dimensions: 18.00 x 18.00
Kitchen
- Level: First
- Dimensions: 20.00 x 14.00
Living room
- Level: First
- Dimensions: 20.00 x 14.00
Other
- Level: First
- Dimensions: 13.00 x 9.00
Heating
- Gas, Hot Water
Cooling
- Window Unit(s)
Appliances
- Included: Dryer, Dishwasher, Free-Standing Range, Gas Cooktop, Disposal, Gas Water Heater, Microwave, Oven, Refrigerator, Washer
- Laundry: In Basement
Features
- Cedar Closet(s), Ceiling Fan(s), Den, Separate/Formal Dining Room, Eat-in Kitchen, Separate/Formal Living Room, Other, See Remarks, Solid Surface Counters, Natural Woodwork
- Flooring: Carpet, Hardwood, Tile, Varies
- Windows: Leaded Glass
- Basement: Full,Partially Finished,Sump Pump
- Number of fireplaces: 2
Interior area
- Total structure area: 2,232
- Total interior livable area: 2,232 sqft
Property
Parking
- Total spaces: 2
- Parking features: Detached, Garage, Garage Door Opener
- Garage spaces: 2
Features
- Levels: Two
- Stories: 2
- Patio & porch: Open, Patio, Porch
- Exterior features: Blacktop Driveway, Fully Fenced, Patio
- Fencing: Full
Lot
- Size: 10,798 Square Feet
- Dimensions: 80 x 135
- Features: Residential Lot
Details
- Parcel number: 1464890666400001010000
- Special conditions: Standard
Construction
Type & style
- Home type: SingleFamily
- Architectural style: Two Story,Tudor
- Property subtype: Single Family Residence
Materials
- Brick, Vinyl Siding, Copper Plumbing
- Foundation: Poured
- Roof: Asphalt
Condition
- Resale
- Year built: 1930
Utilities & green energy
- Electric: Circuit Breakers
- Sewer: Connected
- Water: Connected, Public
- Utilities for property: Cable Available, High Speed Internet Available, Sewer Connected, Water Connected
Community & HOA
Community
- Security: Security System Owned
Location
- Region: Buffalo
Financial & listing details
- Price per square foot: $269/sqft
- Tax assessed value: $96,600
- Annual tax amount: $9,754
- Date on market: 7/10/2024
- Cumulative days on market: 9 days
- Listing terms: Cash,Conventional,FHA
Price history
| Date | Event | Price |
|---|---|---|
| 9/13/2024 | Sold | $600,000+3.5%$269/sqft |
Source:  NYSAMLSs #B1548781 Report a problem NYSAMLSs #B1548781 Report a problem | ||
| 7/21/2024 | Pending sale | $579,900$260/sqft |
Source: NYSAMLSs #B1548781 Report a problem | ||
| 7/10/2024 | Listed for sale | $579,900$260/sqft |
Source: NYSAMLSs #B1548781 Report a problem | ||
Public tax history
| Year | Property taxes | Tax assessment |
|---|---|---|
| 2025 | -- | $96,600 |
| 2024 | -- | $96,600 |
| 2023 | -- | $96,600 |
| 2022 | -- | $96,600 |
| 2021 | -- | $96,600 |
| 2020 | -- | $96,600 |
| 2019 | -- | $96,600 |
| 2018 | -- | $96,600 |
| 2017 | $7,130 +95.9% | $96,600 |
| 2016 | $3,639 | $96,600 |
| 2015 | -- | $96,600 |
| 2014 | -- | $96,600 |
| 2013 | -- | $96,600 |
| 2012 | -- | $96,600 |
| 2011 | -- | $96,600 |
| 2010 | -- | $96,600 |
| 2009 | -- | $96,600 |
| 2008 | -- | $96,600 |
| 2007 | -- | $96,600 |
| 2006 | -- | $96,600 |
| 2005 | -- | $96,600 |
| 2004 | -- | $96,600 |
| 2003 | -- | $96,600 |
| 2002 | -- | $96,600 |
| 2001 | -- | $96,600 |
| 2000 | -- | $96,600 |
Find assessor info on the county website
Neighborhood: 14217
Nearby homes
- $645,6005 bd3 ba3.1k sqft127 Doncaster Rd, Buffalo, NY 14217Off Market
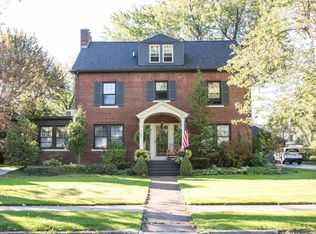
- $604,1003 bd3 ba2.7k sqft111 Doncaster Rd, Buffalo, NY 14217Off Market
- $560,2003 bd2 ba2.7k sqft116 Leicester Rd, Buffalo, NY 14217Off Market
- $504,2005 bd2 ba2.5k sqft128 Leicester Rd, Buffalo, NY 14217Off Market
- $683,2004 bd2 ba3k sqft112 Leicester Rd, Buffalo, NY 14217Off Market
- $578,8003 bd2 ba2.7k sqft135 Doncaster Rd, Buffalo, NY 14217Off Market
- $634,3005 bd3 ba2.1k sqft103 Doncaster Rd, Buffalo, NY 14217Off Market
- $591,3005 bd4 ba3k sqft120 Doncaster Rd, Buffalo, NY 14217Off Market
Nearby schools
GreatSchools rating
- 5/10Charles A Lindbergh Elementary SchoolGrades: K-4Distance: 0.6 mi
- 4/10Kenmore West Senior High SchoolGrades: 8-12Distance: 0.2 mi
- 8/10Herbert Hoover Middle SchoolGrades: 5-7Distance: 0.8 mi
Schools provided by the listing agent
- District: Kenmore-Tonawanda Union Free District
Source: NYSAMLSs. This data may not be complete. We recommend contacting the local school district to confirm school assignments for this home.
Sell for more on Zillow
Get a Zillow Showcase℠ listing at no additional cost and you could sell for .
$633,200
2% more
+$12,664
With Zillow Showcase(estimated)
$645,864
Sell for more on Zillow
Get a Zillow Showcase℠ listing at no additional cost and you could sell for .
$633,200
2% more
+$12,664
With Zillow Showcase(estimated)
$645,864
- New York
- Erie County
- Buffalo
- 14217
- 119 Doncaster Rd
