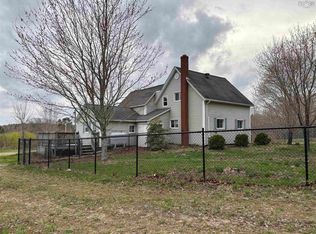
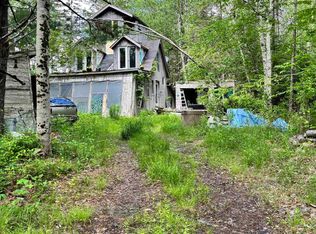
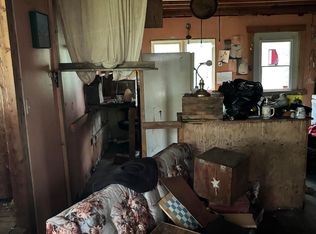
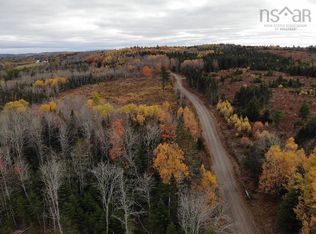
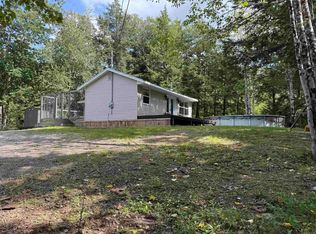
Welcome to 119 Hubley Road! Nestled among the trees on approximately one acre in the welcoming community of Barss Corner, this charming 4-bedroom, 1-bath home offers the perfect setting to put down roots and create lasting family memories. Tucked away in a peaceful setting, there's plenty of room for the whole family to play, explore, and enjoy the outdoors. Step inside through the spacious porch, which also serves as a convenient laundry room, ideal for keeping boots, backpacks, and outdoor gear organized after a day of adventure. The open kitchen and dining area is truly the heart of the home, offering a warm and inviting space for family dinners, holiday celebrations, and entertaining friends. A cozy wood stove adds comfort and charm, making it the perfect place to gather on cooler evenings. The bright living room features rich wood accents and a large picture window that fills the space with natural light, creating a welcoming atmosphere for everyday living. Down the hall, you'll find four bedrooms, providing flexibility for a growing family, home office, or guest room, along with a full bathroom featuring both a separate bathtub and a tiled walk-in shower. Outside, there's something for everyone. The 14' x 22' workshop, plus an additional 12' x 12' workspace, is perfect for hobbies, projects, or extra storage, while the 21' x 12' woodshed keeps your firewood organized and ready for the colder months. The spacious yard offers endless possibilities—whether it's building the garden you've always wanted, setting up a play area, or simply enjoying quality time together in the fresh country air. If you've been searching for a place where your family can grow, make memories, and enjoy the peace and privacy of country living, 119 Hubley Road is ready to welcome you home.
For sale
C$245,000
119 Hubley Rd, Lunenburg, NS B0R 1A0
4beds
1,486sqft
Single Family Residence
Built in ----
1.09 Acres Lot
$-- Zestimate®
C$165/sqft
C$-- HOA
What's special
Nestled among the treesApproximately one acreSpacious porchCozy wood stoveRich wood accents
- 91 days
- 74
- 4
Zillow last checked:
Listing updated:
Listed by:
Corey Huskilson,
Royal Lepage Atlantic (Mahone Bay) Brokerage
Source: NSAR,MLS®#: 202616044 Originating MLS®#: Nova Scotia Association of REALTORS®
Originating MLS®#: Nova Scotia Association of REALTORS®Facts & features
Interior
Bedrooms & bathrooms
- Bedrooms: 4
- Bathrooms: 1
- Full bathrooms: 1
- Main level bathrooms: 1
- Main level bedrooms: 4
Bedroom
- Level: Main
Bedroom 1
- Level: Main
Bedroom 2
- Level: Main
Bedroom 3
- Level: Main
- Width: 12.17
Bathroom
- Level: Main
- Width: 8
Dining room
- Level: Main
Kitchen
- Level: Main
Living room
- Level: Main
Heating
- Heat Pump -Ductless, Stove
Appliances
- Included: Stove, Dryer, Washer, Refrigerator
Features
- High Speed Internet, Master Downstairs
- Flooring: Carpet, Ceramic Tile, Hardwood, Laminate, Linoleum
- Basement: Crawl Space
- Has fireplace: Yes
- Fireplace features: Wood Burning Stove
Interior area
- Total structure area: 1,486
- Total interior livable area: 1,486 sqft
- Finished area above ground: 1,486
Property
Parking
- Parking features: No Garage, Circular Driveway, Dirt, Multiple Driveways
- Has uncovered spaces: Yes
- Details: Parking Details(Driveway)
Features
- Levels: One
- Stories: 1
- Patio & porch: Deck, Porch
Lot
- Size: 1.09 Acres
- Features: Partially Cleared, Hardwood Bush, Softwood Bush, Wooded, 1 to 2.99 Acres
Details
- Additional structures: Barn(s), Shed(s)
- Parcel number: 60276045
- Zoning: Residentia
- Other equipment: No Rental Equipment
Construction
Type & style
- Home type: SingleFamily
- Property subtype: Single Family Residence
Materials
- Shingle Siding
- Roof: Asphalt
Condition
- New construction: No
Utilities & green energy
- Sewer: Septic Tank
- Water: Drilled Well
- Utilities for property: Cable Connected, Electricity Connected, Phone Connected, Electric
Community & HOA
Community
- Features: Place of Worship
Location
- Region: Lunenburg
Financial & listing details
- Price per square foot: C$165/sqft
- Price range: C$245K - C$245K
- Date on market: 6/30/2026
- Ownership: Freehold
- Electric utility on property: Yes
Price history
| Date | Event | Price |
|---|---|---|
| 9/10/2026 | Price change | C$245,000-10.9%C$165/sqft |
Source:  NSAR #202616044 Report a problem NSAR #202616044 Report a problem | ||
| 8/7/2026 | Price change | C$274,900-6.8%C$185/sqft |
Source: NSAR #202616044 Report a problem | ||
| 7/16/2026 | Listed for sale | C$295,000C$199/sqft |
Source: NSAR #202616044 Report a problem | ||
| 7/6/2026 | Contingent | C$295,000C$199/sqft |
Source: NSAR #202616044 Report a problem | ||
| 6/30/2026 | Listed for sale | C$295,000C$199/sqft |
Source: NSAR #202616044 Report a problem | ||
Public tax history
Tax history is unavailable.
Climate risks
Neighborhood: B0R
Nearby schools
GreatSchools rating
No schools nearby
We couldn't find any schools near this home.
Schools provided by the listing agent
- Elementary: New Germany Elementary School
- Middle: New Germany Rural High School
- High: New Germany Rural High School
Source: NSAR. This data may not be complete. We recommend contacting the local school district to confirm school assignments for this home.
Similar homes
- C$278,1114 bd1 ba1.6k sqft1698 Barss Corner Rd, Lunenburg, NS B0R 1A0For Sale
 MLS ID #202622239, Jay Richards, Holm Realty Limited Brokerage. NSAR
 - C$239,9002 bd2 ba800 sqft45 Beeler Rd, Lunenburg, NS B0R 1A0For Sale
 MLS ID #202614391, Flora Reeves, Exit Realty Town & Country Brokerage. NSAR
 - C$249,9002 bd1 ba951 sqft3082 Highway 10, Wentzells Lake, NS B0R 1E0For Sale
 MLS ID #202622754, Ryan Cook, EXIT Realty Inter Lake Brokerage. NSAR
 - C$229,9004 bd2 ba2.1k sqft2953 Cornwall Rd, Lunenburg, NS B0J 2E0For Sale
 MLS ID #202613790, Heather Hutt, EXIT Realty Inter Lake Brokerage. NSAR
