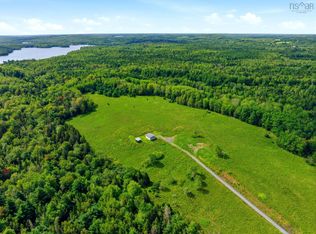
Located on an ideal private country hillside, this 2 bedroom, 2 bathroom home offers modern conveniences, first floor open concept living, and can easily be made into a three bedroom with minimal effort. A large yurt, attached GAHT 480sqft greenhouse with insulated foundation and in-ground heating system, cold root cellar and large acreage make this homestead one unlike any other. Hemp insulation, thick walls, triple-paned windows, main level in-floor heating with integrated cookstove, new plumbing, new wiring & 200amp electrical service are just a few of the many things that make this home efficient. Deeded Property access on Newburne Rd full access from Barrs Corner Rd creates additional usage possibilities with room for many dreams and visions.
For sale
C$609,900
2215 Newburne Rd, Lunenburg, NS B0R 1A0
2beds
1,770sqft
Single Family Residence
Built in 2022
15.95 Acres Lot
$-- Zestimate®
C$345/sqft
C$-- HOA
What's special
Private country hillsideLarge yurtCold root cellarLarge acreageHemp insulationThick wallsTriple-paned windows
- 2 days
- 35
- 4
Zillow last checked:
Listing updated:
Listed by:
Jake Bowers,
Royal Lepage Atlantic (Mahone Bay) Brokerage
Source: NSAR,MLS®#: 202627006 Originating MLS®#: Nova Scotia Association of REALTORS®
Facts & features
Interior
Bedrooms & bathrooms
- Bedrooms: 2
- Bathrooms: 2
- Full bathrooms: 2
- Main level bathrooms: 1
Bedroom
- Level: Second
- Area: 194.99
- Dimensions: 16.83 x 11.58
Bathroom
- Level: Main
- Area: 44.25
- Dimensions: 9 x 4.92
Bathroom 1
- Level: Second
- Area: 73.1
- Dimensions: 10.08 x 7.25
Dining room
- Level: Main
- Area: 119
- Dimensions: 7 x 17
Family room
- Level: Second
- Area: 128.44
- Dimensions: 11.42 x 11.25
Kitchen
- Level: Main
- Area: 286.17
- Dimensions: 16.83 x 17
Living room
- Level: Main
- Area: 338.12
- Dimensions: 15.08 x 22.42
Heating
- Baseboard, Furnace, Hot Water, In Floor, Radiant, Stove, Other Heating/Cooling
Cooling
- Other Heating/Cooling
Appliances
- Included: Gas Cooktop, Stove, Dryer - Electric, Washer, Refrigerator
Features
- High Speed Internet
- Flooring: Ceramic Tile, Concrete, Other
- Has fireplace: Yes
- Fireplace features: Wood Burning Stove
Interior area
- Total structure area: 1,770
- Total interior livable area: 1,770 sqft
- Finished area above ground: 1,023
Video & virtual tour
Property
Parking
- Parking features: Dirt, Aggregate, Gravel
Features
- Levels: Two
- Stories: 2
Lot
- Size: 15.95 Acres
- Features: Partially Cleared, Sloping/Terraced, 10 to 49.99 Acres
Details
- Additional structures: Greenhouse
- Parcel number: 60494101
- Zoning: Rural
- Other equipment: Fuel Tank(s)
Construction
Type & style
- Home type: SingleFamily
- Property subtype: Single Family Residence
Materials
- Wood Siding
- Foundation: Slab, Insulated Concrete
- Roof: Metal
Condition
- New construction: No
- Year built: 2022
Utilities & green energy
- Sewer: Septic Tank
- Water: Dug, Well
- Utilities for property: Cable Connected, Electricity Connected, Phone Connected, Propane
Community & HOA
Location
- Region: Lunenburg
Financial & listing details
- Price per square foot: C$345/sqft
- Price range: C$609.9K - C$609.9K
- Date on market: 10/30/2026
- Ownership: Freehold
- Electric utility on property: Yes
Price history
| Date | Event | Price |
|---|---|---|
| 10/30/2026 | Listed for sale | C$609,900C$345/sqft |
Source:  NSAR #202627006 Report a problem | ||
Public tax history
Tax history is unavailable.
Climate risks
Neighborhood: B0R
Nearby schools
GreatSchools rating
No schools nearby
We couldn't find any schools near this home.
Schools provided by the listing agent
- Elementary: New Germany Elementary School
- Middle: New Germany Rural High School
- High: New Germany Rural High School
Source: NSAR. This data may not be complete. We recommend contacting the local school district to confirm school assignments for this home.


Similar homes
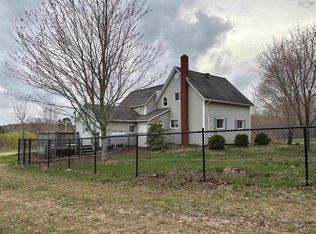
- C$399,9003 bd2 ba1.5k sqft700 Farmington Rd, Lunenburg, NS B0R 1A0For Sale
 MLS ID #202627043, Chad Oickle, EXIT Realty Inter Lake Brokerage. NSAR
- C$599,0002 bd1 ba1.2k sqft1037 High Landing Rd, Lunenburg, NS B0R 1A0For Sale
 MLS ID #202626278, Mark Lawand, Keller Williams Select Realty (Lunenburg) Brokerage. NSAR
- C$499,9002 bd1 ba1.4k sqft484 Gilberts Ln, Maplewood, NS B0R 1A0For Sale
 MLS ID #202625175, Ryan Cook, EXIT Realty Inter Lake Brokerage. NSAR
- C$639,9004 bd2 ba2.1k sqft1791 Barss Corner Rd, Lunenburg, NS B0R 1A0For Sale
 MLS ID #202616931, Morgan Lunn, EXIT Realty Inter Lake Brokerage. NSAR
