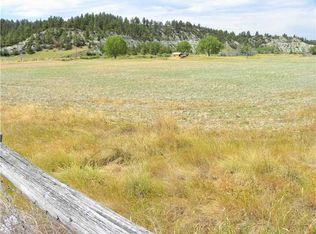
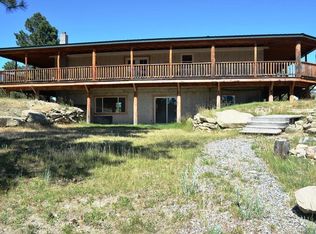
Discover the privacy and beauty of Montana living on this 34+ acre property just outside Roundup. Tucked into a secluded canyon at the end of the road, the property is surrounded by rugged rock formations, mature trees, and beautiful panoramic views. At the top of the property, you'll find level meadowland with breathtaking views—an ideal spot to take in the surrounding landscape. The nicely updated 3-bedroom, 2-bath home offers comfortable living with plenty of room to enjoy the peaceful surroundings. The property is well equipped for livestock and hobbies, featuring a large 40x60 shop with electricity, heat, and A/C, multiple outbuildings, horse shelters, a chicken coop, fenced pasture, an area set up for a round pen, and automatic waterers. Enjoy the privacy and space of country living while remaining just a short drive from Roundup's local amenities.
For sale
$495,000
119 Log Cabin Rd, Roundup, MT 59072
3beds
1,064sqft
Manufactured Home, Single Family Residence
Built in 1982
33.37 Acres Lot
$470,700 Zestimate®
$465/sqft
$-- HOA
What's special
Chicken coopFenced pastureHorse sheltersMultiple outbuildingsBeautiful panoramic viewsAutomatic waterersMature trees
- 29 days
- 678
- 24
Likely to sell faster than
Zillow last checked:
Listing updated:
Listed by:
Shasta Edwards 406-208-4402,
Western Skies Real Estate,
Kyle Edwards 406-661-4036,
Western Skies Real Estate
Source: BMTMLS,MLS#: 361260 Originating MLS: Billings Association Of REALTORS
Originating MLS: Billings Association Of REALTORSFacts & features
Interior
Bedrooms & bathrooms
- Bedrooms: 3
- Bathrooms: 2
- Full bathrooms: 2
- Main level bathrooms: 2
- Main level bedrooms: 3
Bedroom
- Description: Flooring: Carpet
- Level: Main
Bedroom
- Description: Flooring: Plank,Simulated Wood
- Level: Main
Bedroom
- Description: Flooring: Carpet
- Level: Main
Dining room
- Description: Flooring: Plank,Simulated Wood
- Level: Main
Kitchen
- Description: Flooring: Plank,Simulated Wood
- Level: Main
Living room
- Description: Flooring: Plank,Simulated Wood
- Level: Main
Heating
- Forced Air, Gas
Cooling
- Central Air
Appliances
- Included: Dishwasher, Free-Standing Range, Gas Range, Microwave, Oven, Range, Refrigerator
Features
- Basement: None
- Number of fireplaces: 1
Interior area
- Total interior livable area: 1,064 sqft
- Finished area above ground: 1,064
Video & virtual tour
Property
Parking
- Parking features: Workshop in Garage
Features
- Levels: One
- Stories: 1
- Patio & porch: Front Porch
- Exterior features: Fence, Storage, Workshop
- Fencing: Fenced
Lot
- Size: 33.37 Acres
- Features: Level, Secluded, Sloped, Trees
Details
- Additional structures: Poultry Coop, Shed(s), Workshop
- Parcel number: 5350000000
- Zoning description: Un-zoned
- Horse amenities: Loafing Shed
Construction
Type & style
- Home type: SingleFamily
- Architectural style: Mobile Home
- Property subtype: Manufactured Home, Single Family Residence
Materials
- Wood Siding
- Roof: Metal
Condition
- Resale
- Year built: 1982
Utilities & green energy
- Sewer: Septic Tank
- Water: Well
Community & HOA
Location
- Region: Roundup
Financial & listing details
- Price per square foot: $465/sqft
- Tax assessed value: $13,730
- Annual tax amount: $433
- Date on market: 8/13/2026
- Listing terms: Cash,Conventional,Contract,1031 Exchange,FHA,VA Loan
Estimated market value
$470,700
$447,000 - $494,000
$1,514/mo
Price history
| Date | Event | Price |
|---|---|---|
| 4/4/2026 | Price change | $495,000+10%$465/sqft |
Source: Havre Hi-Line BOR #26-174 Report a problem | ||
| 11/25/2025 | Price change | $449,900+127.8%$423/sqft |
Source:  BMTMLS #356695 Report a problem BMTMLS #356695 Report a problem | ||
| 5/13/2012 | Listed for sale | $197,500$186/sqft |
Source: Big M Realty, Inc #221971 Report a problem | ||
Public tax history
| Year | Property taxes | Tax assessment |
|---|---|---|
| 2025 | $42 | $13,730 +41.3% |
| 2024 | -- | $9,720 |
| 2023 | -- | $9,720 +7.5% |
| 2022 | -- | $9,040 |
| 2021 | -- | $9,040 -1% |
| 2020 | -- | $9,130 |
| 2019 | $69 -36.7% | $9,130 -31.8% |
| 2018 | $109 +2.7% | $13,380 |
| 2017 | $106 -13.2% | $13,380 -14.7% |
| 2016 | $122 +2.4% | $15,690 |
| 2015 | $119 -0.7% | $15,690 +77.6% |
| 2014 | $120 +16.8% | $8,835 +6% |
| 2013 | $103 -6.6% | $8,338 -0.9% |
| 2012 | $110 | $8,417 |
| 2011 | -- | -- |
| 2010 | -- | -- |
| 2009 | -- | -- |
| 2008 | -- | $13,950 |
| 2007 | -- | $13,950 |
| 2006 | -- | $13,950 |
| 2005 | -- | $13,950 |
| 2004 | -- | $13,950 |
| 2003 | -- | $13,950 +23.3% |
| 2002 | -- | $11,310 |
| 2000 | -- | $11,310 |
Find assessor info on the county website
Monthly payment
Est. payment
Payment breakdown
Explore the cost of this home by adjusting the details. Changes won't be saved.Climate risks
Neighborhood: 59072
Nearby schools
Schools provided by the listing agent
- Elementary: Roundup
- Middle: Roundup
- High: Roundup
Source: BMTMLS. This data may not be complete. We recommend contacting the local school district to confirm school assignments for this home.
Similar homes
- $615,0002 bd2 ba1.1k sqft20 Hidden Meadow Ln, Roundup, MT 59072For Sale

 MLS ID #361076, Amber Martinez, Rock Star Realty Montana. BMTMLS
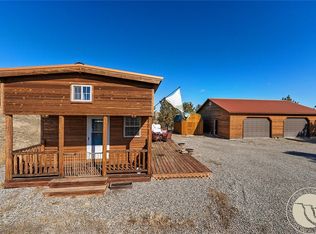
 - $345,0003 bd1 ba864 sqft10 W Sunshine Rd, Roundup, MT 59072For Sale
 MLS ID #355913, Shawn Johnston, Keller Williams Yellowstone Pr. BMTMLS
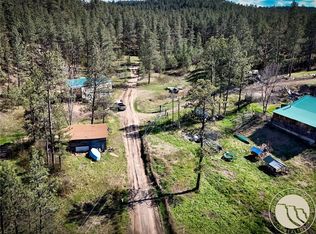
 - $269,9002 bd1 ba1k sqft123 Smith Rd, Roundup, MT 59072For Sale
 MLS ID #359156, Kenneth Minnie, Big M Realty LLC. BMTMLS
 - $280,0002 bd3 ba1k sqft77 Treetop Rd, Roundup, MT 59072For Sale
 MLS ID #360264, Patrick Riley, LP Bar Realty. BMTMLS
