Beautiful 1-story home in the heart of The Woodlands & close to everything! This lovely 4-bed RM home sits tucked away on a HUGE private wooded lot in a quiet cul-de-sac. Amazing floorplan w/so many appealing features! Dining RM w/coffered ceiling & skylights. Living RM w/warm fireplace & floor-to-ceiling windows overlook the enchanting backyard. Chef’s kitchen w/granite counters, center island, breakfast bar & new SS appliances that include a VIKING 5-burner stove, oven, & microwave, & a KitchenAid dishwasher. Owner’s retreat w/sitting area, huge picture windows, & an ensuite bath. 3 spacious guest bed RM's-one is currently a study. Entertain on the back patio in the spacious, shady backyard. Want chickens? A chicken coop is ready for your flock! Harpers Landing Park is just minutes away where you can enjoy amenities that include a swimming pool, playground & picnic area, dog park, walking/jogging trails, & sports courts that include basketball & tennis/pickleball. PULL FEATURE SHEET!
For sale
$418,750
119 N Rambling Ridge Pl, Conroe, TX 77385
4beds
2,145sqft
Single Family Residence
Built in 2001
0.28 Acres Lot
$411,800 Zestimate®
$195/sqft
$-- HOA
What's special
Quiet cul-de-sacHuge private wooded lot
- 26 days
- 501
- 68
Likely to sell faster than
Zillow last checked:
Listing updated:
Listed by:
Sarah Conway TREC #0508528 936-494-9999,
Better Homes and Gardens Real Estate Gary Greene - Lake Conroe North,
Cameron Conway TREC #0728816 281-217-0660,
Better Homes and Gardens Real Estate Gary Greene - Lake Conroe North
Source: HAR,MLS#: 9660793
Facts & features
Interior
Bedrooms & bathrooms
- Bedrooms: 4
- Bathrooms: 2
- Full bathrooms: 2
Primary bedroom
- Level: First
- Area: 256
- Dimensions: 16 x 16
Bedroom
- Level: First
- Area: 120
- Dimensions: 10 x 12
Bedroom
- Level: First
- Area: 160
- Dimensions: 16 x 10
Bedroom
- Level: First
- Area: 156
- Dimensions: 12 x 13
Other
- Level: First
- Area: 78
- Dimensions: 6 x 13
Other
- Level: First
- Area: 50
- Dimensions: 10 x 5
Breakfast
- Level: First
- Area: 112
- Dimensions: 14 x 8
Dining room
- Level: First
- Area: 143
- Dimensions: 13 x 11
Kitchen
- Level: First
- Area: 210
- Dimensions: 14 x 15
Living room
- Level: First
- Area: 437
- Dimensions: 19 x 23
Primary bath
- Level: First
- Area: 120
- Dimensions: 12 x 10
Utility room
- Level: First
- Area: 42
- Dimensions: 6 x 7
Heating
- Natural Gas
Cooling
- Ceiling Fan(s), Electric
Appliances
- Included: ENERGY STAR Qualified Appliances, Disposal, Gas Oven, Microwave, Gas Cooktop, Dishwasher
- Laundry: Washer Hookup
Features
- Crown Molding, Formal Entry/Foyer, High Ceilings, Prewired for Alarm System, Vaulted Ceiling, All Bedrooms Up, En-Suite Bath, Primary Bed - 1st Floor, Sitting Area, Walk-In Closet(s)
- Flooring: Laminate, Tile, Travertine
- Windows: Window Coverings
- Number of fireplaces: 1
- Fireplace features: Outside, Gas Log, Wood Burning
Interior area
- Total structure area: 2,145
- Total interior livable area: 2,145 sqft
Video & virtual tour
Property
Parking
- Total spaces: 2
- Parking features: Attached, Garage Door Opener, Driveway Gate
- Attached garage spaces: 2
Features
- Stories: 1
- Patio & porch: Patio/Deck, Porch
- Exterior features: Sprinkler System
- Fencing: Back Yard,Full
Lot
- Size: 0.28 Acres
- Features: Back Yard, Cleared, Cul-De-Sac, Subdivided, Wooded, 1/4 Up to 1/2 Acre
Details
- Parcel number: 288695
Construction
Type & style
- Home type: SingleFamily
- Architectural style: Traditional
- Property subtype: Single Family Residence
Materials
- Brick
- Foundation: Slab
- Roof: Composition
Condition
- New construction: No
- Year built: 2001
Details
- Builder name: Plantation Melrose
Utilities & green energy
- Sewer: Public Sewer
- Water: Public, Water District
Green energy
- Energy efficient items: Attic Vents, Thermostat
Community & HOA
Community
- Security: Prewired for Alarm System
- Subdivision: Wdlnds Harpers Lnd College Park
Location
- Region: Conroe
Financial & listing details
- Price per square foot: $195/sqft
- Tax assessed value: $357,562
- Annual tax amount: $6,640
- Date on market: 10/1/2026
- Listing terms: Cash,Conventional,FHA,VA Loan
- Exclusions: Water Fountains
- Ownership: Full Ownership
- Road surface type: Concrete, Curbs, Gutters
Estimated market value
$411,800
$391,000 - $432,000
$2,419/mo
Price history
| Date | Event | Price |
|---|---|---|
| 10/1/2026 | Listed for sale | $418,750+61.1%$195/sqft |
Source:  HAR #9660793 Report a problem | ||
| 4/12/2018 | Sold | -- |
Source: Agent Provided Report a problem | ||
| 3/15/2018 | Pending sale | $259,900$121/sqft |
Source: BHGRE Gary Greene #56813982 Report a problem | ||
| 3/5/2018 | Listed for sale | $259,900+37.2%$121/sqft |
Source: Better Homes and Gardens Real Estate Gary Greene #56813982 Report a problem | ||
| 8/10/2011 | Listing removed | $189,500$88/sqft |
Source: Realty Associates #29152304 Report a problem | ||
| 2/25/2011 | Listed for sale | $189,500$88/sqft |
Source: Realty Associates #29152304 Report a problem | ||
| 1/18/2011 | Listing removed | $189,500$88/sqft |
Source: Realty Associates #29152304 Report a problem | ||
| 10/21/2010 | Price change | $189,500-5.3%$88/sqft |
Source: Realty Associates #29152304 Report a problem | ||
| 9/4/2010 | Price change | $200,000-4.8%$93/sqft |
Source: Realty Associates #29152304 Report a problem | ||
| 8/1/2010 | Listed for sale | $210,000$98/sqft |
Source: Realty Associates #29152304 Report a problem | ||
Public tax history
| Year | Property taxes | Tax assessment |
|---|---|---|
| 2025 | $2,133 -27.4% | $357,562 +8.2% |
| 2024 | $2,939 +0% | $330,473 +10% |
| 2023 | $2,937 | $300,430 +0.8% |
| 2022 | -- | $297,950 +20% |
| 2021 | $4,366 -0.7% | $248,290 +2.2% |
| 2020 | $4,395 +0.6% | $243,030 +2.1% |
| 2019 | $4,368 -17.9% | $237,990 +11.7% |
| 2018 | $5,318 -2.1% | $213,000 -1.7% |
| 2017 | $5,432 -0.4% | $216,760 |
| 2016 | $5,454 +7.7% | $216,760 -3.1% |
| 2015 | $5,061 | $223,720 +15% |
| 2014 | $5,061 | $194,500 +8.7% |
| 2013 | -- | $178,940 |
| 2012 | -- | $178,940 |
| 2011 | -- | $178,940 |
| 2010 | -- | $178,940 |
| 2009 | -- | $178,940 +4.1% |
| 2008 | -- | $171,920 +5% |
| 2007 | -- | $163,750 +4.5% |
| 2006 | -- | $156,740 -0.9% |
| 2005 | -- | $158,230 |
| 2004 | -- | $158,230 |
| 2003 | -- | $158,230 |
| 2002 | -- | $158,230 +755.3% |
| 2001 | -- | $18,500 |
Find assessor info on the county website
Monthly payment
Est. payment
Payment breakdown
Explore the cost of this home by adjusting the details. Changes won't be saved.Climate risks
Neighborhood: Harper's Landing
Nearby schools
Schools provided by the listing agent
- Elementary: Powell Elementary School (Conroe)
- Middle: Knox Junior High School
- High: The Woodlands College Park High School
Source: HAR. This data may not be complete. We recommend contacting the local school district to confirm school assignments for this home.


Similar homes
- $420,0004 bd3 ba2.3k sqft102 Wimberly Way, Conroe, TX 77385For Sale
 MLS ID #38488374, Craig Cosman, The Realty Club, LLC. HAR
- $--4 bd3 ba2.1k sqft16714 Lark Bunting Ln, Conroe, TX 77385Auction
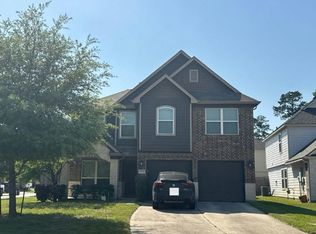 Auction.com 2
- $424,9004 bd3 ba2.6k sqft174 N Wimberly Way, Conroe, TX 77385For Sale
 MLS ID #53159534, Cheryle Sanderson, Better Homes and Gardens Real Estate Gary Greene - The Woodlands. HAR
- $389,0004 bd2 ba2.1k sqft38 Wimberly Way, Conroe, TX 77385For Sale
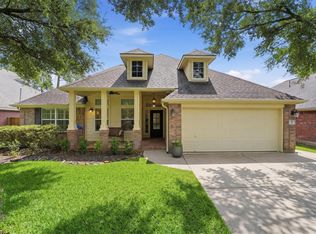 MLS ID #88591665, Carolyn Swan, Compass RE Texas, LLC - The Woodlands. HAR
