Room for everyone! This beautiful & spacious 5-bedroom home offers a hard-to-find flexible floorplan ideal for growing households, multigenerational living, guests, or a home office. Enjoy luxury vinyl plank flooring, fresh interior paint, LED lighting, and abundant natural light. The kitchen features 42” cabinets, stainless steel appliances, a walk-in pantry, and breakfast bar. The downstairs bedroom offers added flexibility, while upstairs you'll find a spacious primary suite with jetted tub, separate glass shower, and walk-in closet, plus 3 additional bedrooms - one of which is fully equipped as a MEDIA ROOM! A major bonus: fully owned, PAID-OFF solar panels & PEX plumbing. Enjoy a large backyard and neighborhood park, pool, and splash pad. Zoned to highly acclaimed Conroe ISD, and conveniently located near The Woodlands, H-E-B, shopping, dining, and medical facilities. Space, flexibility, and value all under one roof!
For sale
$365,000
9968 Western Ridge Way, Conroe, TX 77385
5beds
2,676sqft
Single Family Residence
Built in 2014
6,050 Square Feet Lot
$359,900 Zestimate®
$136/sqft
$25/mo HOA
What's special
Fresh interior paintLarge backyardAbundant natural lightStainless steel appliancesLuxury vinyl plank flooringWalk-in closetWalk-in pantry
- 5 days
- 197
- 16
Likely to sell faster than
Zillow last checked:
Listing updated:
Listed by:
Stephanie Tully TREC #0648210 832-797-0451,
LPT Realty, LLC
Source: HAR,MLS#: 9830788
Facts & features
Interior
Bedrooms & bathrooms
- Bedrooms: 5
- Bathrooms: 3
- Full bathrooms: 2
- 1/2 bathrooms: 1
Primary bedroom
- Level: Second
- Area: 323
- Dimensions: 19x17
Bedroom
- Level: First
- Area: 176
- Dimensions: 16x11
Bedroom
- Level: Second
- Area: 154
- Dimensions: 14x11
Bedroom
- Level: Second
- Area: 169
- Dimensions: 13x13
Bedroom
- Level: Second
- Area: 187
- Dimensions: 17x11
Other
- Level: First
- Area: 50
- Dimensions: 10x5
Breakfast
- Level: First
- Area: 80
- Dimensions: 10x8
Dining room
- Level: First
- Area: 132
- Dimensions: 12x11
Family room
- Level: First
- Area: 320
- Dimensions: 20x16
Kitchen
- Level: First
- Area: 143
- Dimensions: 13x11
Primary bath
- Level: Second
- Area: 121
- Dimensions: 11x11
Heating
- Natural Gas, Zoned
Cooling
- Ceiling Fan(s), Electric, Zoned
Appliances
- Included: ENERGY STAR Qualified Appliances, Disposal, Microwave, Dishwasher
Features
- 1 Bedroom Down - Not Primary BR, 3 Bedrooms Up, En-Suite Bath, Primary Bed - 2nd Floor, Multilevel Bedroom, Sitting Area, Walk-In Closet(s)
- Number of fireplaces: 1
Interior area
- Total structure area: 2,676
- Total interior livable area: 2,676 sqft
Property
Parking
- Total spaces: 2
- Parking features: Attached, Oversized
- Attached garage spaces: 2
Features
- Stories: 2
- Has spa: Yes
Lot
- Size: 6,050 Square Feet
- Features: Subdivided, 0 Up To 1/4 Acre
Details
- Parcel number: 433550
Construction
Type & style
- Home type: SingleFamily
- Architectural style: Traditional
- Property subtype: Single Family Residence
Materials
- Brick, Cement Siding, Wood Siding
- Foundation: Slab
- Roof: Composition
Condition
- New construction: No
- Year built: 2014
Utilities & green energy
- Water: Water District
Green energy
- Energy efficient items: Thermostat
Community & HOA
Community
- Subdivision: Montgomery Creek Ranch
HOA
- Has HOA: Yes
- Amenities included: Park, Playground
- HOA fee: $300 annually
Location
- Region: Conroe
Financial & listing details
- Price per square foot: $136/sqft
- Tax assessed value: $310,863
- Annual tax amount: $6,844
- Date on market: 10/10/2026
- Listing terms: Cash,Conventional,FHA,VA Loan
- Exclusions: Refer To Agent
Estimated market value
$359,900
$342,000 - $378,000
$2,185/mo
Price history
| Date | Event | Price |
|---|---|---|
| 10/10/2026 | Listed for sale | $365,000+4.3%$136/sqft |
Source:  HAR #9830788 Report a problem HAR #9830788 Report a problem | ||
| 2/26/2025 | Pending sale | $350,000$131/sqft |
Source: HAR #59902585 Report a problem | ||
| 2/20/2025 | Price change | $350,000-2.8%$131/sqft |
Source: HAR #59902585 Report a problem | ||
| 2/12/2025 | Price change | $360,000-2%$135/sqft |
Source: HAR #59902585 Report a problem | ||
| 2/3/2025 | Listed for sale | $367,500+8.1%$137/sqft |
Source: HAR #59902585 Report a problem | ||
| 2/17/2022 | Listing removed | -- |
Source: HAR #32160250 Report a problem | ||
| 1/20/2022 | Pending sale | $340,000$127/sqft |
Source: HAR #32160250 Report a problem | ||
| 1/14/2022 | Listed for sale | $340,000$127/sqft |
Source: HAR #32160250 Report a problem | ||
| 12/17/2016 | Sold | -- |
Source: Agent Provided Report a problem | ||
Public tax history
| Year | Property taxes | Tax assessment |
|---|---|---|
| 2025 | $4,826 -13.7% | $310,863 -5% |
| 2024 | $5,590 +0.2% | $327,122 +0.1% |
| 2023 | $5,581 | $326,810 +11% |
| 2022 | -- | $294,320 +19.1% |
| 2021 | $6,373 +1.2% | $247,140 +5.2% |
| 2020 | $6,299 +7% | $234,900 +10.1% |
| 2019 | $5,885 +2.4% | $213,380 +7.1% |
| 2018 | $5,747 -0.9% | $199,250 |
| 2017 | $5,800 +0.9% | $199,250 +2.5% |
| 2016 | $5,748 +1779.4% | $194,310 +10.8% |
| 2015 | $306 | $175,340 +1749.6% |
| 2014 | $306 | $9,480 |
Find assessor info on the county website
Monthly payment
Est. payment
Payment breakdown
Explore the cost of this home by adjusting the details. Changes won't be saved.Climate risks
Neighborhood: Montgomery Creek Ranch
Nearby schools
Schools provided by the listing agent
- Elementary: Campbell Elementary
- Middle: Irons Junior High School
- High: Oak Ridge High School
Source: HAR. This data may not be complete. We recommend contacting the local school district to confirm school assignments for this home.
Similar homes
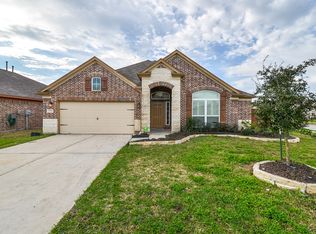
- $354,9005 bd4 ba3.5k sqft10154 N Whimbrel Cir, Conroe, TX 77385For Sale
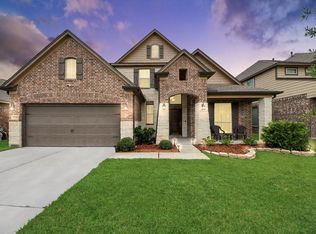 MLS ID #31524777, Kyle Lauhoff, Keller Williams Brazos West. HAR
 - $310,0004 bd3 ba2.1k sqft17023 Winter Bent Pl, Conroe, TX 77385For Sale
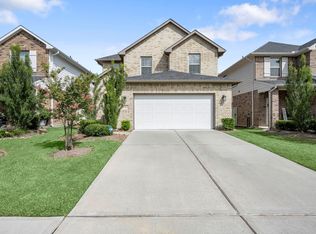 MLS ID #8870917, Jerrell Brewer, Realty Kings Properties. HAR
 - $349,0004 bd3 ba2.8k sqft30327 Deleon Fields Dr, Spring, TX 77386For Sale
 MLS ID #14179710, Luke Volz, eXp Realty, LLC. HAR
 - $479,9004 bd4 ba3.3k sqft17209 Olive Blossom Ct, Conroe, TX 77385For Sale
 MLS ID #42446838, Kris Weiss, Nan & Company Properties - Woodlands Office. HAR
