Welcome home! This charming 1930’s Cape Cod is filled with character and timeless appeal. Situated on a spacious corner lot, this 4 bed, 3 bath home offers a versatile floor plan with plenty of space for everyday living, entertaining, working from home, or accommodating guests. Step inside to a gorgeous living room featuring a beautiful built-in mirror and decorative fireplace, creating a warm and inviting focal point. The updated kitchen features quartz countertops, updated cabinetry and stainless steel appliances. This home has a beautiful arched doorway, classic built-ins and an abundance of natural light that enhances it character and charm. Conveniently located near Norfolk military bases, area beaches, shopping, restaurants and major interstate access. Don’t miss the opportunity to make this beautiful Cape Cod your new home!
Under contract
$377,000
119 N Shore Rd, Norfolk, VA 23505
4beds
2,005sqft
Single Family Residence
Built in 1938
9,953 Square Feet Lot
$-- Zestimate®
$188/sqft
$-- HOA
What's special
Decorative fireplaceSpacious corner lotVersatile floor planAbundance of natural lightUpdated cabinetryClassic built-insBeautiful arched doorway
- 43 days
- 159
- 1
Zillow last checked:
Listing updated:
Listed by:
Sherry Clark,
Inlet Realty 757-276-3330
Source: REIN Inc.,MLS#: 10649661
Facts & features
Interior
Bedrooms & bathrooms
- Bedrooms: 4
- Bathrooms: 3
- Full bathrooms: 3
Heating
- Heat Pump
Cooling
- Central Air, Heat Pump
Appliances
- Included: Dishwasher, Disposal, Dryer, Microwave, Electric Range, Refrigerator, Washer, Electric Water Heater
Features
- Flooring: Carpet, Laminate/LVP, Vinyl
- Basement: Crawl Space
- Has fireplace: No
Interior area
- Total interior livable area: 2,005 sqft
Property
Parking
- Total spaces: 2
- Parking features: 2 Space, Driveway, On Street
- Has uncovered spaces: Yes
Features
- Stories: 2
- Pool features: None
- Fencing: None
- Waterfront features: Not Waterfront
Lot
- Size: 9,953 Square Feet
Details
- Parcel number: 20403650
- Zoning: R-6
- Special conditions: Owner Agent
Construction
Type & style
- Home type: SingleFamily
- Architectural style: Bungalow
- Property subtype: Single Family Residence
Materials
- Aluminum Siding
- Roof: Asphalt Shingle
Condition
- New construction: No
- Year built: 1938
Utilities & green energy
- Sewer: City/County
- Water: City/County
Community & HOA
Community
- Subdivision: Pinehurst - 189
HOA
- Has HOA: No
Location
- Region: Norfolk
Financial & listing details
- Price per square foot: $188/sqft
- Tax assessed value: $271,700
- Annual tax amount: $3,342
- Date on market: 8/21/2026
Estimated market value
Not available
Estimated sales range
Not available
$2,708/mo
Price history
Price history is unavailable.
Public tax history
| Year | Property taxes | Tax assessment |
|---|---|---|
| 2025 | $3,342 +3.6% | $271,700 +3.6% |
| 2024 | $3,225 +2% | $262,200 +3.7% |
| 2023 | $3,161 | $252,900 |
| 2022 | $3,161 +14.8% | $252,900 +14.8% |
| 2021 | $2,754 +3.5% | $220,300 +3.5% |
| 2020 | $2,660 +1.8% | $212,800 +1.8% |
| 2019 | $2,613 +4.2% | $209,000 +4.2% |
| 2018 | $2,508 +11.1% | $200,600 -0.2% |
| 2017 | $2,257 | $201,000 +5.9% |
| 2016 | $2,257 +3.4% | $189,800 |
| 2015 | $2,183 | $189,800 |
| 2014 | $2,183 | $189,800 |
| 2013 | -- | $189,800 |
| 2012 | -- | $189,800 -0.7% |
| 2011 | -- | $191,200 -8.9% |
| 2010 | -- | $209,800 -3% |
| 2009 | -- | $216,200 +1.1% |
| 2008 | -- | $213,900 |
| 2007 | -- | $213,900 +12.4% |
| 2006 | -- | $190,300 +25.7% |
| 2005 | -- | $151,400 +19.9% |
| 2004 | -- | $126,300 +2.2% |
| 2003 | -- | $123,600 +4.7% |
| 2002 | -- | $118,000 +3.7% |
| 2001 | -- | $113,800 +6.7% |
| 2000 | -- | $106,630 |
Find assessor info on the county website
Monthly payment
Est. payment
Payment breakdown
Explore the cost of this home by adjusting the details. Changes won't be saved.Climate risks
Neighborhood: Wards Corner
Nearby schools
Schools provided by the listing agent
- Elementary: Granby Elementary
- Middle: Northside Middle School
- High: Granby
Source: REIN Inc.. This data may not be complete. We recommend contacting the local school district to confirm school assignments for this home.

Similar homes
- $374,0004 bd2 ba1.6k sqft531 Burleigh Ave, Norfolk, VA 23505For Sale
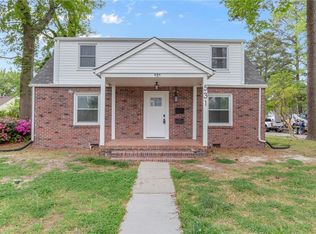 MLS ID #10653504, Bobby Njoo. REIN Inc.
 - $363,0004 bd2 ba1.8k sqft440 Connecticut Ave, Norfolk, VA 23508For Sale
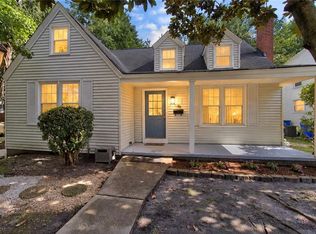 MLS ID #10654708, Angela Farber. REIN Inc.
 - $335,0004 bd2 ba1.4k sqft7930 Galveston Blvd, Norfolk, VA 23505For Sale
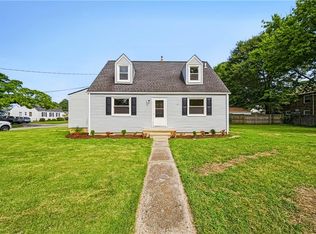 MLS ID #10651949, William Bott. REIN Inc.
 - $389,0004 bd2 ba1.7k sqft3517 Tidewater Dr, Norfolk, VA 23509For Sale
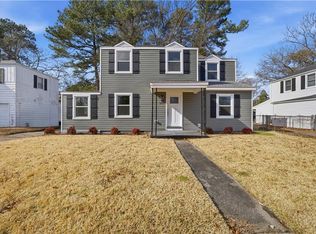 MLS ID #10646567, Neal Rosenbaum. REIN Inc.
