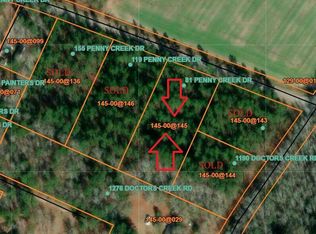
Set on 1.7 acres of open, usable land, this 2024 manufactured home delivers the space, comfort, and modern layout buyers appreciate. The open-concept living area flows into a well-appointed kitchen with abundant cabinetry, a center island, and contemporary finishes. The primary suite is privately positioned and features a walk-in shower, soaking tub, and generous closet space.Three additional bedrooms and a second full bath offer flexibility for guests, work-from-home needs, or hobbies. A dedicated laundry room adds everyday convenience.Outside, the acreage provides room to spread out--ideal for parking, outdoor projects, gardening, or future improvements. Enjoy a peaceful rural setting with quick access to shopping, dining, essential services, and I-95 for easy travel.The 1.7 acre lot offers ample room for parking, outdoor projects, recreational space, or future improvements such as a workshop, garage, or garden area. The property is located in a rural setting with convenient access to nearby shopping, dining, and essential services. I 95 is within a short drive, providing straightforward travel to surrounding towns and regional destinations.
Active
$340,000
119 Penny Creek Dr, Ruffin, SC 29475
4beds
2,356sqft
Mobile Home
Built in 2024
1.7 Acres Lot
$337,200 Zestimate®
$144/sqft
$-- HOA
What's special
Contemporary finishesPeaceful rural settingCenter islandWell-appointed kitchenThree additional bedroomsDedicated laundry roomGenerous closet space
- 19 days
- 126
- 11
Zillow last checked:
Listing updated:
Listed by:
Coldwell Banker Realty
Source: CTMLS,MLS#: 25031985
Facts & features
Interior
Bedrooms & bathrooms
- Bedrooms: 4
- Bathrooms: 2
- Full bathrooms: 2
Heating
- Electric, Forced Air, Heat Pump
Cooling
- Central Air
Appliances
- Laundry: Washer Hookup, Electric Dryer Hookup
Features
- Kitchen Island, Walk-In Closet(s)
- Flooring: Vinyl
- Has fireplace: No
Interior area
- Total structure area: 2,356
- Total interior livable area: 2,356 sqft
Property
Parking
- Total spaces: 2
- Parking features: Off Street, Carport
- Carport spaces: 2
Features
- Levels: One
- Stories: 1
- Patio & porch: Deck, Patio
Lot
- Size: 1.7 Acres
- Features: High, Interior Lot, Level, 1 - 2 Acres
Details
- Additional structures: Workshop
- Parcel number: 1450000146000
Construction
Type & style
- Home type: MobileManufactured
- Property subtype: Mobile Home
Materials
- Vinyl Siding
- Foundation: Crawl Space
- Roof: Architectural
Condition
- New construction: No
- Year built: 2024
Utilities & green energy
- Sewer: Septic Tank
- Water: Well
Community & HOA
Community
- Subdivision: None
Location
- Region: Ruffin
Financial & listing details
- Price per square foot: $144/sqft
- Tax assessed value: $239,200
- Annual tax amount: $2,293
- Date on market: 10/2/2026
- Listing terms: Any,Cash,USDA Loan,VA Loan
Estimated market value
$337,200
$320,000 - $354,000
Not available
Price history
| Date | Event | Price |
|---|---|---|
| 10/2/2026 | Listed for sale | $340,000+3%$144/sqft |
Source:  CTMLS #25031985 Report a problem CTMLS #25031985 Report a problem | ||
| 8/31/2026 | Listing removed | $330,000$140/sqft |
Source: CTMLS #25031985 Report a problem | ||
| 3/19/2026 | Price change | $330,000-5.2%$140/sqft |
Source: CTMLS #25031985 Report a problem | ||
| 2/13/2026 | Price change | $348,000-0.6%$148/sqft |
Source: CTMLS #25031985 Report a problem | ||
| 12/7/2025 | Listed for sale | $350,000+0%$149/sqft |
Source: CTMLS #25031985 Report a problem | ||
| 11/25/2025 | Listing removed | $349,900$149/sqft |
Source: CTMLS #25030053 Report a problem | ||
| 11/10/2025 | Listed for sale | $349,900+723.3%$149/sqft |
Source: CTMLS #25030053 Report a problem | ||
| 9/8/2023 | Sold | $42,500$18/sqft |
Source: Public Record Report a problem | ||
Public tax history
| Year | Property taxes | Tax assessment |
|---|---|---|
| 2025 | $2,293 +520.3% | $239,200 |
| 2024 | $370 -10.1% | $239,200 +1096% |
| 2023 | $411 +0.3% | $20,000 |
| 2022 | $410 +0.6% | $20,000 |
| 2021 | $408 | $20,000 |
| 2020 | -- | -- |
Find assessor info on the county website
Monthly payment
Climate risks
Neighborhood: 29475
Nearby schools
Schools provided by the listing agent
- Elementary: Forest Hills
- Middle: Colleton
- High: Colleton
Source: CTMLS. This data may not be complete. We recommend contacting the local school district to confirm school assignments for this home.
Similar homes
- $345,0005 bd3 ba2.1k sqft4474 Ruffin Rd, Ruffin, SC 29475For Sale

 MLS ID #26017795, Heath Jones. CTMLS
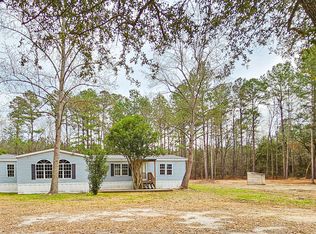
 - $323,5004 bd2 ba2.2k sqft261 Field Creek Rd, Ruffin, SC 29475For Sale
 MLS ID #26005145, Shannon Guess. CTMLS
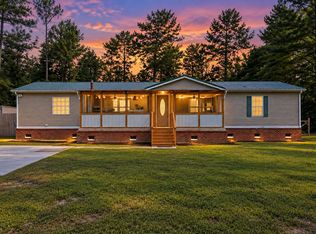
 - $342,0003 bd2 ba2.7k sqft96 Wirsching Ln, Walterboro, SC 29488For Sale
 MLS ID #26026553, Nia Swinton-jenkins. CTMLS
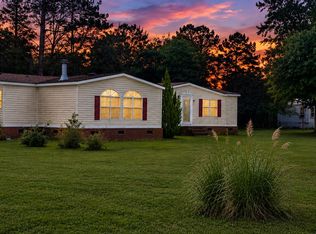
 - $262,0004 bd2 ba2.1k sqft215 Walker St, Walterboro, SC 29488For Sale
 MLS ID #26022546, Terri Cole. CTMLS
 - $327,4003 bd2 ba2.1k sqft111 Greenbay St, Walterboro, SC 29488For SaleMLS ID #26025021, Leslie Beckham. CTMLS
- $225,0002 bd2 ba1.2k sqft2755 Penny Creek Dr, Ruffin, SC 29475For SaleMLS ID #26027742, Robin Harrison. CTMLS
- $235,0004 bd2 ba2.1k sqft719 Ulmer Lake Dr, Walterboro, SC 29488For SaleMLS ID #26022790, Heath Jones. CTMLS
- $340,0003 bd2 ba2.2k sqft326 Locust St, Walterboro, SC 29488For SaleMLS ID #26022478, Kierra Gethers. CTMLS
- $295,0003 bd3 ba1.9k sqft306 Peachtree Rd, Walterboro, SC 29488For SaleMLS ID #25025742, Jeremiah Brown. CTMLS
- $259,3683 bd2 ba1.7k sqft790 Campground Rd, Walterboro, SC 29488New ConstructionMLS ID #26026921, Stephanie Burton. CTMLS
- $349,0003 bd2 ba1.7k sqft141 Winchester Rd, Walterboro, SC 29488For SaleMLS ID #26025834, Maurice Greenleaf. CTMLS
- $319,0004 bd2 ba2k sqft346 Bluebird Trl Lot 1-A2, Saint George, SC 29477New ConstructionMLS ID #26021691, Henry Alexander. CTMLS
- $320,8003 bd2 ba1.8k sqft115 Woodlawn St, Walterboro, SC 29488For SaleMLS ID #26015596, Misty Hughes. CTMLS
- $320,0003 bd2 ba1.6k sqft32 Lightsey Quarters Ln, Cottageville, SC 29435For SaleMLS ID #26021597, Nell Barrineau. CTMLS
- $269,9004 bd2 ba2k sqft53 Fennel Ln, Round O, SC 29474New ConstructionMLS ID #26027550, Jasmin Ripoll. CTMLS
- $399,9003 bd2 ba2k sqft8249 Jefferies Hwy, Walterboro, SC 29488For SaleMLS ID #26021687, Vanessa Weaver. CTMLS
- $299,9993 bd3 ba2.8k sqft428 Carn St, Walterboro, SC 29488For SaleMLS ID #26022421, Jenn Stevens. CTMLS
