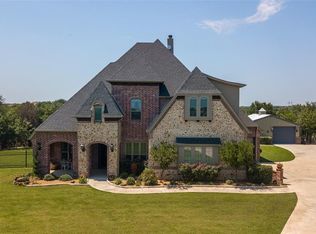
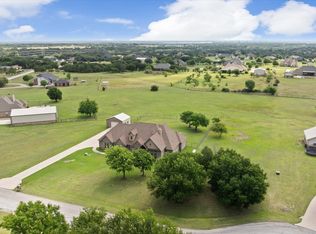
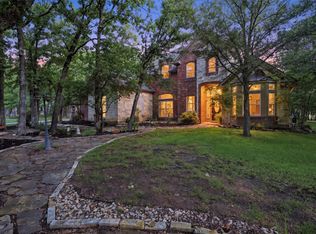
Built in 2018, this custom brick-and-stone home sits at the end of a quiet cul-de-sac on a private, heavily wooded 2-acre lot in the gated community of Deer Ridge Estates. Mature oaks, natural privacy, and a backyard that feels less like a subdivision and more like a private park. This single-story home features a thoughtful 2,922 sq ft open floor plan (4,064 sq ft under roof), vaulted wood-beam ceilings, hardwood floors, and large windows that bring the outdoors in. The family room opens to a chef’s kitchen with custom cabinetry, granite island with bar seating, Thermador six-burner gas cooktop, and high-end stainless appliances.
A dedicated study sits off the foyer, and the formal dining room with tray ceiling currently serves as a second office—ideal for two work-from-home setups. One of the three bedrooms is accessed through a hidden bookcase wall, a memorable architectural detail. An oversized bonus room with wraparound windows and treetop views flexes as a media room, gym, or rec space. The spacious primary suite includes a private bath with dual vanities, walk-in shower, and generous storage. The attached 3-car garage offers room for vehicles, tools, and workspace. Outside, a freeform pool with a wading shelf, built-in table, and bench seating sits beneath a canopy of mature oaks. The covered patio extends the living space outdoors, and the fully fenced yard gives pets room to roam. A standout feature is the detached brick-and-stone shop, which matches the home’s exterior. It includes its own garage door, separate entrance, epoxy floors, and dedicated storage—ideal for equipment, hobbies, projects, or workshop use. Minutes from Azle for groceries, dining, and shopping. Eagle Mountain Lake and the Fort Worth Nature Center are nearby; Hudson Oaks and Willow Park—including Costco and H-E-B—are 20–25 minutes south. Downtown Fort Worth and the historic Stockyards are about 30 minutes away.
Pending
$749,900
119 Rasha Dr, Azle, TX 76020
3beds
2,922sqft
Single Family Residence
Built in 2018
2 Acres Lot
$741,400 Zestimate®
$257/sqft
$40/mo HOA
What's special
Hardwood floorsCustom brick-and-stone homeHidden bookcase wallQuiet cul-de-sacVaulted wood-beam ceilingsSingle-story homeGenerous storage
- 54 days |
- 95 |
- 1 |
Likely to sell faster than
Zillow last checked:
Listing updated:
Listed by:
Angela Stephens 0809694 817-631-9803,
6th Ave Homes 817-631-9803
Source: NTREIS,MLS#: 21276696
Facts & features
Interior
Bedrooms & bathrooms
- Bedrooms: 3
- Bathrooms: 3
- Full bathrooms: 2
- 1/2 bathrooms: 1
Primary bedroom
- Features: Walk-In Closet(s)
- Level: First
- Dimensions: 17 x 15
Bedroom
- Features: Ceiling Fan(s)
- Level: First
- Dimensions: 18 x 18
Bedroom
- Features: Ceiling Fan(s)
- Level: First
- Dimensions: 12 x 12
Dining room
- Level: First
- Dimensions: 18 x 13
Living room
- Level: First
- Dimensions: 20 x 18
Media room
- Level: First
- Dimensions: 18 x 15
Office
- Level: First
- Dimensions: 12 x 11
Cooling
- Central Air, Ceiling Fan(s)
Appliances
- Included: Dishwasher, Electric Oven, Gas Cooktop, Disposal, Water Softener
- Laundry: Washer Hookup, Dryer Hookup
Features
- Decorative/Designer Lighting Fixtures, High Speed Internet, Kitchen Island
- Flooring: Carpet, Tile, Wood
- Windows: Window Coverings
- Has basement: No
- Number of fireplaces: 2
- Fireplace features: Gas Starter, Living Room, Outside, Wood Burning
Interior area
- Total interior livable area: 2,922 sqft
Video & virtual tour
Property
Parking
- Total spaces: 3
- Parking features: Covered, Epoxy Flooring, Garage
- Attached garage spaces: 3
Features
- Levels: One
- Stories: 1
- Patio & porch: Rear Porch, Covered
- Exterior features: Garden, Rain Gutters
- Pool features: In Ground, Outdoor Pool, Pool
- Fencing: Metal
Lot
- Size: 2 Acres
- Features: Acreage, Cul-De-Sac, Landscaped, Many Trees, Sprinkler System
Details
- Parcel number: R000098767
- Other equipment: DC Well Pump
Construction
Type & style
- Home type: SingleFamily
- Architectural style: Detached
- Property subtype: Single Family Residence
Materials
- Foundation: Slab
- Roof: Composition
Condition
- Year built: 2018
Utilities & green energy
- Sewer: Septic Tank
- Water: Well
- Utilities for property: Cable Available, Propane, Septic Available, Water Available
Community & HOA
Community
- Features: Gated
- Security: Security Gate, Gated Community
- Subdivision: Deer Ridge Estates
HOA
- Has HOA: Yes
- Services included: Association Management, Maintenance Grounds
- HOA fee: $480 annually
- HOA name: Essex Community Management Deer Ridge Estates
- HOA phone: 817-430-8993
Location
- Region: Azle
Financial & listing details
- Price per square foot: $257/sqft
- Tax assessed value: $690,370
- Annual tax amount: $10,276
- Date on market: 5/29/2026
- Cumulative days on market: 49 days
- Listing terms: Conventional,FHA,VA Loan
- Exclusions: see exclusions in transaction desk
Estimated market value
$741,400
$704,000 - $778,000
$4,426/mo
Price history
| Date | Event | Price |
|---|---|---|
| 6/10/2026 | Pending sale | $749,900$257/sqft |
Source: NTREIS #21276696 Report a problem | ||
| 6/5/2026 | Contingent | $749,900$257/sqft |
Source: NTREIS #21276696 Report a problem | ||
| 5/29/2026 | Listed for sale | $749,900$257/sqft |
Source: NTREIS #21276696 Report a problem | ||
Public tax history
| Year | Property taxes | Tax assessment |
|---|---|---|
| 2025 | $3,559 +6.4% | $690,370 +11.8% |
| 2024 | $3,346 +12.2% | $617,470 |
| 2023 | $2,983 +4.3% | $617,470 +38.2% |
| 2022 | $2,859 +0.5% | $446,860 +3.1% |
| 2021 | $2,846 +7.2% | $433,420 +12.8% |
| 2020 | $2,656 +1.5% | $384,100 |
| 2019 | $2,616 +73.1% | $384,100 +81.7% |
| 2018 | $1,511 +91.5% | $211,360 +449.3% |
| 2017 | $789 -10.3% | $38,480 -14.5% |
| 2016 | $879 +162.3% | $45,000 |
| 2015 | $335 | $45,000 |
| 2014 | $335 | $45,000 |
Find assessor info on the county website
Monthly payment
Est. payment
Payment breakdown
Explore the cost of this home by adjusting the details. Changes won't be saved.Climate risks
Neighborhood: Deer Ridge Estates
Nearby schools
GreatSchools rating
- 8/10Silver Creek Elementary SchoolGrades: PK-4Distance: 1.3 mi
- 4/10Santo Forte J High SchoolGrades: 7-8Distance: 5.2 mi
- 6/10Azle High SchoolGrades: 9-12Distance: 4.1 mi
Schools provided by the listing agent
- Elementary: Silver Creek
- Middle: Azle
- High: Azle
- District: Azle ISD
Source: NTREIS. This data may not be complete. We recommend contacting the local school district to confirm school assignments for this home.
- $628,200-- bd-- ba2.6k sqft116 Maral Ln, Azle, TX 76020Off Market
- $750,500-- bd-- ba2.9k sqft111 Rasha Dr, Azle, TX 76020Off Market
- $966,6005 bd4 ba4.1k sqft124 Rasha Dr, Azle, TX 76020Off Market
- $725,000-- bd-- ba3k sqft117 Maral Ln, Azle, TX 76020Off Market
- $657,000-- bd-- ba2.5k sqft120 Rasha Dr, Azle, TX 76020Off Market
- $655,200-- bd-- ba2.8k sqft112 Maral Ln, Azle, TX 76020Off Market
- $632,200-- bd-- ba2.6k sqft116 Rasha Dr, Azle, TX 76020Off Market
- $694,3003 bd2 ba3.1k sqft101 Rasha Dr, Azle, TX 76020Off Market
A local agent can set up tours, give advice and negotiate with sellers.
Similar homes
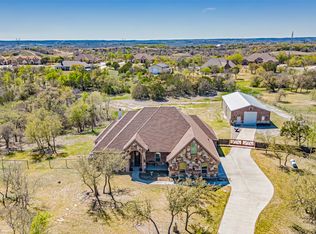
- $675,0004 bd3 ba2.6k sqft104 Rattling Antler Ct, Azle, TX 76020For Sale
 MLS ID #21297112, Erin Warner. NTREIS
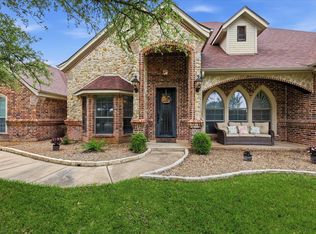
 - $815,0005 bd4 ba3.1k sqft114 Woodlot Ln, Azle, TX 76020For Sale
 MLS ID #20879151, Annabelle Doran. NTREIS
 - $625,0004 bd3 ba3k sqft150 Blacktail Ln, Azle, TX 76020For Sale
 MLS ID #21252475, Kevin Rutherford. NTREIS
 - $874,5005 bd3 ba3.5k sqft705 Boling Ranch Rd, Azle, TX 76020For Sale
 MLS ID #21266456, Stacy Fritchen. NTREIS
 - $624,9005 bd3 ba3.2k sqft112 Waterfall Ct, Azle, TX 76020For SaleMLS ID #21227448, Anna Oakley. NTREIS
- $550,0003 bd2 ba2.1k sqft1557 Woodbee Ct, Azle, TX 76020For SaleMLS ID #21248074, Annie Taliaferro. NTREIS
- $625,0004 bd3 ba2.7k sqft1021 Boulder Rd, Weatherford, TX 76085For SaleMLS ID #21294274, Danielle March. NTREIS
- $550,0004 bd3 ba2.9k sqft308 Leeward Cir, Azle, TX 76020For SaleMLS ID #21306321, Bailey Funke. NTREIS
- $585,0004 bd3 ba2.7k sqft5013 Freestone Dr, Weatherford, TX 76085For SaleMLS ID #21324478, Renee Telford. NTREIS
- $575,0003 bd3 ba2.2k sqft118 Cedar Mountain Dr, Weatherford, TX 76085For SaleMLS ID #21312288, Steven Bradbury. NTREIS
- $980,0004 bd4 ba3.3k sqft6206 S Fm 730, Azle, TX 76020For SaleMLS ID #21221417, Inga Gonzalez. NTREIS
- $750,0004 bd3 ba2.7k sqft132 Miller Creek Lake Rd, Paradise, TX 76073For SaleMLS ID #21312040, Kirstine Openshaw. NTREIS
- $799,9994 bd4 ba3.4k sqft11700 Rams Lake Rd, Fort Worth, TX 76179For SaleMLS ID #21282631, Rachael Stafford. NTREIS
- $749,9003 bd4 ba3.3k sqft229 Arbor Ln, Haslet, TX 76052For SaleMLS ID #21303019, Darcy Richter. NTREIS
- $574,5003 bd2 ba2.6k sqft5660 Veal Station Rd, Weatherford, TX 76085For SaleMLS ID #21244901, Lynn Roberts. NTREIS
- $774,9994 bd4 ba3.5k sqft1312 Ruby Lea Ln, Fort Worth, TX 76179For SaleMLS ID #21248971, Hazel Sellman. NTREIS
- $775,0004 bd4 ba3.7k sqft3019 Fm 718, Newark, TX 76071For SaleMLS ID #21225247, Kevin Rhodes. NTREIS
- $1,100,0003 bd3 ba3.4k sqft125 E Bozeman Ln, Fort Worth, TX 76108For SaleMLS ID #21309116, Tanya Lang. NTREIS
- $730,0004 bd4 ba3.3k sqft258 Scenic View Dr, Aledo, TX 76008For SaleMLS ID #21277442, Greg Willis. NTREIS
- $500,0003 bd2 ba2.2k sqft125 Miramar Cir, Weatherford, TX 76085For SaleMLS ID #21224612, Heather Kingston. NTREIS
