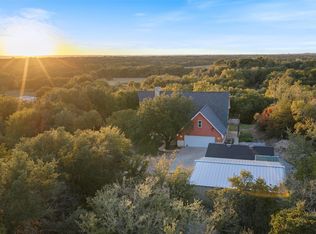
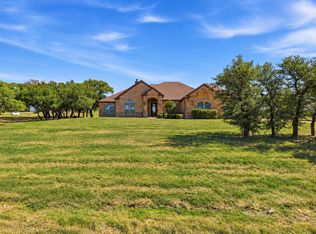
Located in the gated community of Deer Ridge Estates in Azle, this one-owner home sits on 2 acres, tucked away on a quiet cul-de-sac. Featuring 5 bedrooms, 3 full bathrooms, and a separate study or flex room, the split-bedroom floor plan offers plenty of space and privacy. The primary suite includes separate vanities, separate shower and a garden tub. Split bedrooms while two secondary bedrooms share a Jack and Jill bathroom. The living area features a wood-burning fireplace with limestone accents, crown molding, and an arched brick entryway. Concrete flooring throughout means no carpet! The kitchen includes granite countertops, a large island, farmhouse sink, double ovens, a 5-burner cooktop, walk-in pantry, butler's pantry, and breakfast area, plus a separate dining room. A dedicated laundry room offers a sink and storage, while the oversized 3-car garage includes additional enclosed storage space. Outside, enjoy 2 acres backing up to a heavily wooded area, adding to the natural privacy of the property. The covered back porch is wired for speakers, offering a great place to relax or entertain. The property also includes a private well with a water treatment and softener system. Enjoy country living just minutes from shopping, dining, and groceries, with convenient access to Eagle Mountain Lake and Lake Weatherford. This home offers a great combination of space, privacy, and convenience!
Under contract
$599,000
116 Rasha Dr, Azle, TX 76020
5beds
2,603sqft
Single Family Residence
Built in 2016
2 Acres Lot
$596,400 Zestimate®
$230/sqft
$40/mo HOA
What's special
Arched brick entrywaySeparate dining roomKitchen includes granite countertopsFarmhouse sinkCrown moldingDouble ovensLarge island
- 19 days
- 887
- 98
Likely to sell faster than
Zillow last checked:
Listing updated:
Listed by:
Cary Hargrove 0635808,
Heritage Homes Realty 817-937-5288
Source: NTREIS,MLS#: 21406478
Facts & features
Interior
Bedrooms & bathrooms
- Bedrooms: 5
- Bathrooms: 3
- Full bathrooms: 3
Primary bedroom
- Features: Ceiling Fan(s), En Suite Bathroom
- Level: First
- Dimensions: 16 x 17
Bedroom
- Level: First
- Dimensions: 12 x 14
Bedroom
- Features: Split Bedrooms
- Level: First
- Dimensions: 11 x 10
Bedroom
- Features: Ceiling Fan(s), Split Bedrooms
- Level: First
- Dimensions: 12 x 11
Bedroom
- Features: Ceiling Fan(s), Split Bedrooms
- Level: First
- Dimensions: 11 x 12
Primary bathroom
- Features: Garden Tub/Roman Tub, Separate Shower, Walk-In Shower
- Level: First
- Dimensions: 12 x 12
Dining room
- Level: First
- Dimensions: 12 x 9
Other
- Features: Dual Sinks, Double Vanity, Granite Counters, Jack and Jill Bath, Linen Closet
- Level: First
- Dimensions: 10 x 5
Other
- Features: Granite Counters, Walk-In Shower
- Level: First
- Dimensions: 5 x 9
Kitchen
- Features: Breakfast Bar, Built-in Features, Butler's Pantry, Eat-in Kitchen, Granite Counters, Kitchen Island, Stone Counters, Walk-In Pantry
- Level: First
- Dimensions: 17 x 18
Laundry
- Features: Built-in Features, Granite Counters, Utility Sink
- Level: First
- Dimensions: 9 x 6
Living room
- Features: Ceiling Fan(s), Fireplace
- Level: First
- Dimensions: 15 x 17
Office
- Features: Ceiling Fan(s)
- Level: First
- Dimensions: 9 x 10
Storage room
- Level: First
- Dimensions: 23 x 37
Heating
- Central, Electric, ENERGY STAR Qualified Equipment, Fireplace(s), Humidity Control, Heat Pump
Cooling
- Central Air, Ceiling Fan(s), Electric, ENERGY STAR Qualified Equipment, Humidity Control, Heat Pump
Appliances
- Included: Dishwasher, Electric Oven, Electric Range, Electric Water Heater, Disposal
- Laundry: Washer Hookup, Dryer Hookup, ElectricDryer Hookup, Laundry in Utility Room, In Hall
Features
- Wet Bar, Decorative/Designer Lighting Fixtures, Double Vanity, Eat-in Kitchen, Kitchen Island, Open Floorplan, Pantry, Walk-In Closet(s), Wired for Sound
- Flooring: Concrete
- Has basement: No
- Number of fireplaces: 1
- Fireplace features: Living Room, Wood Burning
Interior area
- Total interior livable area: 2,603 sqft
Video & virtual tour
Property
Parking
- Total spaces: 3
- Parking features: Additional Parking, Door-Multi, Driveway, Garage, Golf Cart Garage, Garage Door Opener, Garage Faces Side
- Attached garage spaces: 3
Features
- Levels: One
- Stories: 1
- Patio & porch: Covered
- Pool features: None
Lot
- Size: 2 Acres
- Features: Acreage, Back Yard, Cul-De-Sac, Lawn, Sprinkler System
- Residential vegetation: Grassed
Details
- Parcel number: R000098770
- Horses can be raised: Yes
Construction
Type & style
- Home type: SingleFamily
- Architectural style: Traditional,Detached
- Property subtype: Single Family Residence
- Attached to another structure: Yes
Materials
- Rock, Stone
- Foundation: Slab
- Roof: Asphalt
Condition
- Year built: 2016
Utilities & green energy
- Sewer: Septic Tank
- Water: Well
- Utilities for property: Cable Available, Septic Available, Underground Utilities, Water Available
Green energy
- Energy efficient items: Thermostat, Water Heater, Windows
Community & HOA
Community
- Features: Gated
- Security: Gated Community
- Subdivision: Deer Ridge Estates
HOA
- Has HOA: Yes
- Services included: Association Management, Maintenance Grounds
- HOA fee: $120 quarterly
- HOA name: Pmi Metroplex
- HOA phone: 817-952-9009
Location
- Region: Azle
Financial & listing details
- Price per square foot: $230/sqft
- Tax assessed value: $637,735
- Annual tax amount: $8,242
- Date on market: 10/9/2026
- Cumulative days on market: 20 days
- Listing terms: Cash,Conventional,FHA,VA Loan
- Road surface type: Asphalt
Estimated market value
$596,400
$567,000 - $626,000
$2,875/mo
Price history
| Date | Event | Price |
|---|---|---|
| 10/16/2026 | Contingent | $599,000$230/sqft |
Source: NTREIS #21406478 Report a problem | ||
| 10/9/2026 | Listed for sale | $599,000$230/sqft |
Source: NTREIS #21406478 Report a problem | ||
Public tax history
| Year | Property taxes | Tax assessment |
|---|---|---|
| 2025 | $3,285 +6.6% | $637,735 +8% |
| 2024 | $3,083 +12.4% | $590,600 |
| 2023 | $2,743 +0.5% | $590,600 +35.2% |
| 2022 | $2,729 +0% | $436,770 |
| 2021 | $2,729 +4.7% | $436,770 +12.8% |
| 2020 | $2,606 +1.5% | $387,180 |
| 2019 | $2,566 +4.5% | $387,180 +9.4% |
| 2018 | $2,456 -64.5% | $353,880 |
| 2017 | $6,921 +312.6% | $353,880 +312.2% |
| 2016 | $1,677 +400.4% | $85,850 +90.8% |
| 2015 | $335 | $45,000 |
| 2014 | $335 | $45,000 |
Find assessor info on the county website
Monthly payment
Est. payment
Payment breakdown
Explore the cost of this home by adjusting the details. Changes won't be saved.Climate risks
Neighborhood: Deer Ridge Estates
Nearby schools
Schools provided by the listing agent
- Elementary: Silver Creek
- Middle: Azle
- High: Azle
- District: Azle ISD
Source: NTREIS. This data may not be complete. We recommend contacting the local school district to confirm school assignments for this home.
Similar homes
- $615,0004 bd3 ba3k sqft150 Blacktail Ln, Azle, TX 76020For Sale
 MLS ID #21384039, Rebecca Rutherford. NTREIS
- $550,0003 bd2 ba2.2k sqft6775 Silver Creek Azle Rd, Azle, TX 76020For Sale
 MLS ID #21417350, Dylan King. NTREIS
- $699,0004 bd3 ba2.4k sqft253 Maral Ln, Azle, TX 76020For Sale
 MLS ID #21405691, Joseph Berkes. NTREIS
- $599,9004 bd3 ba3.4k sqft676 Boling Ranch Rd, Azle, TX 76020For Sale
 MLS ID #21370470, Marsha Hardin. NTREIS
