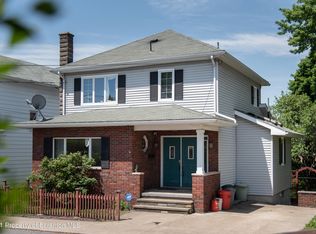
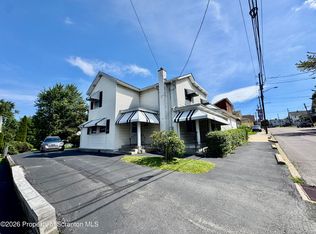
Welcome home! This charming 4-bedroom, 2 full-bath in the heart of Dunmore offers plenty of space for comfortable living. This home features a functional layout with generously sized bedrooms, plenty of closet space and two full bathrooms to accommodate family and guestsConveniently located near schools, parks, shopping, dining, and major roadways, this home offers the perfect blend of comfort, character, and convenience. Whether you're looking for your first home or need extra space to grow, this Dunmore gem is ready for its next owner. Don't miss your opportunity to schedule a private showing today!*All information approximate not warranted or guaranteed
For sale
Price cut: $15K (8/31)
$215,000
119 Reeves St, Dunmore, PA 18512
4beds
1,468sqft
Residential, Single Family Residence
Built in 1935
3,049 Square Feet Lot
$-- Zestimate®
$146/sqft
$-- HOA
What's special
Functional layoutPlenty of closet spaceGenerously sized bedrooms
- 72 days
- 1,132
- 90
Zillow last checked:
Listing updated:
Listed by:
Karen Kashuba,
C21 Jack Ruddy Real Estate 570-344-6724
Source: GSBR as distributed by MLS GRID,MLS#: SC263467
Facts & features
Interior
Bedrooms & bathrooms
- Bedrooms: 4
- Bathrooms: 2
- Full bathrooms: 2
Rooms
- Room types: Bathroom 1, Living Room, Kitchen, Dining Room, Bedroom 4, Bedroom 3, Bedroom 2, Bedroom 1, Bathroom 2
Bedroom 1
- Area: 121 Square Feet
- Dimensions: 11 x 11
Bedroom 2
- Area: 110 Square Feet
- Dimensions: 11 x 10
Bedroom 3
- Area: 130 Square Feet
- Dimensions: 13 x 10
Bedroom 4
- Area: 110 Square Feet
- Dimensions: 11 x 10
Bathroom 1
- Area: 48 Square Feet
- Dimensions: 8 x 6
Bathroom 2
- Area: 81 Square Feet
- Dimensions: 9 x 9
Dining room
- Area: 156 Square Feet
- Dimensions: 13 x 12
Kitchen
- Area: 160 Square Feet
- Dimensions: 16 x 10
Living room
- Area: 132 Square Feet
- Dimensions: 12 x 11
Heating
- Electric, Natural Gas
Cooling
- Ceiling Fan(s), Ductless
Appliances
- Included: Dishwasher, Refrigerator, Gas Oven
Features
- Ceiling Fan(s), Eat-in Kitchen
- Flooring: Laminate, Vinyl, Tile
- Basement: Full,Unfinished
- Attic: Crawl Opening
- Has fireplace: No
Interior area
- Total structure area: 1,468
- Total interior livable area: 1,468 sqft
- Finished area above ground: 1,468
- Finished area below ground: 0
Video & virtual tour
Property
Parking
- Parking features: Driveway, On Street, Off Street, No Garage
- Has uncovered spaces: Yes
Features
- Stories: 2
- Patio & porch: Covered, Rear Porch, Front Porch
- Exterior features: Other
- Fencing: Front Yard
Lot
- Size: 3,049 Square Feet
- Dimensions: 41 x 77 x 40 x 84
- Features: Corner Lot, Rectangular Lot
Details
- Parcel number: 14644020020
- Zoning: R1
Construction
Type & style
- Home type: SingleFamily
- Architectural style: Contemporary
- Property subtype: Residential, Single Family Residence
Materials
- Stone, Vinyl Siding
- Foundation: Concrete Perimeter
- Roof: Composition,Shingle
Condition
- New construction: No
- Year built: 1935
Utilities & green energy
- Electric: 100 Amp Service
- Sewer: Public Sewer
- Water: Public
- Utilities for property: See Remarks
Community & HOA
Location
- Region: Dunmore
Financial & listing details
- Price per square foot: $146/sqft
- Tax assessed value: $10,000
- Annual tax amount: $3,064
- Date on market: 7/16/2026
- Cumulative days on market: 72 days
- Listing terms: Cash,Conventional
- Road surface type: Paved
Estimated market value
Not available
Estimated sales range
Not available
$1,870/mo
Price history
| Date | Event | Price |
|---|---|---|
| 9/16/2026 | Listed for sale | $215,000$146/sqft |
Source:  GSBR as distributed by MLS GRID #SC263467 Report a problem GSBR as distributed by MLS GRID #SC263467 Report a problem | ||
| 9/15/2026 | Pending sale | $215,000$146/sqft |
Source: GSBR as distributed by MLS GRID #SC263467 Report a problem | ||
| 8/31/2026 | Price change | $215,000-6.5%$146/sqft |
Source: GSBR as distributed by MLS GRID #SC263467 Report a problem | ||
| 8/4/2026 | Price change | $230,000-8%$157/sqft |
Source: GSBR as distributed by MLS GRID #SC263467 Report a problem | ||
| 7/16/2026 | Listed for sale | $249,900+80.4%$170/sqft |
Source: GSBR as distributed by MLS GRID #SC263467 Report a problem | ||
| 8/9/2019 | Sold | $138,535-1.7%$94/sqft |
Source: GSBR as distributed by MLS GRID #192072 Report a problem | ||
| 6/27/2019 | Price change | $141,000-2.4%$96/sqft |
Source: Ruddy Realty #19-2072 Report a problem | ||
| 6/12/2019 | Price change | $144,500-1.4%$98/sqft |
Source: Ruddy Realty #19-2072 Report a problem | ||
| 3/2/2019 | Price change | $146,500-2.3%$100/sqft |
Source: Keller Williams Real Estate #18-4767 Report a problem | ||
| 1/27/2019 | Price change | $149,900-3.2%$102/sqft |
Source: Keller Williams Real Estate #18-4767 Report a problem | ||
| 1/8/2019 | Price change | $154,900-3.1%$106/sqft |
Source: Keller Williams Real Estate #18-4767 Report a problem | ||
| 12/12/2018 | Price change | $159,900-3%$109/sqft |
Source: Keller Williams Real Estate #18-4767 Report a problem | ||
| 10/31/2018 | Price change | $164,900-2.7%$112/sqft |
Source: Keller Williams Real Estate #18-4767 Report a problem | ||
| 10/24/2018 | Price change | $169,500-2.9%$115/sqft |
Source: Keller Williams Real Estate #18-4767 Report a problem | ||
| 10/6/2018 | Listed for sale | $174,500+359.2%$119/sqft |
Source: Keller Williams Real Estate #18-4767 Report a problem | ||
| 6/19/2018 | Sold | $38,000-4.8%$26/sqft |
Source: Public Record Report a problem | ||
| 6/17/2016 | Listing removed | $39,900$27/sqft |
Source: CLASSIC PROPERTIES #16-2794 Report a problem | ||
| 6/9/2016 | Listed for sale | $39,900$27/sqft |
Source: CLASSIC PROPERTIES #16-2794 Report a problem | ||
| 4/28/2016 | Listing removed | $39,900$27/sqft |
Source: CENTURY 21 Jack Ruddy Real Estate #15-2027 Report a problem | ||
| 4/6/2016 | Listed for sale | $39,900$27/sqft |
Source: CENTURY 21 Jack Ruddy Real Estate #15-2027 Report a problem | ||
| 2/20/2016 | Pending sale | $39,900$27/sqft |
Source: CENTURY 21 Jack Ruddy Real Estate #15-2027 Report a problem | ||
| 2/20/2016 | Listed for sale | $39,900$27/sqft |
Source: CENTURY 21 Jack Ruddy Real Estate #15-2027 Report a problem | ||
| 11/4/2015 | Listing removed | $39,900$27/sqft |
Source: CENTURY 21 Jack Ruddy Real Estate #15-2027 Report a problem | ||
| 5/31/2015 | Listed for sale | $39,900$27/sqft |
Source: CENTURY 21 Jack Ruddy Real Estate #15-2027 Report a problem | ||
Public tax history
| Year | Property taxes | Tax assessment |
|---|---|---|
| 2025 | $2,984 +12.1% | $10,000 |
| 2024 | $2,662 +4.3% | $10,000 |
| 2023 | $2,551 +6.6% | $10,000 |
| 2022 | $2,394 +2.1% | $10,000 |
| 2021 | $2,345 +4.5% | $10,000 |
| 2020 | $2,244 +1.7% | $10,000 |
| 2018 | $2,207 +116.9% | $10,000 |
| 2017 | $1,017 | $10,000 |
| 2016 | -- | $10,000 |
| 2015 | -- | $10,000 |
| 2014 | -- | $10,000 |
| 2013 | -- | $10,000 |
| 2012 | -- | $10,000 |
| 2011 | -- | $10,000 |
| 2010 | -- | $10,000 |
| 2009 | -- | $10,000 |
| 2008 | -- | $10,000 |
| 2007 | -- | $10,000 |
| 2006 | -- | $10,000 |
| 2005 | -- | $10,000 |
| 2004 | -- | $10,000 |
| 2003 | -- | $10,000 |
| 2002 | -- | $10,000 |
| 2000 | -- | $10,000 |
Find assessor info on the county website
Monthly payment
Est. payment
Payment breakdown
Explore the cost of this home by adjusting the details. Changes won't be saved.Climate risks
Neighborhood: 18512
Similar homes

- $209,0003 bd2 ba1.2k sqft110 Smith St, Dunmore, PA 18512For Sale
 MLS ID #SC264660, Joseph W Hughes, ERA One Source Realty. GSBR as distributed by MLS GRID
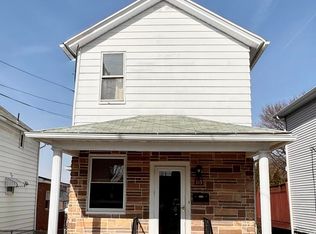
 - $185,0005 bd1 ba1.4k sqft603 E Drinker St, Dunmore, PA 18512For Sale
 MLS ID #SC264432, Ann E Cappellini, REALTY NETWORK GROUP. GSBR as distributed by MLS GRID
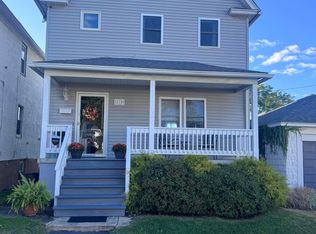
 - $219,0002 bd2 ba1.8k sqft416 Reeves St, Dunmore, PA 18512For Sale
 MLS ID #26-2950, Ben Chopka, Tom Hart Realty. Luzerne County AOR
 - $230,0003 bd2 ba1.8k sqft305 Cherry St, Dunmore, PA 18512For Sale
 MLS ID #SC263609, Christina Cosmello, Berkshire Hathaway Home Services Preferred Properties. GSBR as distributed by MLS GRID
 - $227,0003 bd2 ba1.2k sqft436 Cypress St, Throop, PA 18512For SaleMLS ID #SC264397, Casie Lynott, LUXE Homes Real Estate LLC. GSBR as distributed by MLS GRID
- $195,9952 bd1 ba1k sqft425 E Warren St, Dunmore, PA 18512For SaleMLS ID #SC264351, Pat Rogan, The Hub Real Estate Group Scranton. GSBR as distributed by MLS GRID
- $199,0003 bd1 ba1.3k sqft510 E Warren St, Scranton, PA 18512For SaleMLS ID #SC262490, Vince Scipione, POCONO MOUNTAINS ASSOC.. GSBR as distributed by MLS GRID
- $169,9004 bd1 ba1.3k sqft111 Green St, Dunmore, PA 18512For SaleMLS ID #SC264457, Maria Muchal Berta, REALTY NETWORK GROUP. GSBR as distributed by MLS GRID
- $220,0002 bd3 ba2.1k sqft339 Putnam St, Scranton, PA 18508For SaleMLS ID #SC264820, Sherri Hoban, C21 Jack Ruddy Real Estate. GSBR as distributed by MLS GRID
- $199,9003 bd2 ba1.3k sqft115 E Grove St, Dunmore, PA 18510For SaleMLS ID #SC264525, Nell Donnelly-O'Boyle, Dwell Real Estate. GSBR as distributed by MLS GRID
- $190,0003 bd2 ba1.5k sqft125 Throop St, Scranton, PA 18508For SaleMLS ID #SC264767, Nicholas G. Somerville, Nisk Real Estate. GSBR as distributed by MLS GRID
- $213,9993 bd2 ba1.1k sqft1424 Capouse Ave, Scranton, PA 18509For SaleMLS ID #SC263999, Julissa Contreras, LUXE Homes Real Estate LLC. GSBR as distributed by MLS GRID
- $245,0004 bd2 ba1.8k sqft1956 Myrtle St, Scranton, PA 18510For SaleMLS ID #SC264342, Rajen Tiwari, EXP Realty LLC. GSBR as distributed by MLS GRID
- $199,0002 bd1 ba1.4k sqft327 Chestnut St, Scranton, PA 18512For SaleMLS ID #SC264544, Samuel R Scelta, C21 Jack Ruddy Real Estate. GSBR as distributed by MLS GRID
- $199,9993 bd1 ba1k sqft2124 Ballau Ave, Scranton, PA 18508For SaleMLS ID #SC264817, Laura Sandoval, Avanti Real Estate Group. GSBR as distributed by MLS GRID
- $219,0003 bd2 ba1.4k sqft451 W Market St, Scranton, PA 18508For SaleMLS ID #SC264555, Sara Weiss, SaraVista Real Estate LLC. GSBR as distributed by MLS GRID
- $188,0003 bd1 ba1.4k sqft220 Reese St, Scranton, PA 18508For SaleMLS ID #SC264720, Linda Rose Kilmer, Berkshire Hathaway Home Services Preferred Properties. GSBR as distributed by MLS GRID
- $227,9004 bd2 ba1.8k sqft217 Crown Ave, Scranton, PA 18505For SaleMLS ID #SC263159, Ann L Green, Dwell Real Estate C.S. Branch Office. GSBR as distributed by MLS GRID
- $290,0003 bd2 ba1.9k sqft106 Varhley St, Dunmore, PA 18512For SaleMLS ID #SC264496, MICHAEL TIGHE, Levy Realty Group. GSBR as distributed by MLS GRID
