UPDATED ACERAGE offering-an exceptional opportunity to own a portion of this property. Escape to the space, privacy, and freedom you’ve been searching for with this beautiful 3800-square-foot home set on 5 peaceful acres. With 4 bedrooms and 3.5 bathrooms, this property blends comfort, function, and room to grow—ideal for anyone seeking a lifestyle with more possibilities. Inside, hardwood floors flow through most of the home, adding warmth and timeless character. The generous floor plan has both inviting everyday living spaces and room to entertain. Updated HVAC units provide modern efficiency and peace of mind. One of the home’s standout features is the expansive back porch, perfectly positioned to take in the sweeping views of the property. It’s the perfect place for morning coffee, quiet afternoons, or relaxing evenings while enjoying the beauty and serenity of your own private retreat.Step beyond the porch and the opportunities continue. Whether you’re a hobbyist, gardener, or someone who simply appreciates extra space, this property delivers with abundant workshop areas, open land for gardening or projects, and the privacy that only acreage can bring. The expansive grounds create a rare opportunity to enjoy true country living without sacrificing comfort or convenience. Despite its peaceful setting, the property is conveniently located just minutes from Lexington’s shopping, dining, and everyday amenities, providing the best of both worlds—rural tranquility and easy access to town. Additionally, the property is zoned for highly sought-after Lexington High, Beechwood Middle and Rocky Creek Elementary making it an exceptional opportunity for those seeking both space and access to excellent schools. NOTE: The seller is willing to consider subdividing the property into two parcels, if desired. The property will not be divided into more than two parcels. The other portion is 11 acres. Disclaimer: CMLS has not reviewed and, therefore, does not endorse vendors who may appear in listings.
For sale
Price cut: $475K (8/31)
$775,000
321 Windy Rd, Gilbert, SC 29054
4beds
3,800sqft
Single Family Residence
Built in 2004
5 Acres Lot
$757,900 Zestimate®
$204/sqft
$-- HOA
What's special
Peaceful settingExpansive back porchGenerous floor planInviting everyday living spacesPrivate retreatExpansive grounds
- 114 days
- 591
- 25
Zillow last checked:
Listing updated:
Listed by:
Allison Miller,
Paradigm Real Estate Group
Source: Consolidated MLS,MLS#: 637247
Facts & features
Interior
Bedrooms & bathrooms
- Bedrooms: 4
- Bathrooms: 4
- Full bathrooms: 3
- 1/2 bathrooms: 1
- Partial bathrooms: 1
- Main level bathrooms: 2
Rooms
- Room types: Bonus Room
Primary bedroom
- Features: Tub-Garden, Bath-Private, Separate Shower, Walk-In Closet(s), High Ceilings, Ceiling Fan(s), Floors-Hardwood
- Level: Main
Bedroom 2
- Features: Bath-Private, Tub-Shower, High Ceilings, Ceiling Fan(s), Floors-Hardwood
- Level: Main
Bedroom 3
- Features: High Ceilings, Ceiling Fan(s), Closet-Private, Floors-Laminate
- Level: Main
Bedroom 4
- Features: Floors-Laminate
- Level: Second
Dining room
- Features: Area, Floors-Hardwood, Molding, High Ceilings
- Level: Main
Great room
- Level: Second
Kitchen
- Features: Cabinets-Natural, Eat-in Kitchen, Tile Counters, Counter Tops-Formica, Floors-Tile, Backsplash-Tiled, Recessed Lighting
- Level: Main
Living room
- Features: Floors-Hardwood, Molding, Ceilings-High (over 9 Ft), Ceiling Fan
- Level: Main
Heating
- Central
Cooling
- Central Air
Appliances
- Included: Convection Oven, Self Clean, Smooth Surface, Dishwasher, Freezer, Ice Maker, Refrigerator, Microwave Above Stove
- Laundry: Heated Space, Main Level
Features
- Flooring: Hardwood, Tile, Laminate
- Doors: Storm Door(s)
- Basement: Crawl Space
- Attic: Storage,Pull Down Stairs,Attic Access
- Has fireplace: No
Interior area
- Total structure area: 3,800
- Total interior livable area: 3,800 sqft
Property
Parking
- Total spaces: 3
- Parking features: Detached
- Garage spaces: 2
Features
- Stories: 2
- Fencing: Chain Link
Lot
- Size: 5 Acres
- Features: Horse OK
Details
- Additional structures: Shed(s), Workshop
- Parcel number: 00520005109
- Horses can be raised: Yes
Construction
Type & style
- Home type: SingleFamily
- Architectural style: Cape Cod
- Property subtype: Single Family Residence
Materials
- Fiber Cement-Hardy Plank, Vinyl
Condition
- New construction: No
- Year built: 2004
Utilities & green energy
- Sewer: Septic Tank
- Water: Well
- Utilities for property: Cable Available, Electricity Connected
Community & HOA
Community
- Security: Smoke Detector(s)
- Subdivision: NONE
HOA
- Has HOA: No
Location
- Region: Gilbert
Financial & listing details
- Price per square foot: $204/sqft
- Tax assessed value: $464,153
- Annual tax amount: $878
- Date on market: 6/25/2026
- Listing agreement: Exclusive Right To Sell
- Road surface type: Paved
Estimated market value
$757,900
$720,000 - $796,000
$3,143/mo
Price history
| Date | Event | Price |
|---|---|---|
| 8/31/2026 | Price change | $775,000-38%$204/sqft |
Source:  Consolidated MLS #637247 Report a problem Consolidated MLS #637247 Report a problem | ||
| 8/4/2026 | Price change | $1,250,000-3.8%$329/sqft |
Source: Consolidated MLS #637247 Report a problem | ||
| 6/25/2026 | Listed for sale | $1,300,000+5100%$342/sqft |
Source: Consolidated MLS #637247 Report a problem | ||
| 4/17/2017 | Sold | $25,000$7/sqft |
Source: Public Record Report a problem | ||
Public tax history
| Year | Property taxes | Tax assessment |
|---|---|---|
| 2025 | $878 +2.4% | $6,132 +7.9% |
| 2024 | $858 +4.4% | $5,682 |
| 2023 | $822 -3.9% | $5,682 |
| 2022 | $855 | $5,682 |
| 2021 | -- | $5,682 +1.6% |
| 2019 | -- | $5,594 |
| 2018 | $878 +1.9% | $5,594 -1.3% |
| 2017 | $862 -1.3% | $5,670 |
| 2016 | $874 +1% | $5,670 |
| 2015 | $865 | $5,670 +1.1% |
| 2014 | $865 +5.8% | $5,609 0% |
| 2013 | $818 | $5,610 |
| 2012 | -- | $5,610 |
| 2011 | -- | $5,610 |
| 2010 | -- | $5,610 +8.9% |
| 2009 | -- | $5,150 |
| 2008 | -- | $5,150 |
| 2007 | -- | $5,150 |
| 2006 | -- | $5,150 |
| 2005 | -- | $5,150 |
Find assessor info on the county website
Monthly payment
Est. payment
Payment breakdown
Explore the cost of this home by adjusting the details. Changes won't be saved.Climate risks
Neighborhood: 29054
Nearby schools
Schools provided by the listing agent
- Elementary: Rocky Creek
- Middle: Beechwood Middle School
- High: Lexington
- District: Lexington One
Source: Consolidated MLS. This data may not be complete. We recommend contacting the local school district to confirm school assignments for this home.

Similar homes
- $799,0004 bd4 ba3.9k sqft137 Brooklet Dr, Lexington, SC 29072For Sale
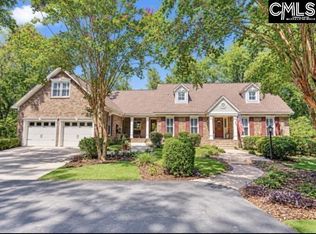 MLS ID #643092, Maria Calcutt. Consolidated MLS
 - $625,0004 bd3 ba3k sqft919 Windy Rd, Gilbert, SC 29054For Sale
 MLS ID #643267, Wendy Weeden. Consolidated MLS
 - $645,0004 bd3 ba2.5k sqft413 Wise Ferry Rd, Lexington, SC 29072For Sale
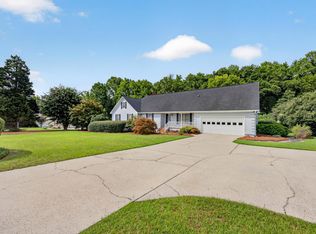 MLS ID #639724, Moricia Hare. Consolidated MLS
 - $595,0004 bd4 ba2.9k sqft303 Juniper Springs Rd, Gilbert, SC 29054For Sale
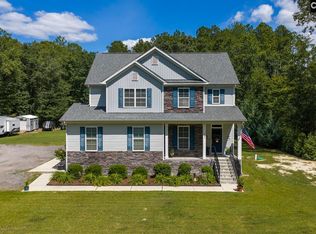 MLS ID #642695, Donna F Arvay. Consolidated MLS
