MOTIVATED SELLERS! Beautiful 2023 constructed home with lots of after factory upgrades including Central A/C (2023), Water Filtration System (2023), Custom built/tiled Master Shower w/ high end custom Glass Door (2024), Whole house Generac (2025). Can provide receipts for all work.
Lots of storage. Adjustable track shelving systems installed in pantries and primary closet. Oversized 4th bedroom could be 2nd family/game room. Amish built 8x16 shed.
Set on a level nearly 1.5 acre lot, this spacious 4-bedroom, 2-bath, recently constructed (2023) home offers modern comfort and room to enjoy peaceful country living. With 1,700 sq ft of single-level living space, the layout features an open kitchen and living area, generous bedroom sizes, and a private primary suite. The primary suite stands out with a double bathroom vanity, a new custom-tiled shower with frameless glass door, and two large closets. Outside, an oversized wooden front deck is the perfect spot for morning coffee or evening relaxation.
The home sits on a poured concrete slab and is supported by a propane furnace, central A/C, and a brand new Generac Guardian 22kW whole-home generator, ensuring year-round comfort and reliability. The private 415-foot drilled well includes an iron and sediment water filtration system for excellent water quality. Additional storage in a new 8x16 shed.
This move-in-ready property offers modern efficiency, new construction peace of mind, and a quiet rural setting--ideal as a full-time residence or getaway.
For sale
$299,900
119 Rockwell Rd, Plattsburgh, NY 12901
4beds
1,792sqft
Single Family Residence
Built in 2023
1.47 Acres Lot
$-- Zestimate®
$167/sqft
$-- HOA
What's special
Generous bedroom sizesDouble bathroom vanityPropane furnaceOversized wooden front deckLots of storageTwo large closetsPrivate primary suite
- 333 days
- 352
- 19
Zillow last checked:
Listing updated:
Listed by:
Merrill L. Thomas, Inc. 518-523-2519,
Whit Bissell
Source: ACVMLS,MLS#: 206255
Facts & features
Interior
Bedrooms & bathrooms
- Bedrooms: 4
- Bathrooms: 2
- Full bathrooms: 2
- Main level bathrooms: 2
- Main level bedrooms: 4
Bedroom 2
- Level: First
- Area: 128 Square Feet
- Dimensions: 12.8 x 10
Bedroom 3
- Level: First
- Area: 123.48 Square Feet
- Dimensions: 12.6 x 9.8
Bedroom 4
- Level: First
- Area: 239.4 Square Feet
- Dimensions: 19 x 12.6
Primary bathroom
- Level: First
- Area: 171.36 Square Feet
- Dimensions: 13.6 x 12.6
Primary bathroom
- Level: First
- Area: 66.69 Square Feet
- Dimensions: 11.7 x 5.7
Bathroom 2
- Level: First
- Area: 43 Square Feet
- Dimensions: 8.6 x 5
Dining room
- Level: First
- Area: 142.38 Square Feet
- Dimensions: 12.6 x 11.3
Kitchen
- Level: First
- Area: 156 Square Feet
- Dimensions: 13 x 12
Living room
- Level: First
- Area: 256 Square Feet
- Dimensions: 20 x 12.8
Other
- Description: Deck
- Level: First
- Area: 324.8 Square Feet
- Dimensions: 23.2 x 14
Other
- Description: Shed
- Level: First
- Area: 128 Square Feet
- Dimensions: 16 x 8
Heating
- Forced Air, Propane
Cooling
- Central Air
Appliances
- Included: Dishwasher, Electric Oven, Electric Range, Microwave, Refrigerator, Washer/Dryer, Water Purifier Owned
- Laundry: In Hall, Laundry Room, Main Level
Features
- Ceiling Fan(s), High Speed Internet, Open Floorplan, Master Downstairs, Storage, Walk-In Closet(s)
- Flooring: Linoleum, Vinyl
- Basement: Storage Space
Interior area
- Total structure area: 1,792
- Total interior livable area: 1,792 sqft
- Finished area above ground: 1,792
- Finished area below ground: 0
Property
Features
- Levels: One
- Stories: 1
- Patio & porch: Deck
- Exterior features: Lighting
- Pool features: None
- Fencing: None
- Has view: Yes
- View description: Neighborhood, Trees/Woods
Lot
- Size: 1.47 Acres
- Features: Front Yard, Level, Many Trees, Private, Wooded
- Topography: Level
Details
- Additional structures: Shed(s), Storage
- Parcel number: 257.11.5
- Other equipment: Generator
Construction
Type & style
- Home type: SingleFamily
- Architectural style: Ranch
- Property subtype: Single Family Residence
Materials
- Vinyl Siding
- Foundation: Slab
- Roof: Asphalt,Shingle
Condition
- Year built: 2023
Utilities & green energy
- Electric: Circuit Breakers, Generator
- Sewer: Engineered Septic
- Water: Well Drilled
- Utilities for property: Cable Connected, Electricity Connected, Internet Connected, Phone Available
Community & HOA
Community
- Security: Carbon Monoxide Detector(s), Smoke Detector(s)
Location
- Region: Plattsburgh
Financial & listing details
- Price per square foot: $167/sqft
- Annual tax amount: $4,804
- Date on market: 11/20/2025
- Listing agreement: Exclusive Right To Sell
- Listing terms: Cash,Conventional
- Lease term: Short Term Lease
- Electric utility on property: Yes
- Road surface type: Paved
Estimated market value
Not available
Estimated sales range
Not available
Not available
Price history
| Date | Event | Price |
|---|---|---|
| 7/7/2026 | Price change | $299,900-7.7%$167/sqft |
Source:  ACVMLS #206255 Report a problem ACVMLS #206255 Report a problem | ||
| 5/4/2026 | Price change | $324,900-6.9%$181/sqft |
Source: ACVMLS #206255 Report a problem | ||
| 4/16/2026 | Price change | $349,000-5.4%$195/sqft |
Source: ACVMLS #206255 Report a problem | ||
| 3/6/2026 | Price change | $369,000-7.5%$206/sqft |
Source: ACVMLS #206255 Report a problem | ||
| 2/7/2026 | Price change | $399,000-6.1%$223/sqft |
Source: ACVMLS #206255 Report a problem | ||
| 1/20/2026 | Price change | $425,000-4.5%$237/sqft |
Source: ACVMLS #206255 Report a problem | ||
| 12/26/2025 | Price change | $445,000-1.1%$248/sqft |
Source: ACVMLS #206255 Report a problem | ||
| 11/20/2025 | Listed for sale | $450,000$251/sqft |
Source: ACVMLS #206255 Report a problem | ||
Public tax history
Tax history is unavailable.
Monthly payment
Climate risks
Neighborhood: 12901
Similar homes
- $309,9003 bd2 ba1.3k sqft33 Raymond Dr, Plattsburgh, NY 12901For Sale
 MLS ID #208591, Courtney De La Cruz, Listing by: Kingdom Realty Upstate NY LLC. ACVMLS
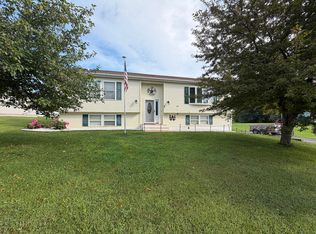
 - $329,9003 bd2 ba1.6k sqft31 Vintage Ests, Plattsburgh, NY 12901For Sale
 MLS ID #208391, Tami Smith, Listing by: Kavanaugh Realty-Plattsburgh. ACVMLS
 - $260,0003 bd2 ba1.9k sqft238 Lyons Rd, Plattsburgh, NY 12901For Sale
 MLS ID #206457, Alec Currier, Listing by: Century 21 The One. ACVMLS
 - $340,0003 bd3 ba2.5k sqft2070 Military Tpke, Plattsburgh, NY 12901For Sale
 MLS ID #208353, James Jock, Listing by: eXp Realty-Schenectady. ACVMLS
