Welcome to the charming Cape -Style log home, where rustic character meets everyday comfort. Tucked away off a side street with a private lot, this inviting home offers the peaceful feel of country setting while remaining conveniently close to school, shopping and everyday amenties. The beautiful great room with cathedral ceilings creates an impressive open and welcoming space. With 3 bedrooms and two full baths there is plenty of room to spread out and make this home your own. Step outside to enjoy the fenced in private backyard perfect for relaxing entertaining or simply enjoy your own private space. This home offers you charm privacy space to enjoy and convenience. Two new propane monitors have been installed as well as new LED light fixtures. Ample storage, many hidden areas to be used. Sellers have not used woodstove, since they installed the new heaters.
For sale
Price cut: $4.9K (10/6)
$319,999
1 Rounds Dr, Peru, NY 12972
3beds
2,323sqft
Single Family Residence
Built in 1983
0.92 Acres Lot
$-- Zestimate®
$138/sqft
$-- HOA
What's special
Fenced in private backyardCharming cape-style log homeRustic characterPrivate lotAmple storage
- 73 days
- 828
- 62
Zillow last checked:
Listing updated:
Listed by:
REMAX North Country 518-563-1200,
Denise Calkins Ryder
Source: ACVMLS,MLS#: 208093
Facts & features
Interior
Bedrooms & bathrooms
- Bedrooms: 3
- Bathrooms: 2
- Full bathrooms: 2
- Main level bathrooms: 1
Primary bedroom
- Features: Hardwood
- Level: Second
- Area: 255.84 Square Feet
- Dimensions: 12.3 x 20.8
Bedroom 2
- Features: Carpet
- Level: Second
- Area: 120.52 Square Feet
- Dimensions: 9.2 x 13.1
Bedroom 3
- Features: Carpet
- Level: Second
- Area: 141.59 Square Feet
- Dimensions: 10.8 x 13.11
Bathroom
- Description: Granite Counter - Tiled Shower
- Features: Other
- Level: First
- Area: 39.44 Square Feet
- Dimensions: 5.8 x 6.8
Bathroom 2
- Description: Bath tub
- Features: Vinyl
- Level: Second
- Area: 58.3 Square Feet
- Dimensions: 6.4 x 9.11
Great room
- Description: Vaulted Ceilings - Built Ins
- Features: Other
- Level: Second
- Area: 626.08 Square Feet
- Dimensions: 20.8 x 30.1
Kitchen
- Description: Kitchen/Dining Room Open Area
- Features: Hardwood
- Level: First
- Area: 308.61 Square Feet
- Dimensions: 12.8 x 24.11
Living room
- Features: Other
- Level: First
- Area: 293.93 Square Feet
- Dimensions: 11.9 x 24.7
Other
- Description: Entryway with Skylights
- Features: Ceramic Tile, Hardwood
- Level: First
- Area: 116.96 Square Feet
- Dimensions: 6.8 x 17.2
Other
- Description: Exercise Room - Special Rubber Matting, Mirrors and LED Light & Racks
- Features: Other
- Level: First
- Area: 364.25 Square Feet
- Dimensions: 15.5 x 23.5
Workshop
- Description: Concrete Floor & Work Benches
- Features: Other
- Level: First
- Area: 208.3 Square Feet
- Dimensions: 10.9 x 19.11
Heating
- Baseboard, Electric, Propane
Appliances
- Included: Dishwasher, Electric Cooktop, Electric Oven, Microwave, Refrigerator, Stainless Steel Appliance(s)
- Laundry: Inside
Features
- Laminate Counters, Bookcases, Built-in Features, Ceiling Fan(s), High Speed Internet, Natural Woodwork, Vaulted Ceiling(s), Wired for Data
- Flooring: Tile, Vinyl, Wood
- Windows: Double Pane Windows, Wood Frames
- Basement: Crawl Space
- Number of fireplaces: 1
- Fireplace features: Dining Room, Masonry
Interior area
- Total structure area: 2,323
- Total interior livable area: 2,323 sqft
- Finished area above ground: 2,323
- Finished area below ground: 0
Property
Parking
- Total spaces: 4
- Parking features: Asphalt, Driveway, Garage Door Opener, Paved
- Uncovered spaces: 4
Features
- Levels: Two
- Stories: 2
- Patio & porch: Covered, Front Porch, Patio
- Exterior features: Private Yard
- Fencing: Back Yard
Lot
- Size: 0.92 Acres
- Dimensions: 156 x 259
- Features: Level, Private
- Topography: Level
Details
- Additional structures: Shed(s), Workshop
- Parcel number: 268.218.2
- Special conditions: Standard
Construction
Type & style
- Home type: SingleFamily
- Architectural style: Cape Cod,Log Cabin
- Property subtype: Single Family Residence
Materials
- Log
- Foundation: Block
- Roof: Asphalt
Condition
- Year built: 1983
Utilities & green energy
- Sewer: Private Sewer, Septic Tank
- Water: Well Drilled
- Utilities for property: Electricity Connected, Internet Available
Community & HOA
Community
- Security: Carbon Monoxide Detector(s)
HOA
- Has HOA: No
Location
- Region: Peru
Financial & listing details
- Price per square foot: $138/sqft
- Tax assessed value: $239,500
- Annual tax amount: $4,898
- Date on market: 8/8/2026
- Listing agreement: Exclusive Right To Sell
- Listing terms: Cash,Conventional,FHA,VA Loan
- Lease term: Short Term Lease
- Electric utility on property: Yes
- Road surface type: Paved
Estimated market value
Not available
Estimated sales range
Not available
Not available
Price history
| Date | Event | Price |
|---|---|---|
| 10/6/2026 | Price change | $319,999-1.5%$138/sqft |
Source:  ACVMLS #208093 Report a problem ACVMLS #208093 Report a problem | ||
| 9/12/2026 | Price change | $324,900-1.2%$140/sqft |
Source: ACVMLS #208093 Report a problem | ||
| 8/8/2026 | Listed for sale | $329,000+68.2%$142/sqft |
Source: ACVMLS #208093 Report a problem | ||
| 11/30/2020 | Sold | $195,600+3%$84/sqft |
Source: ACVMLS #170641 Report a problem | ||
| 9/18/2020 | Pending sale | $189,900$82/sqft |
Source: RE/MAX North Country #170641 Report a problem | ||
| 9/14/2020 | Listed for sale | $189,900+107.5%$82/sqft |
Source: RE/MAX North Country #170641 Report a problem | ||
| 5/25/2000 | Sold | $91,500+5.2%$39/sqft |
Source: Public Record Report a problem | ||
| 4/21/1998 | Sold | $87,000$37/sqft |
Source: Public Record Report a problem | ||
Public tax history
| Year | Property taxes | Tax assessment |
|---|---|---|
| 2025 | -- | $239,500 -2% |
| 2024 | -- | $244,400 +8.1% |
| 2023 | -- | $226,000 +10.5% |
| 2022 | -- | $204,500 +13.3% |
| 2021 | -- | $180,500 |
| 2020 | -- | $180,500 +5.6% |
| 2019 | -- | $170,900 |
| 2018 | -- | $170,900 +8.7% |
| 2017 | $2,515 | $157,200 |
| 2016 | -- | $157,200 |
| 2015 | -- | $157,200 |
| 2014 | -- | $157,200 |
| 2013 | -- | $157,200 |
| 2012 | -- | $157,200 |
| 2011 | -- | $157,200 +2.4% |
| 2010 | -- | $153,500 |
| 2009 | -- | $153,500 |
| 2008 | -- | $153,500 +6.5% |
| 2007 | -- | $144,100 +8.7% |
| 2006 | -- | $132,600 +4% |
| 2005 | -- | $127,500 +19.6% |
| 2004 | -- | $106,600 |
| 2003 | -- | $106,600 +16.5% |
| 2002 | -- | $91,500 |
| 2001 | -- | $91,500 +11.6% |
| 2000 | -- | $82,000 |
Find assessor info on the county website
Monthly payment
Climate risks
Neighborhood: 12972
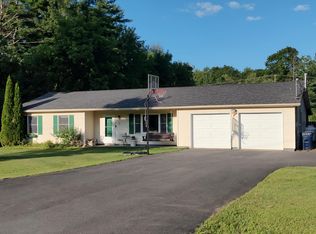
Similar homes
- $340,0003 bd2 ba2.5k sqft3 Button Brook Pkwy, Peru, NY 12972For Sale
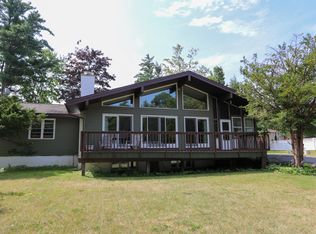 MLS ID #207931, Gaelan Trombley, Listing by: Kavanaugh Realty-Plattsburgh. ACVMLS
 - $395,0004 bd2 ba2k sqft304 Route 22b, Peru, NY 12972For Sale
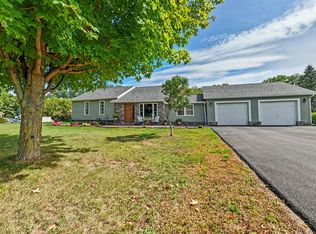 MLS ID #208431, Scott Aguglia, Listing by: Fesette Realty, LLC. ACVMLS
 - $349,9003 bd3 ba1.9k sqft14 Carriage Hl, Peru, NY 12972For Sale
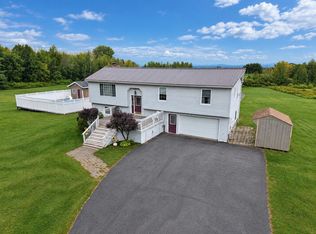 MLS ID #208350, Nicholas Buccellato, Listing by: REMAX North Country. ACVMLS
 - $299,9003 bd2 ba1.7k sqft27 Signor Rd, Peru, NY 12972For Sale
 MLS ID #208441, Michelle C Fowler, Listing by: Real Broker NY, LLC. ACVMLS
