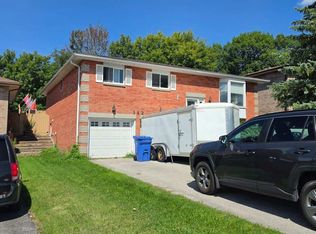
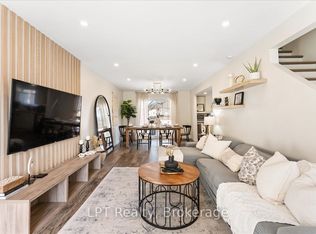
Amazing opportunity to this Very Well-Maintained Townhome on a Quiet Cul-de-Sac. This townhome offers an excellent layout and is nestled on a peaceful cul-de-sac. The spacious kitchen features a large eat-in area. On the main level, the bright living room showcases a warm fireplace. Upstairs, the generous primary bedroom includes his-and-her closets, a Juliette balcony, and a luxurious 4-piece semi-ensuite bathroom with a whirlpool tub. Laundry is conveniently located on the upper level. The finished lower level features a versatile family room with a separate entrance for potential rental income, plus a 2-piece bathroom with a shower. Ideally located, this home is just minutes from all amenities, schools, shopping, and Lake Simcoe.
For sale
C$629,000
119 Spring Rd #3, Georgina, ON L4P 2K4
4beds
3baths
Townhouse
Built in ----
-- sqft lot
$-- Zestimate®
C$--/sqft
C$460/mo HOA
What's special
- 17 days
- 2
- 0
Zillow last checked:
Listing updated:
Listed by:
RE/MAX ALL-STARS REALTY INC.
Source: TRREB,MLS®#: N13753382 Originating MLS®#: Toronto Regional Real Estate Board
Originating MLS®#: Toronto Regional Real Estate BoardFacts & features
Interior
Bedrooms & bathrooms
- Bedrooms: 4
- Bathrooms: 3
Primary bedroom
- Level: Upper
- Dimensions: 4.37 x 3.93
Bedroom 2
- Level: Upper
- Dimensions: 5.03 x 2.31
Bedroom 3
- Level: Upper
- Dimensions: 2.96 x 2.68
Bathroom
- Level: Upper
- Dimensions: 2.15 x 1.75
Breakfast
- Level: Main
- Dimensions: 3.21 x 302
Game room
- Level: Basement
- Dimensions: 4.94 x 3.66
Kitchen
- Level: Main
- Dimensions: 4.01 x 3.19
Living room
- Level: Main
- Dimensions: 5.07 x 3.73
Heating
- Forced Air, Gas
Cooling
- Central Air
Appliances
- Laundry: Laundry Closet
Features
- Central Vacuum
- Basement: Finished with Walk-Out,Separate Entrance
- Has fireplace: Yes
Interior area
- Living area range: 1200-1399 null
Property
Parking
- Total spaces: 2
- Parking features: Garage
- Has garage: Yes
Features
- Stories: 2
- Exterior features: Juliette Balcony
Details
- Parcel number: 292440003
Construction
Type & style
- Home type: Townhouse
- Property subtype: Townhouse
Materials
- Brick, Vinyl Siding
Community & HOA
HOA
- Services included: Building Insurance Included, Parking Included, Common Elements Included
- HOA fee: C$460 monthly
- HOA name: YRCC
Location
- Region: Georgina
Financial & listing details
- Annual tax amount: C$3,589
- Date on market: 9/8/2026
Price history
Price history is unavailable.
Public tax history
Tax history is unavailable.
Climate risks
Neighborhood: L4P
Nearby schools
GreatSchools rating
No schools nearby
We couldn't find any schools near this home.

Similar homes
- C$649,0003 bd4 ba-- sqft18 Lancaster Ct, Georgina, ON L4P 4A1For Sale
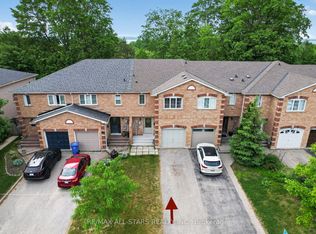 MLS ID #N13765090, RE/MAX ALL-STARS REALTY INC.. TRREB
 - C$880,0004 bd3 ba-- sqft49 Circle Ridge Dr, Georgina, ON L4P 2H2For Sale
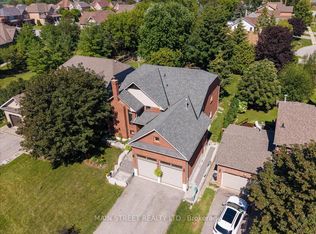 MLS ID #N13781370, MAIN STREET REALTY LTD.. TRREB
 - C$698,2504 bd3 ba-- sqft374 Adeline Dr, Georgina, ON L4P 3C3For Sale
 MLS ID #N13545042, RE/MAX ALL-STARS REALTY INC.. TRREB
 - C$594,9993 bd2 ba-- sqft1140 Inniswood St, Innisfil, ON L9S 1Y1For Sale
 MLS ID #N13789522, COLDWELL BANKER THE REAL ESTATE CENTRE. TRREB
