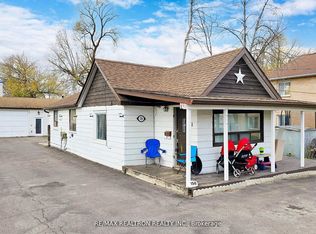
Experience the perfect blend of modern updates, generous outdoor space, and lakeside living in this beautifully maintained detached home in the heart of Keswick. Just a short walk to Lake Simcoe, waterfront parks, beaches, and scenic trails, this move-in-ready 3-bedroom, 2-bathroom home sits on a rare 50 x 144 ft lot, offering endless possibilities for families, entertaining, or future expansion. Inside, you'll find hardwood flooring throughout, bright and inviting living spaces, and a stylish kitchen renovated in 2022 featuring quartz countertops and stainless steel appliances. A spacious above-grade family room with direct garage access and a walk-out to the backyard provides incredible flexibility as a second living area, home office, or children's playroom. Walk out from the dining area to a private deck overlooking the expansive backyard, creating the perfect setting for summer gatherings, pets, or relaxing outdoors. Upstairs offers generously sized bedrooms and an updated semi-ensuite, while main floor laundry adds everyday convenience. Located in one of Keswick's most desirable family-friendly neighbourhoods, close to schools, shopping, restaurants, parks, and commuter routes, this exceptional home delivers comfort, functionality, and the sought-after Lake Simcoe lifestyle just minutes from your doorstep.
For sale
C$749,999
154 Beach Rd, Georgina, ON L4P 2L7
3beds
2baths
Single Family Residence
Built in ----
7,206 Square Feet Lot
$-- Zestimate®
C$--/sqft
C$-- HOA
What's special
Modern updatesGenerous outdoor spaceHardwood flooring throughoutQuartz countertopsStainless steel appliancesSpacious above-grade family roomWalk-out to the backyard
- 83 days
- 4
- 2
Zillow last checked:
Listing updated:
Listed by:
LPT Realty
Source: TRREB,MLS®#: N13622696 Originating MLS®#: Central Lakes Association of REALTORS
Originating MLS®#: Central Lakes Association of REALTORSFacts & features
Interior
Bedrooms & bathrooms
- Bedrooms: 3
- Bathrooms: 2
Primary bedroom
- Level: Second
- Dimensions: 3.93 x 3.43
Bedroom 2
- Level: Second
- Dimensions: 3.21 x 3.3
Bedroom 3
- Level: Second
- Dimensions: 3.2 x 3.18
Dining room
- Level: Main
- Dimensions: 3 x 4.43
Family room
- Level: Main
- Dimensions: 4.17 x 3.66
Kitchen
- Level: Main
- Dimensions: 2.97 x 3.81
Laundry
- Level: Main
- Dimensions: 2.4 x 1.95
Living room
- Level: Main
- Dimensions: 5.09 x 3.43
Heating
- Fan Coil, Gas
Cooling
- Central Air
Features
- None
- Basement: Crawl Space
- Has fireplace: Yes
Interior area
- Living area range: 1100-1500 null
Video & virtual tour
Property
Parking
- Total spaces: 5
- Parking features: Private Double
- Has garage: Yes
Features
- Stories: 2
- Pool features: None
Lot
- Size: 7,206 Square Feet
Details
- Parcel number: 034860069
Construction
Type & style
- Home type: SingleFamily
- Property subtype: Single Family Residence
Materials
- Brick, Aluminum Siding
- Foundation: Concrete
- Roof: Shingle
Utilities & green energy
- Sewer: Sewer
Community & HOA
Location
- Region: Georgina
Financial & listing details
- Annual tax amount: C$4,276
- Date on market: 7/30/2026
Price history
Price history is unavailable.
Public tax history
Tax history is unavailable.
Climate risks
Neighborhood: L4P
Nearby schools
GreatSchools rating
No schools nearby
We couldn't find any schools near this home.


Similar homes
- C$729,0003 bd4 ba-- sqft32 Hodgins Ave, Georgina, ON L4P 3T3For Sale
 MLS ID #N13759098, PROPERTY.CA INC.. TRREB
 - C$949,0004 bd3 ba-- sqft204 The Queensway S, Georgina, ON L4P 2A6For Sale
 MLS ID #N13817486, LPT REALTY. TRREB
 - C$749,9003 bd1 ba-- sqft340 Walter Dr, Georgina, ON L4P 3A7For Sale
 MLS ID #N13505488, RE/MAX ALL-STARS REALTY INC.. TRREB
 - C$899,9995 bd4 ba-- sqft179 Church St, Georgina, ON L4P 1J4For Sale
 MLS ID #N13569518, THE CANADIAN HOME REALTY INC.. TRREB
