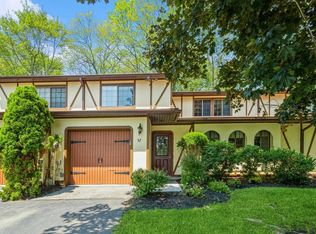
Offering comfortable living and a convenient location, this two-bedroom, 1.5-bath end-unit condominium in The Mews is being sold AS IS and presents an excellent opportunity to add your personal touches. While some TLC is needed, the unit is in good overall condition and offers a versatile floor plan with plenty of potential. The main level features a welcoming living room with vaulted beam ceilings, an eat-in kitchen, and an adjoining flexible-use room ideal for a formal dining area, den, home office, or additional living space. A convenient half bath completes the main floor. Upstairs, two generously sized bedrooms provide comfortable accommodations. The primary bedroom enjoys access to the spacious full bath, while the second bedroom offers a nice layout and ample closet space. Additional highlights include a newer HVAC system installed in 2024 with central air, a hot water tank, and a utility room with washer and dryer, exterior access, and additional storage. A one-car garage with automatic door opener adds everyday convenience. Step outside to the spacious patio just off the kitchen, an inviting spot for outdoor dining, entertaining, or simply enjoying the surroundings. Ideally situated in a desirable end-of-complex location, this home offers convenient access to the Taconic State Parkway, shopping, restaurants, and everyday amenities. A wonderful opportunity for buyers looking to personalize a well-located condominium and make it their own. Property is being sold AS IS.
For sale
$335,000
119 Stringham Road #56, Lagrangeville, NY 12540
2beds
1,368sqft
Condominium, Residential
Built in 1987
-- sqft lot
$-- Zestimate®
$245/sqft
$400/mo HOA
What's special
Generously sized bedroomsAmple closet spaceEat-in kitchen
- 15 hours
- 92
- 11
Zillow last checked:
Listing updated:
Listed by:
Elyse Harney Real Estate 518-789-8800,
Arleen M. Shepley 845-224-8301
Source: OneKey® MLS as distributed by MLS GRID,MLS#: 1073210
Facts & features
Interior
Bedrooms & bathrooms
- Bedrooms: 2
- Bathrooms: 2
- Full bathrooms: 1
- 1/2 bathrooms: 1
Bedroom 1
- Description: Wall to wall carpet, access to main floor bathroom
- Level: Second
Bedroom 2
- Description: wall to wall carpet, closet
- Level: Second
Bathroom 1
- Description: 1/2 bath
- Level: First
Bathroom 2
- Description: Spacious main Full bath with soaking tub, double vanity and shower
- Level: Second
Other
- Description: Utility room with washer/dryer, furnace and storage
- Level: First
Dining room
- Description: This could be a formal dining, room, office/den.
- Level: First
Kitchen
- Description: walk out to patio, EIK
- Level: First
Living room
- Description: Wall to wall carpet, vaulted ceiling
- Level: First
Heating
- Electric
Cooling
- Central Air
Appliances
- Included: Dishwasher, Dryer, Electric Range, Microwave, Refrigerator, Washer
- Laundry: Washer/Dryer Hookup, Electric Dryer Hookup, In Unit, Laundry Room, Washer Hookup
Features
- Beamed Ceilings, Double Vanity, Eat-in Kitchen, Soaking Tub, Storage, Walk Through Kitchen
- Flooring: Carpet, Ceramic Tile
- Attic: None
- Has fireplace: No
- Common walls with other units/homes: 1 Common Wall
Interior area
- Total structure area: 1,368
- Total interior livable area: 1,368 sqft
Property
Parking
- Total spaces: 2
- Parking features: Attached, Driveway, Garage Door Opener, Tandem
- Garage spaces: 1
- Has uncovered spaces: Yes
Features
- Levels: Two
- Patio & porch: Patio
- Exterior features: Rain Gutters
Lot
- Size: 435 Square Feet
Details
- Parcel number: 1334006460115685870000
- Special conditions: None
Construction
Type & style
- Home type: Condo
- Architectural style: Other
- Property subtype: Condominium, Residential
- Attached to another structure: Yes
Materials
- Frame, Stucco
- Foundation: Slab
Condition
- Year built: 1987
Utilities & green energy
- Sewer: Septic Tank
- Water: Public
- Utilities for property: Cable Available, Electricity Connected, Phone Available, Sewer Connected, Trash Collection Private, Water Connected
Community & HOA
Community
- Subdivision: The Mews
HOA
- Has HOA: Yes
- Services included: Common Area Maintenance, Maintenance Structure, Maintenance Grounds, Sewer, Snow Removal, Trash, Water
- HOA fee: $400 monthly
- HOA name: McGrath Management (845) 896-5444
Location
- Region: Lagrangeville
Financial & listing details
- Price per square foot: $245/sqft
- Tax assessed value: $191,400
- Annual tax amount: $7,633
- Date on market: 11/12/2026
- Cumulative days on market: 1 day
- Listing agreement: Exclusive Right To Sell
- Electric utility on property: Yes
Estimated market value
Not available
Estimated sales range
Not available
Not available
Price history
| Date | Event | Price |
|---|---|---|
| 11/12/2026 | Listed for sale | $335,000$245/sqft |
Source:  OneKey® MLS as distributed by MLS GRID #1073210 Report a problem | ||
Public tax history
Tax history is unavailable.
Monthly payment
Climate risks
Neighborhood: Freedom Plains
Nearby schools
Schools provided by the listing agent
- Elementary: Noxon Road Elementary School
- Middle: Lagrange Middle School
- High: Arlington High School
Source: OneKey® MLS as distributed by MLS GRID. This data may not be complete. We recommend contacting the local school district to confirm school assignments for this home.
- $373,0002 bd2 ba1.6k sqft119 Stringham Rd APT 46, Lagrangeville, NY 12540Off Market
- $381,6002 bd2 ba1.7k sqft119 Stringham Rd, Lagrangeville, NY 12540Off Market
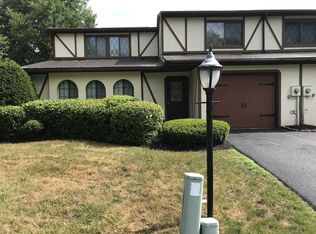
- $364,7002 bd1 ba1.4k sqft119 Stringham Rd APT 45, Lagrangeville, NY 12540Off Market
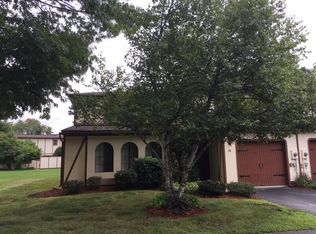
- $350,6002 bd1 ba1.4k sqft119 Stringham Rd, Lagrangeville, NY 12540Off Market
Similar homes
- $375,0002 bd2 ba1.5k sqft119 Stringham Road #16, Lagrangeville, NY 12540For Sale

 MLS ID #1046054, Margaret Kozlark, Listing by: Berkshire Hathaway HS NE Prop.. OneKey® MLS as distributed by MLS GRID
- $465,0003 bd2 ba1.6k sqft134 Andrews Road, Lagrangeville, NY 12540For Sale
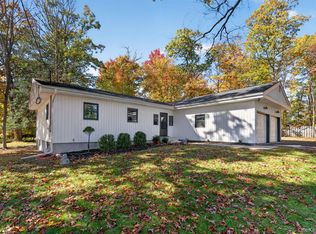 MLS ID #1072233, Michael Cahill, Listing by: HomeSmart Homes & Estates. OneKey® MLS as distributed by MLS GRID
- $369,0002 bd3 ba1.5k sqft5701 Chelsea Cove N, Hopewell Junction, NY 12533For Sale
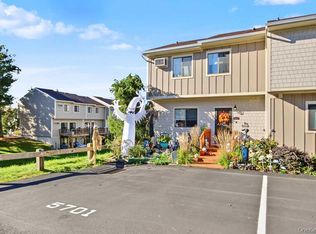 MLS ID #1064553, Tana M. McGuire, Listing by: eXp Realty. OneKey® MLS as distributed by MLS GRID
- $455,0003 bd2 ba1.6k sqft6 Ryandale Road, Lagrangeville, NY 12540For Sale
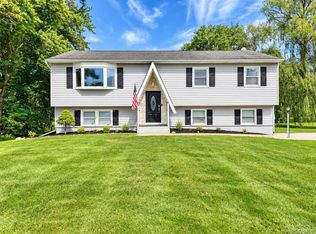 MLS ID #1056323, Michael Santoianni, Listing by: Century 21 Alliance Rlty Group. OneKey® MLS as distributed by MLS GRID
- $365,0003 bd2 ba1.6k sqft6504 Chelsea Cove N, Hopewell Junction, NY 12533For SaleMLS ID #1070198, Virginia Corbett, Listing by: eXp Realty. OneKey® MLS as distributed by MLS GRID
- $469,0003 bd2 ba1.4k sqft199 Lauer Road, Poughkeepsie, NY 12603For SaleMLS ID #1068101, Hamar J. Clarke, Listing by: Clarke Realty & Associates LLC. OneKey® MLS as distributed by MLS GRID
- $295,9002 bd2 ba1.1k sqft2802 Fox Lane, Poughkeepsie, NY 12603For SaleMLS ID #1063594, Hamar J. Clarke, Listing by: Clarke Realty & Associates LLC. OneKey® MLS as distributed by MLS GRID
- $375,0002 bd1 ba1.2k sqft7 Carol Drive, Poughkeepsie, NY 12603For SaleMLS ID #1067343, AnnaMarie Croniser, Listing by: Houlihan Lawrence Inc.. OneKey® MLS as distributed by MLS GRID
- $319,9003 bd3 ba1.4k sqft33 Amber Court, Poughkeepsie, NY 12603For SaleMLS ID #1060192, Joyce Stanton, Listing by: Century 21 Hudson Valley Rlty.. OneKey® MLS as distributed by MLS GRID
- $375,0003 bd2 ba1.6k sqft7506 Chelsea Cove N. #7506, Hopewell Junction, NY 12533For SaleMLS ID #1068974, Susan Barnes, Listing by: Century 21 Alliance Realty Grp. OneKey® MLS as distributed by MLS GRID
- $385,0003 bd2 ba1.7k sqft6103 Chelsea Cove N, Hopewell Junction, NY 12533For SaleMLS ID #1047628, Laura Fasciglione, Listing by: Keller Williams Realty Partner. OneKey® MLS as distributed by MLS GRID
- $399,0003 bd1 ba1.4k sqft23 Underhill Avenue, Poughkeepsie, NY 12601For SaleMLS ID #1069336, Anthony Ruperto, Listing by: Ally Realty. OneKey® MLS as distributed by MLS GRID
- $499,0003 bd2 ba1.8k sqft21 Vincent Road, Poughkeepsie, NY 12603For SaleMLS ID #1065647, Daniel Axtmann, Listing by: BHHS Hudson Valley Properties. OneKey® MLS as distributed by MLS GRID
- $319,9002 bd1 ba1.1k sqft1945 New Hackensack Road, Poughkeepsie, NY 12603For SaleMLS ID #1057260, Gary MacEntee, Listing by: Keller Williams Realty. OneKey® MLS as distributed by MLS GRID
- $375,0002 bd1 ba888 sqft814 N Hillside Road, Wappingers Falls, NY 12590For SaleMLS ID #1046735, James D'Amato, Listing by: RE/MAX Town & Country. OneKey® MLS as distributed by MLS GRID
- $349,0003 bd2 ba1.4k sqft4 Garrett Place, Poughkeepsie, NY 12603For SaleMLS ID #1048770, Olivia Yeaple, Listing by: Schreiber Realty Group LLC. OneKey® MLS as distributed by MLS GRID
- $325,0003 bd2 ba1.1k sqft14 Macdonnell Heights, Poughkeepsie, NY 12603For SaleMLS ID #1044547, Yolanda Mendoza, Listing by: Century 21 Hudson Valley Rlty.. OneKey® MLS as distributed by MLS GRID
- $279,0002 bd1 ba882 sqft4004 Deer Path, Poughkeepsie, NY 12603For SaleMLS ID #1063229, Daniel Axtmann, Listing by: BHHS Hudson Valley Properties. OneKey® MLS as distributed by MLS GRID
- $349,0002 bd1 ba1k sqft10 Siebrecht Road, Pleasant Valley, NY 12569For SaleMLS ID #1064857, Diane E. Crittenden, Listing by: Diane E. Crittenden. OneKey® MLS as distributed by MLS GRID
- $489,0003 bd2 ba1.1k sqft759 E Hillside Road, Wappingers Falls, NY 12590For SaleMLS ID #1068259, Susan T Alex, Listing by: Exit Realty Connections. OneKey® MLS as distributed by MLS GRID
