Charming 3-bedroom, 2-bath ranch in Tanner Ridge Subdivision! This home features laminate flooring, a wood-burning fireplace, an attached two-car garage, and a privacy-fenced backyard. Recent improvements include an HVAC system installed in 2025 and a new water heater in 2026. Conveniently located near the Winchester Road/Moores Mill Road area, you're just a short drive from shopping and dining along Winchester Road with convenient access to Huntsville. Whether you're looking for a starter home, downsizing, or adding to your investment portfolio, this property offers plenty of possibilities.
Under contract
$225,000
119 Turtle Ridge Dr, New Market, AL 35761
3beds
1,121sqft
Single Family Residence
Built in 2001
0.44 Acres Lot
$223,600 Zestimate®
$201/sqft
$-- HOA
What's special
Attached two-car garagePrivacy-fenced backyardWood-burning fireplaceLaminate flooring
- 23 days
- 721
- 73
Likely to sell faster than
Zillow last checked:
Listing updated:
Listed by:
John Thomas 256-527-0392,
BHHS Rise Real Estate
Source: ValleyMLS,MLS#: 21930698
Facts & features
Interior
Bedrooms & bathrooms
- Bedrooms: 3
- Bathrooms: 2
- Full bathrooms: 1
- 3/4 bathrooms: 1
Rooms
- Room types: Master Bedroom, Living Room, Bedroom 2, Bedroom 3, Kitchen
Primary bedroom
- Features: Ceiling Fan(s), Laminate Floor
- Level: First
- Area: 165
- Dimensions: 11 x 15
Bedroom 2
- Features: Ceiling Fan(s), Laminate Floor
- Level: First
- Area: 132
- Dimensions: 11 x 12
Bedroom 3
- Features: Laminate Floor
- Level: First
- Area: 100
- Dimensions: 10 x 10
Kitchen
- Features: Eat-in Kitchen, Laminate Floor
- Level: First
- Area: 200
- Dimensions: 20 x 10
Living room
- Features: Ceiling Fan(s), Fireplace, Laminate Floor, Tray Ceiling(s)
- Level: First
- Area: 260
- Dimensions: 13 x 20
Heating
- Central 1
Cooling
- Central 1
Features
- Has basement: No
- Number of fireplaces: 1
- Fireplace features: One, Wood Burning
Interior area
- Total interior livable area: 1,121 sqft
Property
Parking
- Parking features: Garage-Two Car, Driveway-Concrete
Features
- Levels: One
- Stories: 1
- Patio & porch: Front Porch, Patio
Lot
- Size: 0.44 Acres
- Dimensions: 95 x 204
Details
- Parcel number: 0909313002079.000
Construction
Type & style
- Home type: SingleFamily
- Architectural style: Ranch
- Property subtype: Single Family Residence
Materials
- Foundation: Slab
Condition
- New construction: No
- Year built: 2001
Utilities & green energy
- Sewer: Septic Tank
- Water: Public
Community & HOA
Community
- Subdivision: Tanner Ridge
HOA
- Has HOA: No
Location
- Region: New Market
Financial & listing details
- Price per square foot: $201/sqft
- Tax assessed value: $190,900
- Annual tax amount: $1,367
- Date on market: 10/2/2026
Estimated market value
$223,600
$212,000 - $235,000
$1,453/mo
Price history
| Date | Event | Price |
|---|---|---|
| 10/16/2026 | Contingent | $225,000$201/sqft |
Source:  ValleyMLS #21930698 Report a problem | ||
| 10/2/2026 | Listed for sale | $225,000+102.7%$201/sqft |
Source: ValleyMLS #21930698 Report a problem | ||
| 6/5/2012 | Sold | $111,000-3.5%$99/sqft |
Source: ValleyMLS #707924 Report a problem | ||
| 4/17/2012 | Listed for sale | $115,000+17.3%$103/sqft |
Source: FLO BURKHOLDER REALTY, INC. #707924 Report a problem | ||
| 8/29/2008 | Sold | $98,000+18.1%$87/sqft |
Source: Public Record Report a problem | ||
| 3/24/2008 | Sold | $83,000$74/sqft |
Source: Public Record Report a problem | ||
Public tax history
| Year | Property taxes | Tax assessment |
|---|---|---|
| 2025 | $1,367 +2.1% | $38,180 +2.1% |
| 2024 | $1,338 +37% | $37,400 +37.6% |
| 2023 | $977 +8.7% | $27,180 +8.5% |
| 2022 | $899 +1.3% | $25,040 +1.3% |
| 2021 | $887 +10.1% | $24,720 +9.9% |
| 2020 | $806 +3.8% | $22,500 +3.7% |
| 2019 | $777 | $21,700 +110.3% |
| 2018 | $777 +148.7% | $10,320 +2.4% |
| 2017 | $312 | $10,080 |
| 2016 | $312 | $10,080 |
| 2015 | $312 +0.9% | $10,080 +0.8% |
| 2014 | $310 | $10,000 |
| 2013 | -- | $10,000 -49.9% |
| 2012 | -- | $19,980 |
| 2011 | -- | $19,980 |
Find assessor info on the county website
Monthly payment
Est. payment
Payment breakdown
Explore the cost of this home by adjusting the details. Changes won't be saved.Climate risks
Neighborhood: 35761
Nearby schools
Schools provided by the listing agent
- Elementary: Riverton Elementary
- Middle: Buckhorn
- High: Buckhorn
Source: ValleyMLS. This data may not be complete. We recommend contacting the local school district to confirm school assignments for this home.
- $250,700-- bd1 ba1.4k sqft121 Turtle Ridge Dr, New Market, AL 35761Off Market
- $231,700-- bd0 ba1.3k sqft117 Turtle Ridge Dr, New Market, AL 35761Off Market
- $252,800-- bd1 ba1.4k sqft115 Turtle Ridge Dr, New Market, AL 35761Off Market
- $249,1003 bd2 ba1.3k sqft123 Turtle Ridge Dr, New Market, AL 35761Off Market

Similar homes
- $249,9003 bd2 ba1.3k sqft279 Lazy Oak Dr, New Market, AL 35761For Sale
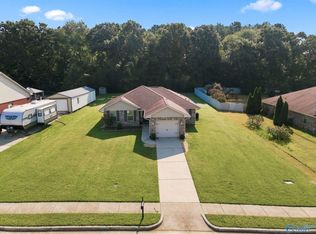 MLS ID #21928086, Erin England. ValleyMLS
- $238,0003 bd2 ba1.2k sqft103 Meadow Green Dr, New Market, AL 35761For Sale
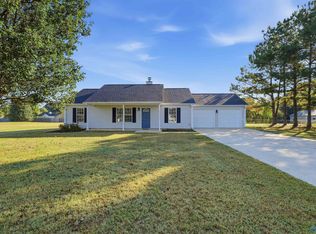 MLS ID #21931613, Kayla Peck. ValleyMLS
- $230,0003 bd2 ba1.1k sqft326 Earnhardt Dr, New Market, AL 35761For Sale
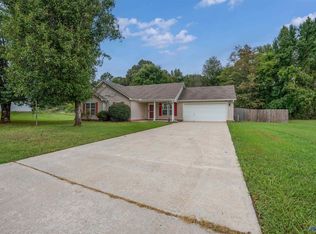 MLS ID #21928611, Alex Pine. ValleyMLS
- $219,9003 bd2 ba1.3k sqft102 Cindy Dr, New Market, AL 35761For Sale
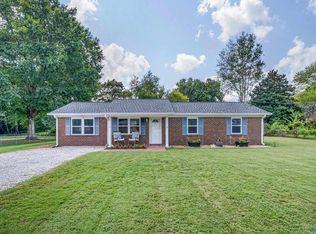 MLS ID #21927787, Ashley Swaim. ValleyMLS
