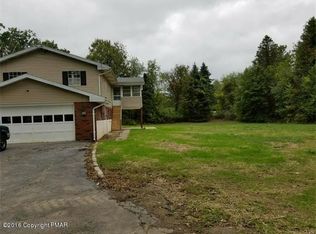
Fantastic location in rural Bushkill Township is this raised Ranch home! On 1.07 acres sits this three bedroom manufactured home with a full foundation and built in two car garage. This home boasts two generous sized bedrooms and full bathroom along with additional primary bedroom suite with private bath. Open concept living room and dining room perfect for entertaining. Large kitchen opens to family room and breakfast room equipped with laundry area. Everything you need on one level! Amenities include well and septic. Close to major routes and Jacobsburg State Park. Home is being sold in its as-is condition. Make your appointment to see this home in Nazareth School District today!
For sale
$379,900
1190 Keller Rd, Wind Gap, PA 18091
3beds
1,620sqft
Manufactured Home, Single Family Residence
Built in 1993
1.07 Acres Lot
$376,100 Zestimate®
$235/sqft
$-- HOA
What's special
Full foundationThree bedroom manufactured homeTwo generous sized bedrooms
- 9 hours
- 228
- 13
Zillow last checked:
Listing updated:
Listed by:
Rosalie Miklas-Gebhardt 610-476-6346,
Miklas Realty 610-837-4888,
Robert J Miklas 610-837-4888,
Miklas Realty
Source: GLVR,MLS#: 785404 Originating MLS: Lehigh Valley MLS
Originating MLS: Lehigh Valley MLSFacts & features
Interior
Bedrooms & bathrooms
- Bedrooms: 3
- Bathrooms: 2
- Full bathrooms: 2
Primary bedroom
- Level: First
- Dimensions: 15.00 x 12.00
Bedroom
- Level: First
- Dimensions: 9.00 x 12.00
Bedroom
- Level: First
- Dimensions: 10.00 x 12.00
Primary bathroom
- Level: First
- Dimensions: 12.00 x 12.00
Breakfast room nook
- Description: with laundry area
- Level: First
- Dimensions: 9.00 x 10.00
Dining room
- Level: First
- Dimensions: 9.00 x 12.00
Family room
- Level: First
- Dimensions: 15.00 x 12.00
Other
- Level: First
- Dimensions: 5.00 x 9.00
Kitchen
- Level: First
- Dimensions: 12.00 x 12.00
Living room
- Level: First
- Dimensions: 18.00 x 12.00
Heating
- Forced Air, Oil
Cooling
- Wall/Window Unit(s)
Appliances
- Included: Electric Dryer, Electric Oven, Electric Range, Electric Water Heater, Refrigerator, Washer
- Laundry: Washer Hookup, Dryer Hookup, ElectricDryer Hookup, Main Level
Features
- Breakfast Area, Dining Area, Separate/Formal Dining Room, Family Room Main Level
- Flooring: Carpet, Vinyl
- Basement: Exterior Entry,Concrete,Walk-Out Access
Interior area
- Total interior livable area: 1,620 sqft
- Finished area above ground: 1,620
- Finished area below ground: 0
Property
Parking
- Total spaces: 2
- Parking features: Built In, Driveway, Garage, Off Street, Garage Door Opener
- Garage spaces: 2
- Has uncovered spaces: Yes
Features
- Stories: 1
- Patio & porch: Deck
- Exterior features: Deck
- Has view: Yes
- View description: Mountain(s)
Lot
- Size: 1.07 Acres
- Features: Not In Subdivision, Sloped
Details
- Parcel number: G7520B0406
- Zoning: 06RA
- Special conditions: None
Construction
Type & style
- Home type: MobileManufactured
- Architectural style: Raised Ranch,Manufactured Home
- Property subtype: Manufactured Home, Single Family Residence
Materials
- Vinyl Siding
- Foundation: Basement
- Roof: Asphalt,Fiberglass
Condition
- Year built: 1993
Utilities & green energy
- Electric: 200+ Amp Service, Circuit Breakers
- Sewer: Septic Tank
- Water: Well
Community & HOA
Community
- Subdivision: Not in Development
Location
- Region: Wind Gap
Financial & listing details
- Price per square foot: $235/sqft
- Tax assessed value: $61,800
- Annual tax amount: $4,866
- Date on market: 9/29/2026
- Ownership type: Fee Simple
Estimated market value
$376,100
$357,000 - $395,000
$2,487/mo
Price history
| Date | Event | Price |
|---|---|---|
| 9/29/2026 | Listed for sale | $379,900$235/sqft |
Source:  GLVR #785404 Report a problem GLVR #785404 Report a problem | ||
Public tax history
| Year | Property taxes | Tax assessment |
|---|---|---|
| 2026 | $4,867 +2.2% | $61,800 |
| 2025 | $4,760 +1.6% | $61,800 |
| 2024 | $4,685 +0.9% | $61,800 |
| 2023 | $4,641 | $61,800 |
| 2022 | $4,641 +536.4% | $61,800 |
| 2021 | $729 | $61,800 |
| 2020 | $729 | $61,800 |
| 2018 | $729 | $61,800 |
| 2017 | -- | $61,800 |
| 2016 | -- | $61,800 |
| 2015 | -- | $61,800 |
| 2014 | -- | $61,800 |
| 2013 | -- | $61,800 |
| 2012 | -- | $61,800 |
| 2011 | -- | $61,800 |
| 2010 | -- | $61,800 |
| 2004 | -- | $61,800 |
| 2003 | -- | $61,800 |
| 2002 | -- | $61,800 |
| 2000 | -- | $61,800 |
Find assessor info on the county website
Monthly payment
Climate risks
Neighborhood: 18091
Nearby schools
Schools provided by the listing agent
- Middle: Nazareth
- High: Nazareth
- District: Nazareth
Source: GLVR. This data may not be complete. We recommend contacting the local school district to confirm school assignments for this home.
Similar homes
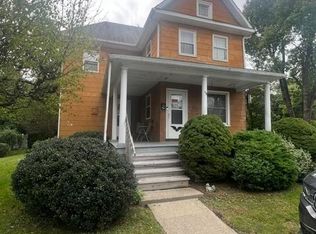
- $280,0003 bd1 ba1.1k sqft116 Washington St, Wind Gap, PA 18091For Sale
 MLS ID #785110, John T. Dally Jr., BHHS - Choice Properties. GLVR
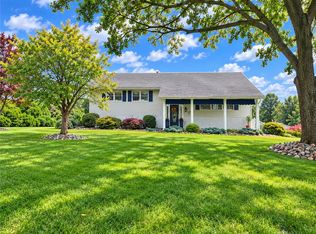
 - $469,9003 bd2 ba2.1k sqft1480 Teels Rd, Pen Argyl, PA 18072For Sale
 MLS ID #785280, Mark A. Lutz, RE/MAX Real Estate. GLVR
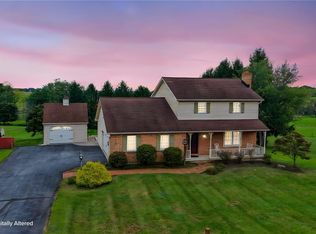
 - $449,0003 bd2 ba1.6k sqft620 Creamery Rd, Nazareth, PA 18064For Sale
 MLS ID #784996, Jill Koch, BHHS - Choice Properties. GLVR
 - $375,0003 bd2 ba1.3k sqft62 N Broad St, Nazareth, PA 18064For Sale
 MLS ID #784997, Dustin E. Coughlin, Coldwell Banker Hearthside. GLVR
