A classic brick ranch situated on a flat parcel anchors this property, offering a serene and inviting setting. The exterior features a fenced in garden, a pavilion, and 2 large sheds that present functional spaces for outdoor activities and storage.
Inside, the entry begins in a freshly painted interior that carries through the home. New pro-gen luxury waterproof flooring spans the foyer, kitchen, dining area, and living room, creating a cohesive flow between these central spaces.
Relaxing personal spaces include bedrooms updated with new carpeting. The bathroom has also been updated and features a walk-in shower installed by Bath Fitters.
Located at 134 Bangor Junction Road, Washington Twp PA 18013, this property combines updated interior features with practical outdoor amenities. Schedule a showing today to experience all the features this property has to offer.
For sale
Price cut: $7K (10/13)
$395,000
134 Bangor Junction Rd, Bangor, PA 18013
3beds
1,666sqft
Single Family Residence
Built in 1974
0.74 Acres Lot
$393,000 Zestimate®
$237/sqft
$-- HOA
What's special
Classic brick ranchFenced in gardenFlat parcelFreshly painted interior
- 23 days
- 915
- 27
Zillow last checked:
Listing updated:
Listed by:
Anita Marie Teel 610-704-2093,
Realty Solutions of Pa 610-452-2722
Source: GLVR,MLS#: 785541 Originating MLS: Lehigh Valley MLS
Facts & features
Interior
Bedrooms & bathrooms
- Bedrooms: 3
- Bathrooms: 1
- Full bathrooms: 1
Primary bedroom
- Level: First
- Dimensions: 14.00 x 13.00
Bedroom
- Level: First
- Dimensions: 15.00 x 11.00
Bedroom
- Level: First
- Dimensions: 12.00 x 10.00
Breakfast room nook
- Level: First
- Dimensions: 14.00 x 9.00
Foyer
- Level: First
- Dimensions: 8.00 x 5.00
Other
- Level: First
- Dimensions: 13.00 x 6.00
Kitchen
- Level: First
- Dimensions: 14.00 x 13.00
Laundry
- Level: First
- Dimensions: 10.00 x 6.00
Living room
- Level: First
- Dimensions: 18.00 x 14.00
Other
- Description: Pantry
- Level: First
- Dimensions: 10.00 x 8.00
Heating
- Electric
Cooling
- Central Air
Appliances
- Included: Built-In Oven, Electric Cooktop, Electric Dryer, Electric Water Heater, Microwave, Refrigerator, Washer
- Laundry: Electric Dryer Hookup
Features
- Dining Area
- Flooring: Carpet, Laminate, Linoleum, Resilient
- Basement: Concrete
- Has fireplace: Yes
- Fireplace features: Living Room, Wood Burning
Interior area
- Total interior livable area: 1,666 sqft
- Finished area above ground: 1,666
- Finished area below ground: 0
Property
Parking
- Total spaces: 1
- Parking features: Attached, Garage
- Attached garage spaces: 1
Features
- Stories: 1
Lot
- Size: 0.74 Acres
Details
- Parcel number: D91511A0134
- Zoning: A
- Special conditions: None
Construction
Type & style
- Home type: SingleFamily
- Architectural style: Ranch
- Property subtype: Single Family Residence
Materials
- Brick
- Foundation: Basement
- Roof: Asphalt,Fiberglass
Condition
- Unknown
- Year built: 1974
Utilities & green energy
- Sewer: Septic Tank
- Water: Public
Community & HOA
Community
- Subdivision: Not in Development
Location
- Region: Bangor
Financial & listing details
- Price per square foot: $237/sqft
- Tax assessed value: $62,600
- Annual tax amount: $4,770
- Date on market: 10/1/2026
- Ownership type: Fee Simple
Estimated market value
$393,000
$373,000 - $413,000
$1,979/mo
Price history
| Date | Event | Price |
|---|---|---|
| 10/13/2026 | Price change | $395,000-1.7%$237/sqft |
Source:  GLVR #785541 Report a problem | ||
| 10/6/2026 | Pending sale | $402,000+1.8%$241/sqft |
Source: GLVR #785541 Report a problem | ||
| 10/1/2026 | Listed for sale | $395,000+29.5%$237/sqft |
Source: GLVR #785541 Report a problem | ||
| 12/2/2025 | Sold | $305,000$183/sqft |
Source: Public Record Report a problem | ||
Public tax history
| Year | Property taxes | Tax assessment |
|---|---|---|
| 2026 | $4,770 +0.7% | $62,600 |
| 2025 | $4,736 | $62,600 |
| 2024 | $4,736 +0.7% | $62,600 |
| 2023 | $4,705 | $62,600 |
| 2022 | $4,705 +536.9% | $62,600 |
| 2021 | $739 | $62,600 |
| 2020 | $739 | $62,600 |
| 2018 | $739 | $62,600 |
| 2017 | -- | $62,600 |
| 2016 | -- | $62,600 |
| 2015 | -- | $62,600 |
| 2014 | -- | $62,600 |
| 2013 | -- | $62,600 |
| 2012 | -- | $62,600 |
| 2011 | -- | $62,600 |
| 2010 | -- | $62,600 |
| 2004 | -- | $62,600 |
| 2003 | -- | $62,600 |
| 2002 | -- | $62,600 |
| 2000 | -- | $62,600 |
Find assessor info on the county website
Monthly payment
Est. payment
Payment breakdown
Explore the cost of this home by adjusting the details. Changes won't be saved.Climate risks
Neighborhood: 18013
Nearby schools
Schools provided by the listing agent
- District: Bangor
Source: GLVR. This data may not be complete. We recommend contacting the local school district to confirm school assignments for this home.
- $364,0002 bd1 ba2.7k sqft156 Bangor Junction Rd, Bangor, PA 18013Off Market
- $277,9002 bd1 ba1.2k sqft118 Bangor Junction Rd, Bangor, PA 18013Off Market
- $259,000-- bd-- ba-- sqft118 Bangor Junction Rd, Bangor, PA 18013Off Market
- $304,9003 bd2 ba1.6k sqft110 Bangor Junction Rd, Bangor, PA 18013Off Market
Similar homes
- $369,0003 bd2 ba1.6k sqft100 Creek Rd, Bangor, PA 18013For Sale
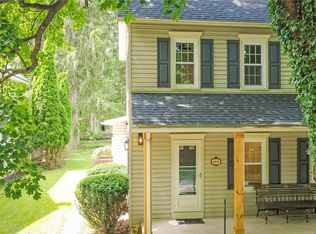 MLS ID #782301, Frank C. Comunale Jr., Country Classic Real Estate. GLVR
- $389,0004 bd1 ba1.9k sqft1482 Pine St, Pen Argyl, PA 18072For Sale
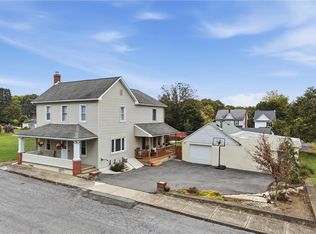 MLS ID #786444, Chris Troxell, Keller Williams Allentown. GLVR
- $340,0003 bd1 ba1.6k sqft6981 Cemetery Rd, Bangor, PA 18013For Sale
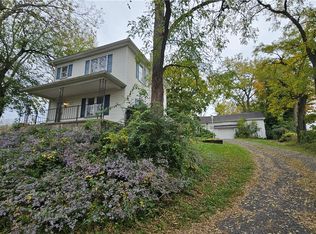 MLS ID #786231, Tiffany E. Hayward, Country Classic Real Estate. GLVR
- $332,5003 bd2 ba1.6k sqft1067 Lower South Main St, Bangor, PA 18013For Sale
 MLS ID #781375, Kelly Ritter, IronValley RE of Lehigh Valley. GLVR
- $275,0004 bd1 ba1.4k sqft141 N 4th St, Bangor, PA 18013For Sale
 MLS ID #PANH2010760, Evan Manning, Iron Valley Real Estate of Berks. Bright MLS
- $364,0003 bd3 ba2k sqft361 Hallet Rd, East Stroudsburg, PA 18301For Sale
 MLS ID #SC265051, Jodi Dunbar, EXP Realty LLC. GSBR as distributed by MLS GRID
- $414,9003 bd2 ba2.1k sqft713 Sterlingworth Ter, Easton, PA 18042For SaleMLS ID #PANH2010898, ADAM RHOADS, Coldwell Banker Realty. Bright MLS
