**Unlocking Potential on a Half-Acre with NO HOA!** Welcome to **11900 Marmary Rd**, a versatile two-level retreat nestled on a prime, tree-shaded **0.5-acre lot** within the sought-after **Northwest High School cluster**. Offering seamless main-level living, exceptional outdoor space, and unmatched potential, this property is ready for your personal touch and updates. **Main-Level Highlights:** * **Inviting Curb Appeal:** Start your morning on the charming, covered front porch. * **Sunlit Interiors:** Hardwood flooring flows throughout the bright main level, highlighted by an oversized picture window that floods the spacious living room with natural light. * **Eats & Convenience:** The heart of the home features a cozy eat-in kitchen for casual dining, plus a dedicated upper-level laundry area for maximum daily convenience. * **Restful Quarters:** 3 comfortably sized bedrooms and 1 full bath are conveniently located on the main floor. **Versatile Walk-Out Lower Level:** * The fully finished walk-out basement adds massive functional space and value. * Easily serves as a **4th bedroom**, home office, fitness area, or dynamic recreation room. * Packed with abundant extra storage options to keep everything organized. **Your Private Outdoor Oasis:** * Unwind in the rear **screened-in sunroom** or entertain guests on the adjoining outdoor patio. * Enjoy endless backyard possibilities with a cozy **fire pit area**, a functional **storage shed**, and a charming playhouse. * **RVs & Vehicles Welcome:** Features an extended garage with extra storage, a **dedicated RV hookup**, and an expansive driveway with ample parking space. **Upgrades & Extras:** * Equipped with a **full-house water filtration system**. * Peace of mind included: Comes with a **1-Year Home Warranty**! * **Unbeatable Location:** Minutes to I-270, Kentlands, Great Seneca Highway, top shopping, dining, and commuter routes. *Property is ready for your vision and tailored renovations. Contact the listing agent directly for additional details or to schedule a private showing!*
For sale
$509,500
11900 Marmary Rd, Gaithersburg, MD 20878
4beds
1,306sqft
Single Family Residence
Built in 1957
0.5 Acres Lot
$-- Zestimate®
$390/sqft
$-- HOA
What's special
Charming playhouseSunlit interiorsInviting curb appealHardwood flooringDedicated rv hookupOversized picture windowScreened-in sunroom
- 17 days
- 800
- 78
Likely to sell faster than
Zillow last checked:
Listing updated:
Listed by:
colette releford 301-259-1391,
Redfin Corp 3016586186
Source: Bright MLS,MLS#: MDMC2255248
Facts & features
Interior
Bedrooms & bathrooms
- Bedrooms: 4
- Bathrooms: 1
- Full bathrooms: 1
- Main level bathrooms: 1
- Main level bedrooms: 3
Basement
- Area: 1306
Heating
- Central, Oil
Cooling
- Window Unit(s), Electric
Appliances
- Included: Water Heater
Features
- Basement: Other
- Has fireplace: No
Interior area
- Total structure area: 2,612
- Total interior livable area: 1,306 sqft
- Finished area above ground: 1,306
- Finished area below ground: 0
Property
Parking
- Parking features: Driveway
- Has uncovered spaces: Yes
Accessibility
- Accessibility features: Accessible Entrance
Features
- Levels: Two
- Stories: 2
- Pool features: None
Lot
- Size: 0.5 Acres
Details
- Additional structures: Above Grade, Below Grade
- Parcel number: 160600396077
- Zoning: RE2
- Special conditions: Standard
Construction
Type & style
- Home type: SingleFamily
- Architectural style: Ranch/Rambler
- Property subtype: Single Family Residence
Materials
- Frame
- Foundation: Permanent
Condition
- New construction: No
- Year built: 1957
Utilities & green energy
- Sewer: Private Septic Tank
- Water: Well
Community & HOA
Community
- Subdivision: Darnestown Outside
HOA
- Has HOA: No
Location
- Region: Gaithersburg
Financial & listing details
- Price per square foot: $390/sqft
- Tax assessed value: $382,167
- Annual tax amount: $4,776
- Date on market: 9/16/2026
- Listing agreement: Exclusive Right To Sell
- Ownership: Fee Simple
Estimated market value
Not available
Estimated sales range
Not available
Not available
Price history
| Date | Event | Price |
|---|---|---|
| 9/16/2026 | Listed for sale | $509,500-1.1%$390/sqft |
Source:  Bright MLS #MDMC2255248 Report a problem Bright MLS #MDMC2255248 Report a problem | ||
| 9/4/2026 | Listing removed | $515,000$394/sqft |
Source: Bright MLS #MDMC2238198 Report a problem | ||
| 7/16/2026 | Contingent | $515,000$394/sqft |
Source: Bright MLS #MDMC2238198 Report a problem | ||
| 6/17/2026 | Listed for sale | $515,000+30.1%$394/sqft |
Source: Bright MLS #MDMC2238198 Report a problem | ||
| 9/17/2007 | Sold | $396,000$303/sqft |
Source: Public Record Report a problem | ||
Public tax history
| Year | Property taxes | Tax assessment |
|---|---|---|
| 2026 | $5,029 +5.3% | $382,167 +5.2% |
| 2025 | $4,776 +20.5% | $363,233 +5.5% |
| 2024 | $3,964 +2.6% | $344,300 +2.7% |
| 2023 | $3,862 +7.3% | $335,200 +2.8% |
| 2022 | $3,599 +3% | $326,100 +2.9% |
| 2021 | $3,495 +0.1% | $317,000 +0.1% |
| 2020 | $3,492 +0.3% | $316,567 +0.3% |
| 2019 | $3,481 -0.2% | $315,700 |
| 2018 | $3,488 -1% | $315,700 +2.6% |
| 2017 | $3,523 +42.6% | $307,833 +2.6% |
| 2016 | $2,470 | $299,967 +2.7% |
| 2015 | $2,470 | $292,100 +3.1% |
| 2014 | $2,470 | $283,367 +3.2% |
| 2013 | -- | $274,633 +3.3% |
| 2012 | -- | $265,900 |
| 2011 | -- | $265,900 |
| 2010 | -- | $265,900 -34.5% |
| 2009 | -- | $405,850 +15.4% |
| 2008 | -- | $351,750 +18.2% |
| 2007 | -- | $297,650 +22.2% |
| 2006 | -- | $243,550 +17.1% |
| 2005 | -- | $208,022 +20.6% |
| 2004 | -- | $172,496 +25.9% |
| 2003 | -- | $136,970 +2.9% |
| 2002 | -- | $133,162 |
| 2001 | -- | $133,162 |
Find assessor info on the county website
Monthly payment
Est. payment
Payment breakdown
Explore the cost of this home by adjusting the details. Changes won't be saved.Climate risks
Neighborhood: 20878
Nearby schools
Schools provided by the listing agent
- Elementary: Diamond
- Middle: Lakelands Park
- High: Northwest
- District: Montgomery County Public Schools
Source: Bright MLS. This data may not be complete. We recommend contacting the local school district to confirm school assignments for this home.
Similar homes
- $509,0004 bd4 ba1.2k sqft120 Gold Kettle Dr, Gaithersburg, MD 20878For Sale
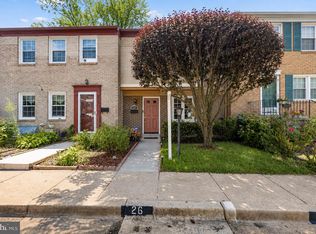
 MLS ID #MDMC2242280, Kenita Tang, EXP Realty, LLC. Bright MLS
 - $479,0003 bd2 ba1.3k sqft7402 Tarfside Ln, Gaithersburg, MD 20879For Sale
 MLS ID #MDMC2258322, Pam Flickinger, Long & Foster Real Estate, Inc.. Bright MLS
 - $539,9904 bd4 ba1.3k sqft7545 Brenish Dr, Gaithersburg, MD 20879For Sale
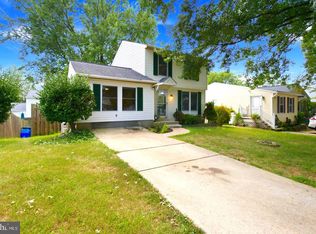 MLS ID #MDMC2257346, Ferhana Desai, Realty Advantage of Maryland LLC. Bright MLS
 - $464,9995 bd2 ba1.5k sqft13 Cedar Ave, Gaithersburg, MD 20877For Sale
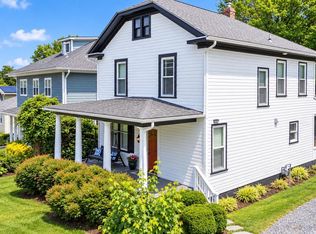 MLS ID #MDMC2239900, Russell Chandler, Redfin Corp. Bright MLS
 - $565,0004 bd2 ba1.4k sqft2326 Fairland Rd, Silver Spring, MD 20904For SaleMLS ID #MDMC2257656, Donna Paton, Paton Real Estate LLC. Bright MLS
- $600,0002 bd2 ba1.5k sqft403 6th Ave, Washington Grove, MD 20880For SaleMLS ID #MDMC2258248, Susan Van Nostrand, Compass. Bright MLS
- $467,0003 bd4 ba1.9k sqft24 Goodport Ln, Gaithersburg, MD 20878For SaleMLS ID #MDMC2253578, Jerrise Spencer, Redfin Corp. Bright MLS
- $690,0003 bd2 ba1.6k sqft16408 Keats Ter, Derwood, MD 20855For SaleMLS ID #MDMC2256860, Chris M Koons-Byrne, Compass. Bright MLS
- $474,9003 bd3 ba1.4k sqft7528 Brenish Dr, Gaithersburg, MD 20879For SaleMLS ID #MDMC2249764, Rachel Miller, Redfin Corporation. Bright MLS
- $499,0003 bd2 ba1.6k sqft708 1st St, Rockville, MD 20851For SaleMLS ID #MDMC2250810, Caleb Prater, EQCO Real Estate Inc.. Bright MLS
- $569,9004 bd2 ba1.5k sqft818 E Jefferson St, Rockville, MD 20852For SaleMLS ID #MDMC2250000, Rigoberto Ramirez, Samson Properties. Bright MLS
- $574,9004 bd2 ba1.7k sqft11205 Jon Ct, Ijamsville, MD 21754For SaleMLS ID #MDFR2089306, Dan Hozhabri, Keller Williams Realty Centre. Bright MLS
- $475,0003 bd2 ba1.4k sqft12215 Judson Rd, Silver Spring, MD 20902For SaleMLS ID #MDMC2256584, Frank Snodgrass, TTR Sotheby's International Realty. Bright MLS
- $605,0004 bd2 ba1.7k sqft20925 Clarksburg Rd, Boyds, MD 20841For SaleMLS ID #MDMC2246740, Bob Chew, Samson Properties. Bright MLS
- $575,0004 bd2 ba1.3k sqft602 Marshall Ave, Rockville, MD 20851For SaleMLS ID #MDMC2254498, Debbie Roberts, Long & Foster Real Estate, Inc.. Bright MLS
- $465,0003 bd2 ba1.1k sqft20929 Tewkesbury Ter, Germantown, MD 20876For SaleMLS ID #MDMC2238528, AJ Faqiri, Realty ONE Group Capital. Bright MLS
- $629,9004 bd3 ba1.8k sqft19932 Westerly Ave, Poolesville, MD 20837For SaleMLS ID #MDMC2255750, Amie Wiseley, Real Broker, LLC - Gaithersburg. Bright MLS
- $539,9004 bd3 ba1.6k sqft11852 Huggins Dr, Silver Spring, MD 20902For SaleMLS ID #MDMC2254720, Henry Reyes, RE/MAX Town Center. Bright MLS
- $490,0004 bd3 ba1.5k sqft4416 Mahan Rd, Silver Spring, MD 20906For SaleMLS ID #MDMC2240336, Angelo Cooper, Keller Williams Legacy. Bright MLS
- $575,0004 bd2 ba1.3k sqft2970 Jennings Chapel Rd, Woodbine, MD 21797For SaleMLS ID #MDHW2073368, Kathleen McMahan, Real Broker, LLC - Gaithersburg. Bright MLS
