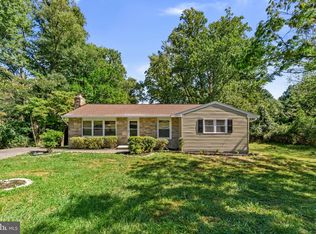
Coming Soon! Charming ranch-style home nestled on a generous 1.13-acre lot.
Coming soon 10/01
$510,000
16707 Frederick Rd, Mount Airy, MD 21771
3beds
1,654sqft
Single Family Residence
Built in 1958
1.13 Acres Lot
$463,800 Zestimate®
$308/sqft
$-- HOA
What's special
- 6 days
- 281
- 33
Zillow last checked:
Listing updated:
Listed by:
Anthony Friedman 443-864-1613,
Northrop Realty 4104651770,
Listing Team: Anthony Friedman Team, Co-Listing Agent: Tori Katarina Hogan 410-868-6180,
Northrop Realty
Source: Bright MLS,MLS#: MDHW2074494
Facts & features
Interior
Bedrooms & bathrooms
- Bedrooms: 3
- Bathrooms: 2
- Full bathrooms: 1
- 1/2 bathrooms: 1
- Main level bathrooms: 2
- Main level bedrooms: 3
Rooms
- Room types: Living Room, Dining Room, Primary Bedroom, Bedroom 2, Bedroom 3, Kitchen, Basement, Laundry, Recreation Room, Utility Room
Primary bedroom
- Features: Ceiling Fan(s), Flooring - HardWood
- Level: Main
- Area: 165 Square Feet
- Dimensions: 15 X 11
Bedroom 2
- Features: Flooring - HardWood
- Level: Main
- Area: 165 Square Feet
- Dimensions: 15 X 11
Bedroom 3
- Features: Flooring - HardWood
- Level: Main
- Area: 99 Square Feet
- Dimensions: 11 X 9
Basement
- Level: Lower
- Area: 630 Square Feet
- Dimensions: 30 X 21
Dining room
- Features: Dining Area, Flooring - HardWood
- Level: Main
- Area: 121 Square Feet
- Dimensions: 11 X 11
Kitchen
- Features: Flooring - Vinyl, Eat-in Kitchen
- Level: Main
- Area: 154 Square Feet
- Dimensions: 14 X 11
Laundry
- Level: Main
Living room
- Features: Flooring - HardWood
- Level: Main
- Area: 352 Square Feet
- Dimensions: 16 X 22
Mud room
- Features: Flooring - Vinyl
- Level: Main
- Area: 84 Square Feet
- Dimensions: 7 X 12
Recreation room
- Features: Basement - Partially Finished, Flooring - Vinyl
- Level: Lower
- Area: 350 Square Feet
- Dimensions: 14 X 25
Utility room
- Level: Lower
- Area: 275 Square Feet
- Dimensions: 11 X 25
Heating
- Central, Natural Gas
Cooling
- Central Air, Electric
Appliances
- Included: Microwave, Cooktop, Dishwasher, Disposal, Dryer, Ice Maker, Oven, Refrigerator, Washer, Water Heater, Water Treat System, Electric Water Heater
- Laundry: Laundry Room, Mud Room
Features
- Combination Dining/Living, Dining Area, Entry Level Bedroom, Kitchen - Country, Dry Wall
- Flooring: Ceramic Tile, Hardwood, Wood
- Doors: Atrium
- Windows: Screens, Vinyl Clad
- Basement: Unfinished,Connecting Stairway,Heated,Improved,Interior Entry
- Has fireplace: No
Interior area
- Total structure area: 2,534
- Total interior livable area: 1,654 sqft
- Finished area above ground: 1,267
- Finished area below ground: 387
Property
Parking
- Total spaces: 5
- Parking features: Attached Carport, Driveway, Off Street
- Carport spaces: 1
- Uncovered spaces: 4
Accessibility
- Accessibility features: Other
Features
- Levels: Two
- Stories: 2
- Exterior features: Lighting, Storage
- Pool features: None
- Has view: Yes
- View description: Garden
Lot
- Size: 1.13 Acres
- Features: Front Yard, Rear Yard, SideYard(s), Corner Lot
Details
- Additional structures: Above Grade, Below Grade
- Parcel number: 1404323955
- Zoning: RCDEO
- Special conditions: Standard
Construction
Type & style
- Home type: SingleFamily
- Architectural style: Ranch/Rambler
- Property subtype: Single Family Residence
Materials
- Brick
- Foundation: Permanent
- Roof: Architectural Shingle
Condition
- New construction: No
- Year built: 1958
Utilities & green energy
- Sewer: Septic Exists
- Water: Private
Community & HOA
Community
- Security: Main Entrance Lock, Smoke Detector(s)
- Subdivision: None Available
HOA
- Has HOA: No
Location
- Region: Mount Airy
Financial & listing details
- Price per square foot: $308/sqft
- Tax assessed value: $418,500
- Annual tax amount: $6,361
- Date on market: 10/1/2026
- Listing agreement: Exclusive Right To Sell
- Ownership: Fee Simple
Estimated market value
$463,800
$441,000 - $487,000
$2,432/mo
Price history
| Date | Event | Price |
|---|---|---|
| 5/28/2026 | Sold | $465,000$281/sqft |
Source: Public Record Report a problem | ||
| 8/13/2025 | Sold | $465,000+1.1%$281/sqft |
Source:  Bright MLS #MDHW2057512 Report a problem Bright MLS #MDHW2057512 Report a problem | ||
| 7/30/2025 | Contingent | $460,000$278/sqft |
Source: Bright MLS #MDHW2057512 Report a problem | ||
| 7/29/2025 | Listed for sale | $460,000+420.8%$278/sqft |
Source: Bright MLS #MDHW2057512 Report a problem | ||
| 5/3/2011 | Sold | $88,333$53/sqft |
Source: Public Record Report a problem | ||
Public tax history
| Year | Property taxes | Tax assessment |
|---|---|---|
| 2025 | $5,822 +41.8% | $378,900 +3.9% |
| 2024 | $4,107 +4% | $364,733 +4% |
| 2023 | $3,947 +4.2% | $350,567 +4.2% |
| 2022 | $3,788 +2.2% | $336,400 +2.2% |
| 2021 | $3,707 +2.2% | $329,200 +2.2% |
| 2020 | $3,626 +2.3% | $322,000 +2.3% |
| 2019 | $3,545 -7.4% | $314,800 |
| 2018 | $3,828 -18% | $314,800 |
| 2017 | $4,666 | $314,800 -2.9% |
| 2016 | -- | $324,200 +5.5% |
| 2015 | -- | $307,367 +5.8% |
| 2014 | -- | $290,533 +6.2% |
| 2013 | -- | $273,700 |
| 2012 | -- | $273,700 |
| 2011 | -- | $273,700 -28.1% |
| 2010 | -- | $380,700 +5.9% |
| 2009 | -- | $359,556 +6.2% |
| 2008 | -- | $338,413 +6.7% |
| 2007 | -- | $317,270 +17.6% |
| 2006 | -- | $269,736 +21.4% |
| 2005 | -- | $222,203 +27.2% |
| 2004 | -- | $174,670 +6.2% |
| 2003 | -- | $164,436 +6.6% |
| 2002 | -- | $154,203 +7.1% |
| 2001 | -- | $143,970 +157.2% |
| 2000 | -- | $55,980 |
Find assessor info on the county website
Monthly payment
Est. payment
Payment breakdown
Explore the cost of this home by adjusting the details. Changes won't be saved.Climate risks
Neighborhood: 21771
Nearby schools
Schools provided by the listing agent
- District: Howard County Public Schools
Source: Bright MLS. This data may not be complete. We recommend contacting the local school district to confirm school assignments for this home.
- $475,200-- bd1 ba1.3k sqft16709 Frederick Rd, Mount Airy, MD 21771Off Market
- $408,600-- bd1 ba1.7k sqft16661 Frederick Rd, Mount Airy, MD 21771Off Market
- $774,9008 bd6 ba8.5k sqft16700 Frederick Rd, Mount Airy, MD 21771For Sale
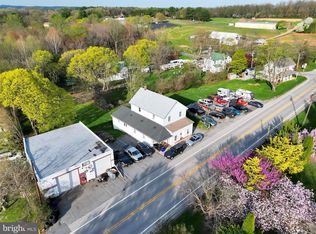
- $350,800-- bd1 ba1.3k sqft16713 Frederick Rd, Mount Airy, MD 21771Off Market
Similar homes
- $525,0003 bd2 ba1.9k sqft5049 Braddock Rd, Woodbine, MD 21797For Sale

 MLS ID #MDCR2037636, Jessica Sauls, The KW Collective. Bright MLS
 - $549,9903 bd3 ba1.8k sqft26920 Clarksburg Rd, Damascus, MD 20872For Sale
 MLS ID #MDMC2256888, Joe Leon, Long & Foster Real Estate, Inc.. Bright MLS
 - $535,0003 bd3 ba1.2k sqft5314 Wendy Rd, Sykesville, MD 21784For Sale
 MLS ID #MDCR2037908, Syed Raza, Classic Select Inc. Bright MLS
 - $450,0003 bd3 ba2.1k sqft10 West Rd, Mount Airy, MD 21771For Sale
 MLS ID #MDFR2081338, Chris Highland, EXP Realty, LLC. Bright MLS
 - $575,0004 bd3 ba2.1k sqft9453 Penfield Ct, Columbia, MD 21045For SaleMLS ID #MDHW2073622, Ellen Eylanbekov, Compass. Bright MLS
- $425,0003 bd1 ba1.1k sqft3044 Old Gamber Rd, Finksburg, MD 21048For SaleMLS ID #MDCR2038122, Realtor Debbi Rivero, RE/MAX Advantage Realty. Bright MLS
- $479,0003 bd1 ba926 sqft1313 Coral Sea Dr, Rockville, MD 20851For SaleMLS ID #MDMC2257714, Linda Gonzalez, Fairfax Realty Premier. Bright MLS
- $650,0003 bd2 ba1.6k sqft9406 Dartmouth Rd, Columbia, MD 21045For SaleMLS ID #MDHW2073934, Neil Bacchus, EXP Realty, LLC. Bright MLS
- $529,9003 bd3 ba1.9k sqft12203 Long Lake Dr, Owings Mills, MD 21117For SaleMLS ID #MDBC2174802, JASMIN MOSBY, Monument Sotheby's International Realty. Bright MLS
- $519,0003 bd2 ba1.7k sqft113 Hutton St, Gaithersburg, MD 20877For SaleMLS ID #MDMC2225478, Bob Chew, Samson Properties. Bright MLS
- $474,5504 bd2 ba1.5k sqft1702 Gemini Dr, Sykesville, MD 21784For SaleMLS ID #MDCR2037876, Patti Hittel, Blue Crab Real Estate, LLC. Bright MLS
- $474,9004 bd2 ba2k sqft4307 Howard Dr, Sykesville, MD 21784For SaleMLS ID #MDCR2035758, Nick Waldner, Keller Williams Realty Centre. Bright MLS
- $524,9003 bd3 ba1.9k sqft10675 Rain Dream Hl, Columbia, MD 21044For SaleMLS ID #MDHW2073356, Steve Allnutt, RE/MAX Advantage Realty. Bright MLS
- $500,0003 bd2 ba1.6k sqft5459 Bluecoat Ln, Columbia, MD 21045For SaleMLS ID #MDHW2073686, Josephine Cicolini, Berkshire Hathaway HomeServices PenFed Realty. Bright MLS
- $550,0005 bd3 ba2k sqft1604 Old New Windsor Rd, New Windsor, MD 21776For SaleMLS ID #MDCR2035598, Carmen Celis, Realty Advantage of Maryland LLC. Bright MLS
- $519,9005 bd4 ba2.4k sqft105 Warfieldsburg Rd, Westminster, MD 21157For SaleMLS ID #MDCR2036034, Judy Walters, Walters Realty. Bright MLS
- $450,0003 bd3 ba1.7k sqft6414 Locust Ln, Sykesville, MD 21784For SaleMLS ID #MDCR2037634, Bradley Knauss, Cummings & Co. Realtors. Bright MLS
- $477,9003 bd3 ba1.6k sqft1497 Algonquin Ct, Finksburg, MD 21048For SaleMLS ID #MDCR2035920, Donna Moffett, EXP Realty, LLC. Bright MLS
