MULTIPLE OFFERS RECEIVED! Please submit HIGHEST AND BEST OFFER no later than Sunday, August 16, 2026, by 12:00 PM. MOVE-IN READY WATERFRONT HOME ON 3.55 ACRES - SPACE, PRIVACY & POSSIBILITIES! Discover the potential of this 3-bedroom, 2-bath all-brick home situated on 3.55 acres with a private gated pond and dock. Move in and enjoy the property now while completing cosmetic updates at your own pace. The HVAC and metal roof were reportedly updated approximately nine years ago (buyer to verify). Inside, you'll find wood flooring, a fireplace, and a spacious kitchen with abundant cabinetry, generous counter space, pantry, and island. The primary suite features a spa tub and large walk-in closet with built-in shelving and multiple hanging areas, providing plenty of space to keep everything organized. A standout feature is the bright, oversized sunroom, offering peaceful views of the backyard and pond and flexible space for relaxing, entertaining, or additional living. Virtually staged photos are included to showcase the home's possibilities. Outside, enjoy 3.55 acres, a spacious yard, long driveway, and ample parking for an RV, boat, and recreational toys. The gated pond with dock and aerator creates a peaceful setting for fishing and outdoor enjoyment. A detached two-car garage provides additional space for vehicles, storage, hobbies, or a workshop. Located just minutes from the Okefenokee National Wildlife Refuge and convenient to Kings Bay Naval Submarine Base, easy commute to Brunswick and the Georgia coast. Jacksonville is approximately an hour away, offering major shopping, dining, entertainment, medical facilities, and airport access. The property also offers convenient access to a community park. Sold AS-IS, vacant, and ready to show. Priced to sell! Additional drone images are coming soon, but photos simply cannot capture everything this acreage has to offer. Come experience the space, setting, and possibilities in person. Schedule your private showing today opportunities like this are hard to find!
Active
$250,000
810 Martin Luther King Jr Dr, Folkston, GA 31537
3beds
2,118sqft
Single Family Residence
Built in 1963
3.55 Acres Lot
$244,600 Zestimate®
$118/sqft
$-- HOA
What's special
Spacious yardGenerous counter spaceWood flooringLong driveway
- 4 days |
- 513 |
- 31 |
Likely to sell faster than
Zillow last checked:
Listing updated:
Listed by:
Jasmine Garard 904-609-6612,
Keller Williams First Coast
Source: GAMLS,MLS#: 10824742
Facts & features
Interior
Bedrooms & bathrooms
- Bedrooms: 3
- Bathrooms: 2
- Full bathrooms: 2
- Main level bathrooms: 2
- Main level bedrooms: 3
Rooms
- Room types: Exercise Room, Family Room, Sun Room
Dining room
- Features: Dining Rm/Living Rm Combo, Separate Room
Kitchen
- Features: Kitchen Island, Pantry
Heating
- Central
Cooling
- Central Air
Appliances
- Included: Convection Oven, Dryer, Refrigerator, Washer
- Laundry: In Kitchen
Features
- Soaking Tub, Tile Bath, Walk-In Closet(s)
- Flooring: Carpet, Hardwood, Tile
- Basement: None
- Number of fireplaces: 1
- Fireplace features: Family Room
Interior area
- Total structure area: 2,118
- Total interior livable area: 2,118 sqft
- Finished area above ground: 2,118
- Finished area below ground: 0
Property
Parking
- Parking features: Detached, Garage, RV/Boat Parking
- Has garage: Yes
Features
- Levels: One
- Stories: 1
- Patio & porch: Patio, Porch, Screened
- On waterfront: Yes
- Waterfront features: Pond
- Frontage type: Waterfront
Lot
- Size: 3.55 Acres
- Features: Open Lot
Details
- Parcel number: 0135H 002
Construction
Type & style
- Home type: SingleFamily
- Architectural style: Brick 4 Side,Brick/Frame
- Property subtype: Single Family Residence
Materials
- Brick
- Roof: Metal
Condition
- Resale
- New construction: No
- Year built: 1963
Utilities & green energy
- Sewer: Public Sewer
- Water: Public
- Utilities for property: Electricity Available
Community & HOA
Community
- Features: None
- Subdivision: stix
HOA
- Has HOA: No
- Services included: None
Location
- Region: Folkston
Financial & listing details
- Price per square foot: $118/sqft
- Tax assessed value: $281,400
- Annual tax amount: $1,134
- Date on market: 8/12/2026
- Cumulative days on market: 4 days
- Listing agreement: Exclusive Right To Sell
- Listing terms: Cash,Conventional,FHA,VA Loan
- Electric utility on property: Yes
Estimated market value
$244,600
$232,000 - $257,000
$1,654/mo
Price history
| Date | Event | Price |
|---|---|---|
| 8/13/2026 | Listed for sale | $250,000$118/sqft |
Source:  GAMLS #10824742 Report a problem GAMLS #10824742 Report a problem | ||
Public tax history
| Year | Property taxes | Tax assessment |
|---|---|---|
| 2025 | $2,988 -0.9% | $112,560 -1.5% |
| 2024 | $3,014 +8.5% | $114,280 +14% |
| 2023 | $2,779 +7.4% | $100,280 +14.5% |
| 2022 | $2,588 +41.2% | $87,600 +80.5% |
| 2021 | $1,833 +109.4% | $48,520 |
| 2020 | $875 -2% | $48,520 |
| 2019 | $893 | $48,520 |
| 2018 | $893 -49.5% | $48,520 |
| 2017 | $1,769 | $48,520 |
| 2016 | $1,769 | $48,520 |
| 2015 | -- | $48,520 |
| 2014 | -- | $48,520 |
| 2012 | -- | -- |
| 2009 | -- | -- |
Find assessor info on the county website
Monthly payment
Est. payment
Payment breakdown
Explore the cost of this home by adjusting the details. Changes won't be saved.Climate risks
Neighborhood: 31537
Nearby schools
GreatSchools rating
- 9/10Folkston Elementary SchoolGrades: PK-4Distance: 2.1 mi
- 6/10Bethune Middle SchoolGrades: 5-8Distance: 2.3 mi
- 9/10Charlton County High SchoolGrades: 9-12Distance: 0.4 mi
Schools provided by the listing agent
- Elementary: Folkston
- Middle: Bethune Bowman
- High: Charlton
Source: GAMLS. This data may not be complete. We recommend contacting the local school district to confirm school assignments for this home.
- $116,3003 bd1 ba1.1k sqft790 Martin Luther King Jr Dr, Folkston, GA 31537Off Market
- $128,2003 bd2 ba1.4k sqft662 Indian Trl, Folkston, GA 31537Off Market
- $123,5002 bd1 ba896 sqft10 Mount Carmel St, Folkston, GA 31537Off Market
- $153,600-- bd2 ba2k sqft668 Indian Trl, Folkston, GA 31537Off Market
- $9,300-- bd-- ba-- sqftBurntfort Rd, Folkston, GA 31537Off Market
- $1,600-- bd-- ba-- sqftBurntfort Rd, Folkston, GA 31537Off Market
- $72,3002 bd1 ba778 sqft740 Martin Luther King Jr Dr, Folkston, GA 31537Off Market
- $37,8002 bd1 ba1.4k sqft684 Indian Trl, Folkston, GA 31537Off Market
A local agent can set up tours, give advice and negotiate with sellers.
A local lender can help you make sure your offer is ready when you are.
Similar homes
- $259,9993 bd2 ba1.4k sqft283 1st St, Folkston, GA 31537Active
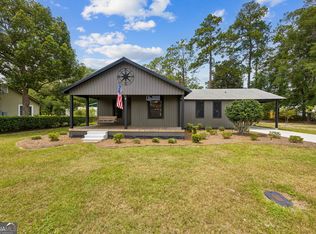
 MLS ID #10815851, Kara Brackett, Premier Coastal Properties. GAMLS
 - $275,0004 bd3 ba2k sqft2742 2nd St S, Folkston, GA 31537Active
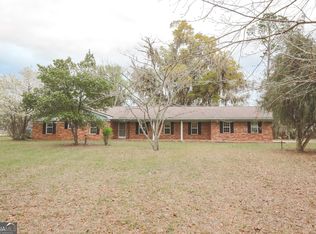 MLS ID #10712139, Ashley Stieve, 10X Realty. GAMLS
 - $225,0003 bd2 ba1.3k sqft145 Maplehurst Dr, Folkston, GA 31537Active
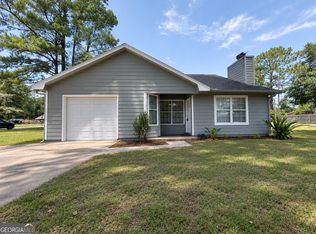 MLS ID #10811335, Summer A Josselyn, Coastal Roots Realty. GAMLS
 - $279,9002 bd2 ba2.3k sqft116 Pinckney Dr, Folkston, GA 31537Active
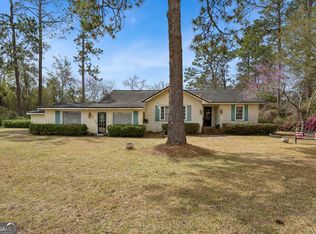 MLS ID #10702934, Melissa H Johnson, St. Marys Realty Inc. GAMLS
 - $299,9004 bd2 ba1.9k sqft400 1st St, Folkston, GA 31537ActiveMLS ID #10811912, Mike Sisk, BHHS Hodnett Cooper RealEstate. GAMLS
- $284,9003 bd2 ba1.4k sqft306 Galloway Dr, Folkston, GA 31537ActiveMLS ID #10788293, Brian Lloyd, RE/MAX First Coast. GAMLS
- $--4 bd2 ba1.5k sqft579 Palmhurst Dr, Folkston, GA 31537AuctionAuction.com 1
- $219,0003 bd2 ba1.6k sqft3182 Paxton Rd, Folkston, GA 31537For SaleMLS ID #2000932, Kimberly Crews, Keller Williams Realty Golden Isles. Scout MLS
- $279,9003 bd2 ba1.3k sqft135 Galloway Dr, Folkston, GA 31537ActiveMLS ID #10788477, Edgar P Carbaat, Military Realty of Kingsbay. GAMLS
- $--3 bd2 ba1.6k sqft311 Colesburg Tompkins Rd, Woodbine, GA 31569AuctionAuction.com 4
- $364,9004 bd2 ba1.9k sqft3623 Main St Lot 1, Folkston, GA 31537ActiveMLS ID #10813605, Brian Lloyd, RE/MAX First Coast. GAMLS
- $299,9003 bd2 ba1.5k sqft110 Robinson St, Folkston, GA 31537ActiveMLS ID #10814424, Lanesha Smith, Beacon Living Real Estate. GAMLS
- $314,9003 bd2 ba1.4k sqft56 Elizabeth St, Folkston, GA 31537ActiveMLS ID #10819670, Brian Lloyd, RE/MAX First Coast. GAMLS
- $314,9003 bd2 ba1.5k sqft215 McQueen St, Folkston, GA 31537ActiveMLS ID #10814426, Lanesha Smith, Beacon Living Real Estate. GAMLS
- $350,0002 bd1 ba1.1k sqft383 1st St, Folkston, GA 31537ActiveMLS ID #10775512, Miranda Ellzey, Coastal Roots Realty. GAMLS
- $275,0003 bd2 ba1.1k sqft456175 OLD DIXIE Highway, Hilliard, FL 32046For SaleMLS ID #2159053, LARA HOFFMAN. realMLS
- $255,0003 bd2 ba1.7k sqft2775 Lightning Way, Hilliard, FL 32046For SaleMLS ID #116532, Kayla Davis, PALM III REALTY AND PROPERTY MANAGEMENT. AINCAR
- $285,0003 bd2 ba1.5k sqft284 Landing Dr, Kingsland, GA 31548Active Under ContractMLS ID #10760378, Megan Guerrero, Rabun Realty. GAMLS
- $240,0003 bd2 ba1.6k sqft2567 Ruby Dr, Hilliard, FL 32046For SaleMLS ID #116500, Melissa Jensen, ERA FERNANDINA BEACH REALTY CALLAHAN OFC. AINCAR
- $184,9003 bd2 ba1.4k sqft1268 Dogwood Ln, Folkston, GA 31537ActiveMLS ID #10800042, Brian Lloyd, RE/MAX First Coast. GAMLS
